$2,175,000
Experience Unmatched Luxury In This Custom Built Retreat
- 6 Beds
- 5 Baths
- 5,818 Sqft
- Updated: September 8
- MLS#4371432
About the Property
Some homes impress in photos. This one has to be experienced. Tucked into a quiet cul-de-sac in South Charlotte just minutes from downtown Matthews, this custom-built residence feels worlds away, surrounded by mature trees, overlooking a flat backyard with surrounding green space, and filled with architectural details rarely found. Step inside and the reason becomes immediately clear. A dramatic 3
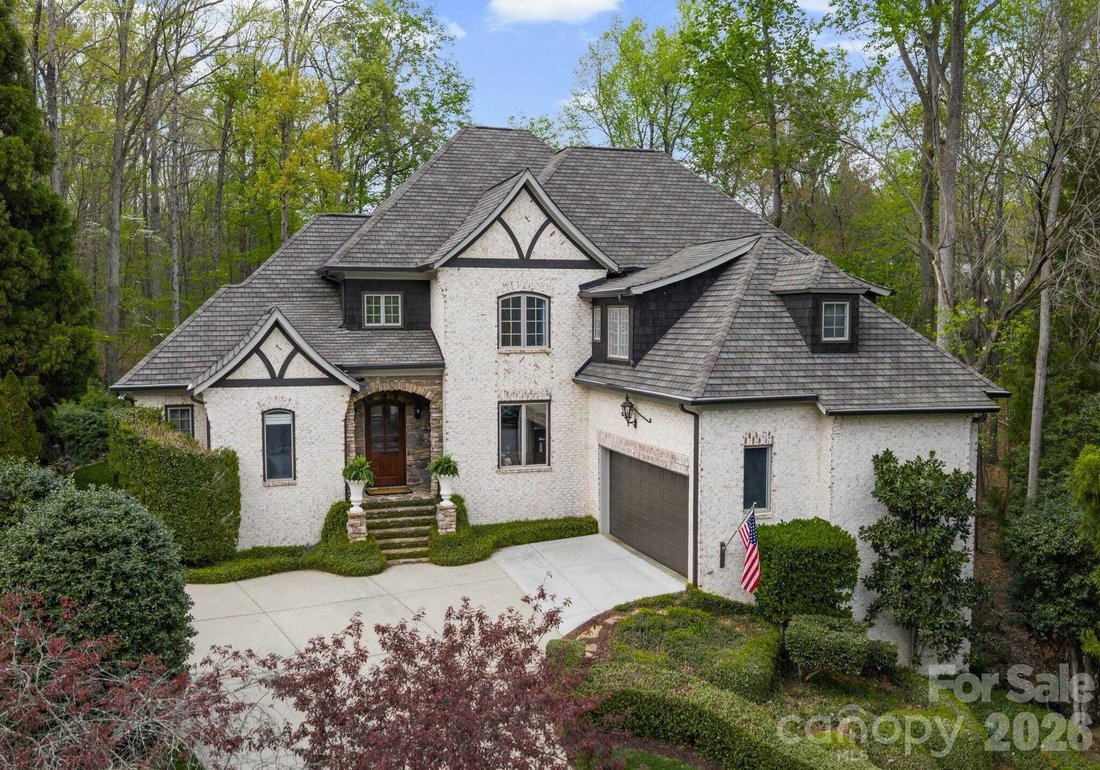
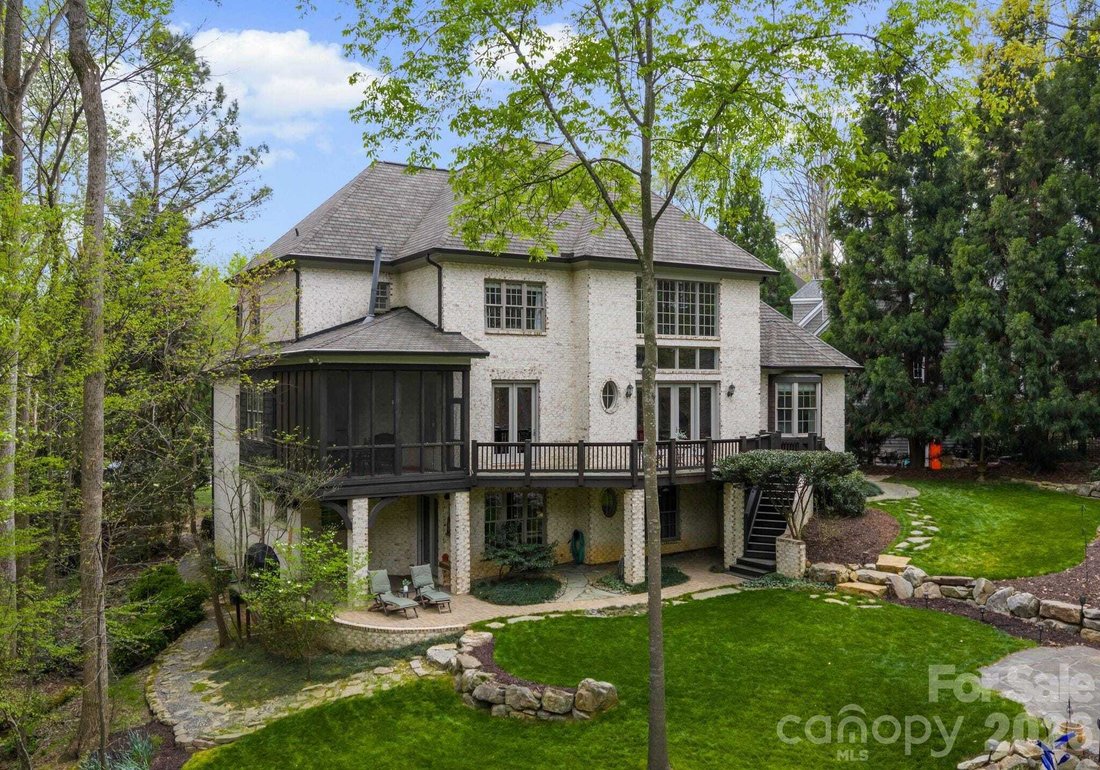
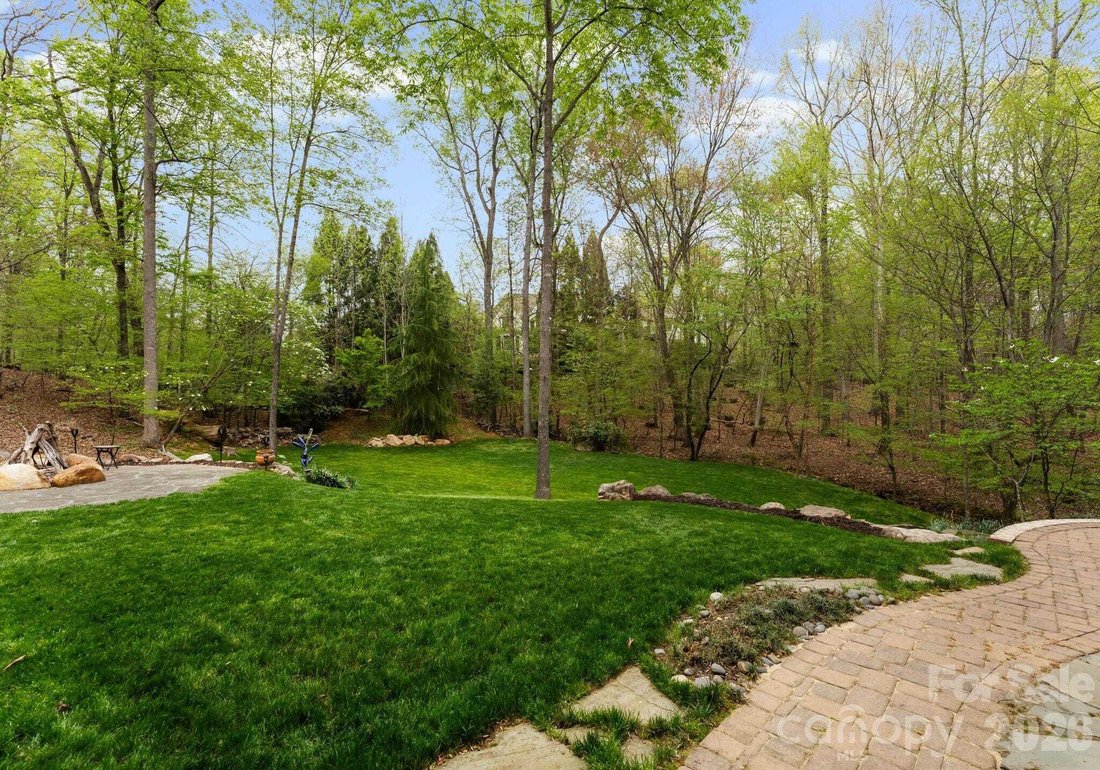
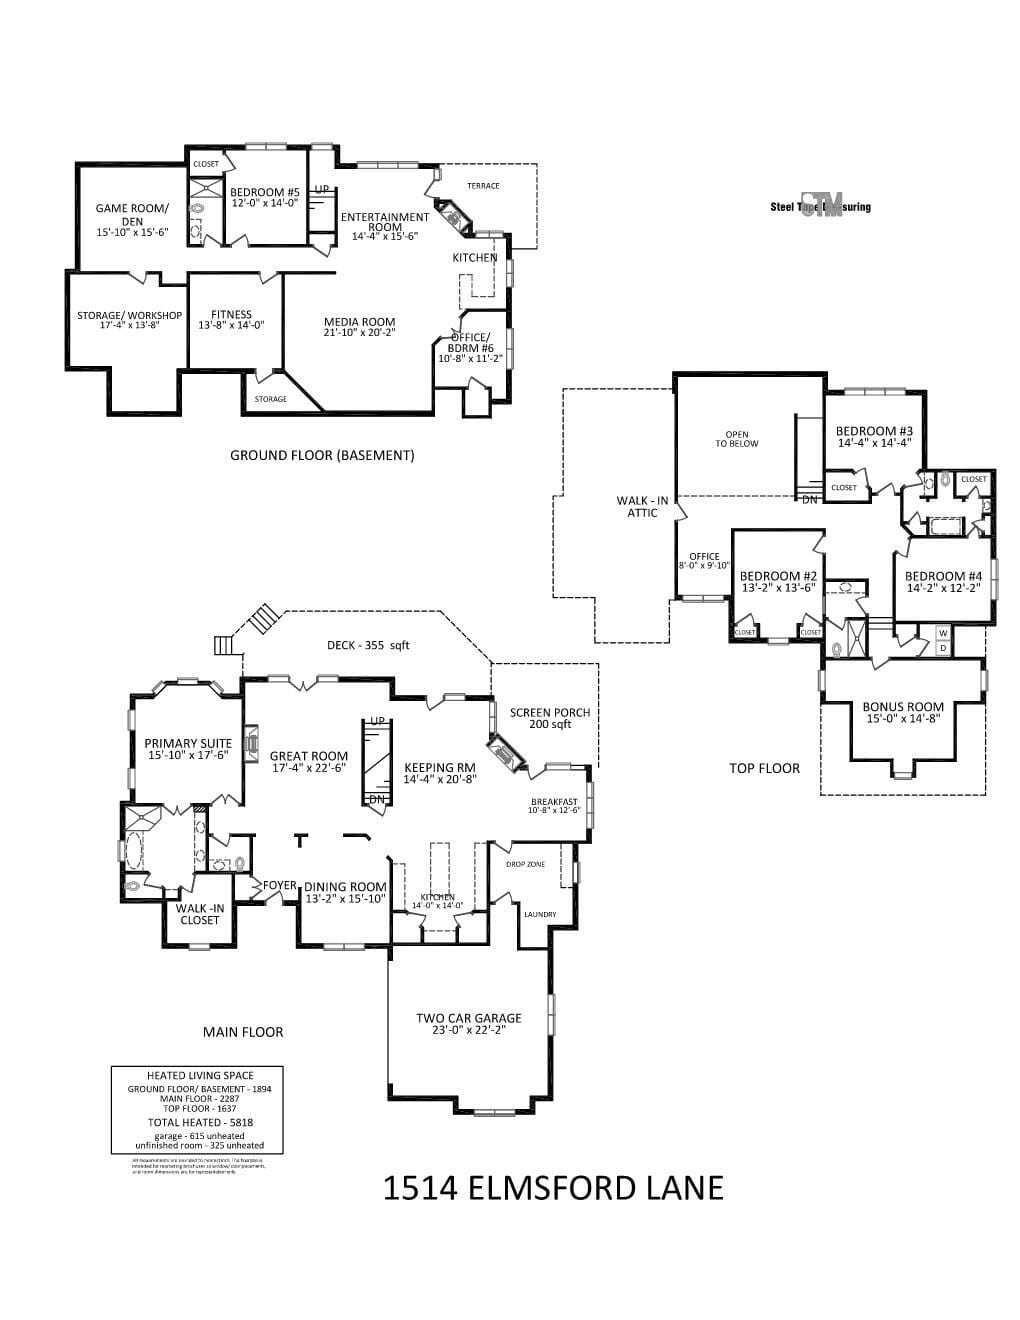
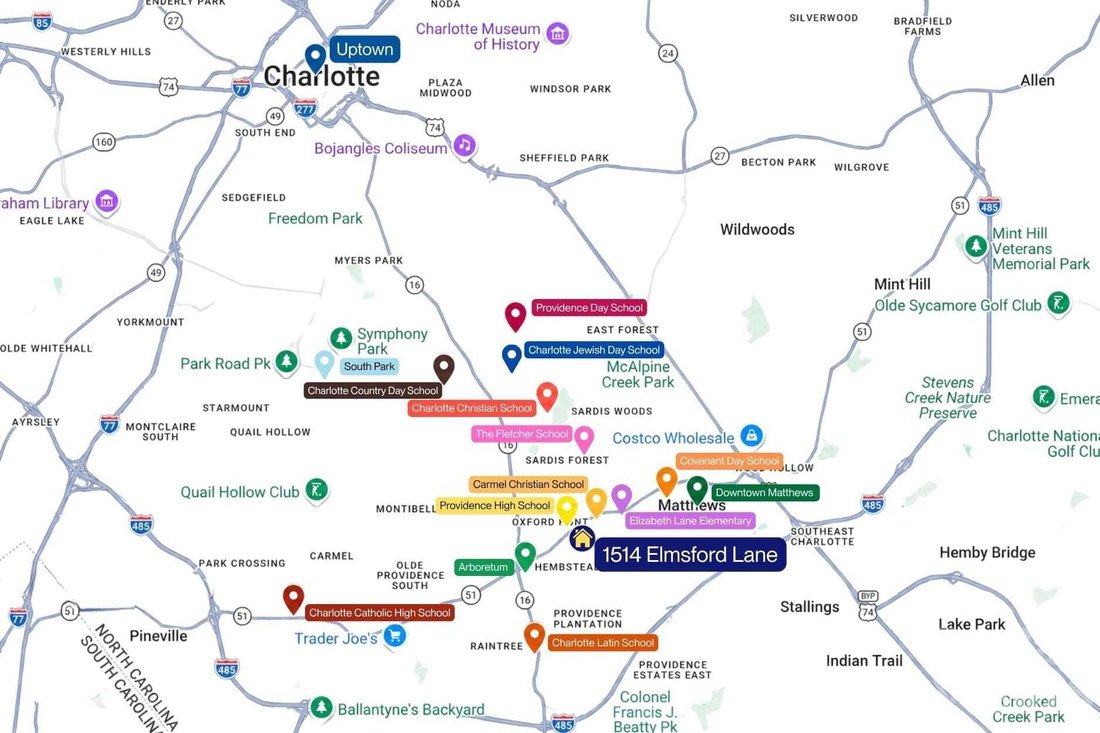
Some homes impress in photos. This one has to be experienced. Tucked into a quiet cul-de-sac in South Charlotte just minutes from downtown Matthews, this custom-built residence feels worlds away, surrounded by mature trees, overlooking a flat backyard with surrounding green space, and filled with architectural details rarely found. Step inside and the reason becomes immediately clear. A dramatic 30-foot cedar tongue-and-groove ceiling soars above the main living space, while a two-story wall of windows frames the wooded setting and fills the home with natural light. At its center, a striking river rock fireplace with solid timber mantel gives this grand space unexpected warmth and character. The newly remodeled kitchen is equally memorable, with an oversized island, handcrafted Moroccan Zellige tile, designer lighting, and an open connection to the breakfast area and keeping room. From here, step onto the screened porch and take in one of this property’s greatest luxuries: privacy. The large, flat and usable backyard offers exceptional space to entertain, play, garden, or simply enjoy the peaceful natural surroundings. The main-level primary suite provides privacy and convenience, while upstairs you’ll find three spacious ensuite bedrooms, a dedicated study area, bonus room, and second laundry room. But the home doesn’t stop there. The finished walk-out lower level with 10-foot ceilings and its own exterior access creates nearly an entire second living space. A guest suite, kitchenette, fireplace, surround-sound media area, fitness room, office/additional bedroom, and flexible entertaining space make it ideal for extended family, long-term guests, an au pair, or simply an incredible place to gather. With six bedrooms, three finished levels and nearly 5,800 square feet, the home offers remarkable flexibility without sacrificing warmth or privacy. All-brick construction, 10-foot main-level ceilings, multiple fireplaces and thoughtfully updated interiors add to its timeless appeal. And the location is difficult to replicate: close to charming downtown Matthews, Arboretum, SouthPark, Uptown Charlotte, highly regarded public and private schools nearby (walking distance to Providence High School), shopping and dining yet tucked into a private wooded setting in Mecklenburg County. 1514 Elmsford Lane isn’t a home that can be fully understood from a floor plan or photographs. The soaring architecture, natural light, peaceful setting and scale of the backyard reveal themselves when you walk through the door. Come experience what the photos can’t capture.
-
Property type
House
-
Year built
2004
-
Price/sqft
$373
Features
- Fireplace
- Garden
- Terrace
- Fitness Center / Gym
- Fire Pit
- Privacy
- High Ceiling
- Laundry Room
- Stone Countertops
Features
Lot
- Privacy
Indoor
- High Ceiling
- Office
- Fireplace
- Kitchen island
- Bar
- Laundry Room
- Stone Countertops
- Fitness Center / Gym
Outdoor
- Terrace
- Fire Pit
- Garden
Explore the Area
1514 Elmsford Matthews NC 28105, North Carolina, United States
View on Google Maps
Price per sqft
Low
High
Joined 5 months ago
You have inquired about this property
The agent will contact you soon by
Listed by
1
Listings
2026
Joined
Book home tour with Ashley Mullins Askew
Choose a date and whether you'd like a virtual or in-person tour with the agent.
Preferred date
Tour type

Dickens Mitchener
2330 Randolph Road, 28207-1526, Charlotte, North Carolina, United States
View agency profile
Founded in 1991, Dickens-Mitchener & Associates is one of Charlotte, NC’s premier real estate agency for reside
Founded in 1991, Dickens-Mitchener & Associates is one of Charlotte, NC’s premier real estate agency for residential home buyers and sellers. While striving to deliver exceptional service, we’ve enjoyed much success, measured primarily by the growing number of people who let us help them get home. As experts in dealing with the issues and problems which can accompany any move, we are always poised to provide counsel for incoming transferees and their families on a one-on-one basis through our full-service Relocation Department. Our commitment to excellence helped us earn the distinguished RELO Quality Certification (RQC), a designation that signifies excellence, professionalism and industry expertise.
Last updated
September 8
First listed
Apr 25
Listing reference
0e1b9f24-3fcf-11f1-850c-6045bdd61ac4
Similar Properties Nearby
New Listings in Matthews











Explore More Homes for Sale
Matthews, NC, United States property types
Matthews, NC, United States popular searches
- New Builds properties in Matthews, NC, United States
- Properties with Open Kitchen in Matthews, NC, United States
- Modern properties in Matthews, NC, United States
- Properties with Tennis Court in Matthews, NC, United States
- Investment Property properties in Matthews, NC, United States
- Properties with Balcony in Matthews, NC, United States
- Properties with Elevator in Matthews, NC, United States
- Properties with Sauna in Matthews, NC, United States
Related Guides & Stories
Trusted by the World's Leading Brokers
The agents behind the world's most exceptional properties list with JamesEdition.
- Listings from Sotheby's, Christie's, BARNES, and Engel & Völkers
- Every listing reviewed before it goes live
- Connect directly with verified listing agents
By continuing you agree to our Terms and Privacy Policy.
brokerages we
partnered with
partnered with