$1,000,000
Single Family Detached Matthews
- 5 Beds
- 5 Baths
- 4,447 Sqft
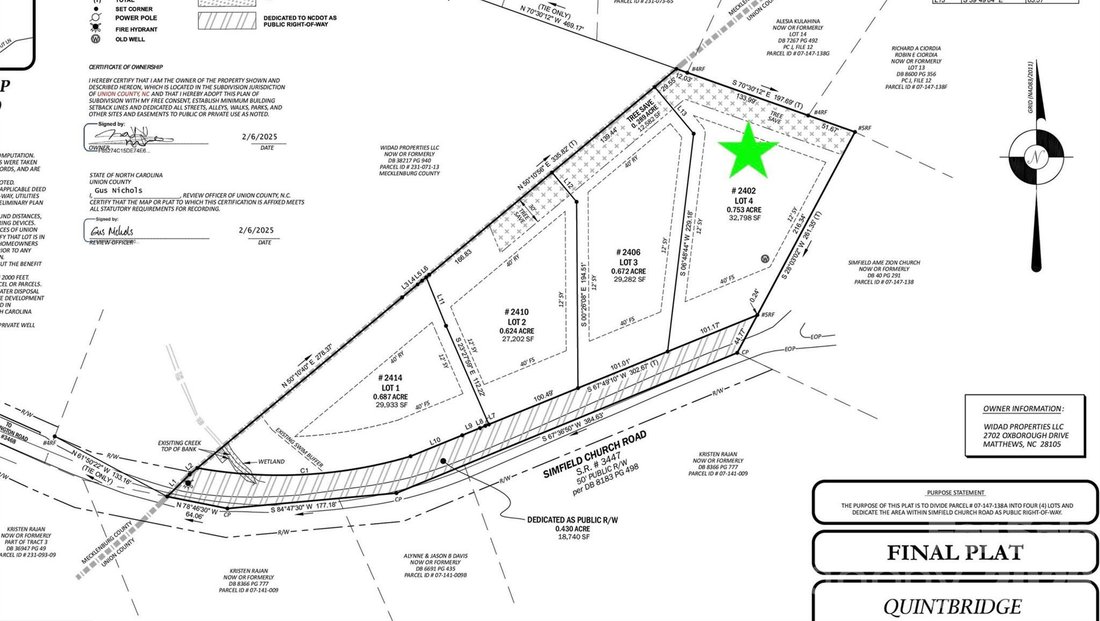
- 27,095 Sqft lot
- Updated: August 31
- MLS#4417312
About the Property
Imagine building the luxury home you’ve been searching for—designed around the way you actually want to live. Set on a beautiful .75-acre homesite in Matthews, this proposed new construction opportunity combines a sought-after location, a spacious homesite and the flexibility to create a home that feels entirely your own.
The featured Modern Farmhouse plan showcases approximately 4,447 sq
The featured Modern Farmhouse plan showcases approximately 4,447 sq
Imagine building the luxury home you’ve been searching for—designed around the way you actually want to live. Set on a beautiful .75-acre homesite in Matthews, this proposed new construction opportunity combines a sought-after location, a spacious homesite and the flexibility to create a home that feels entirely your own.
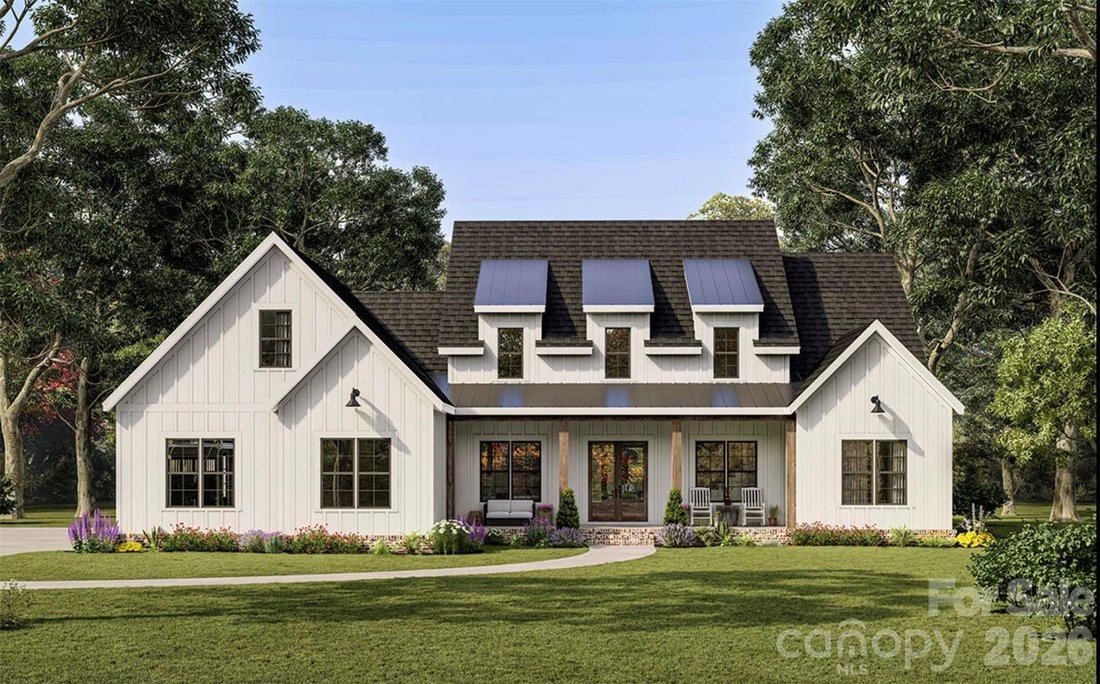
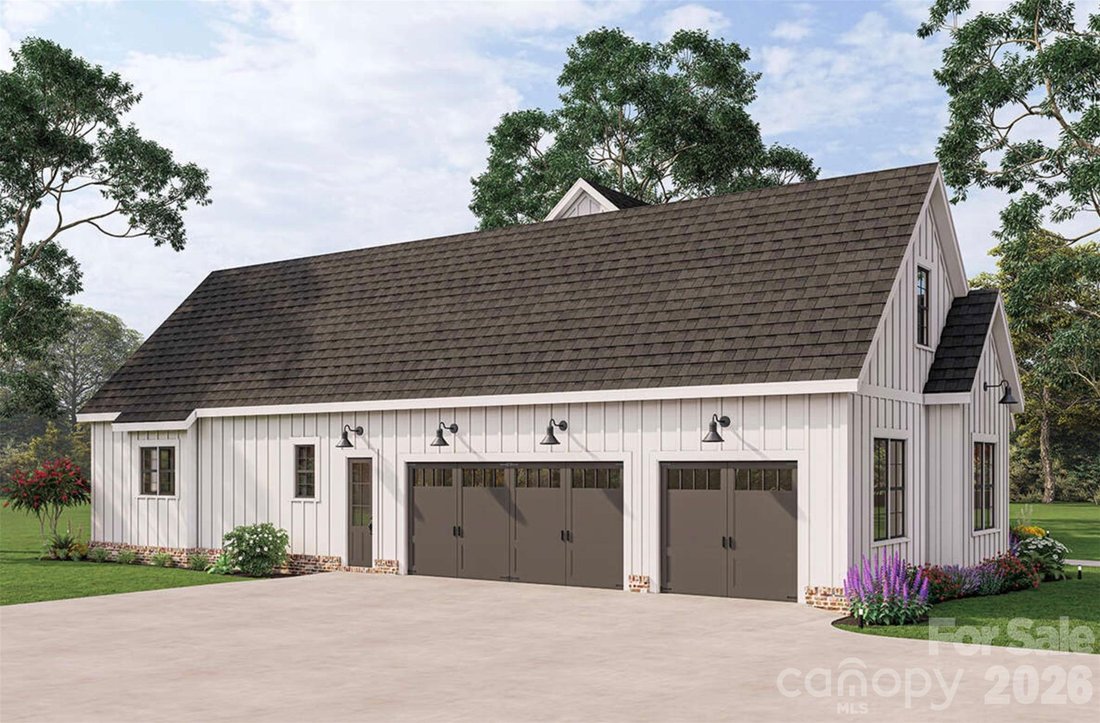
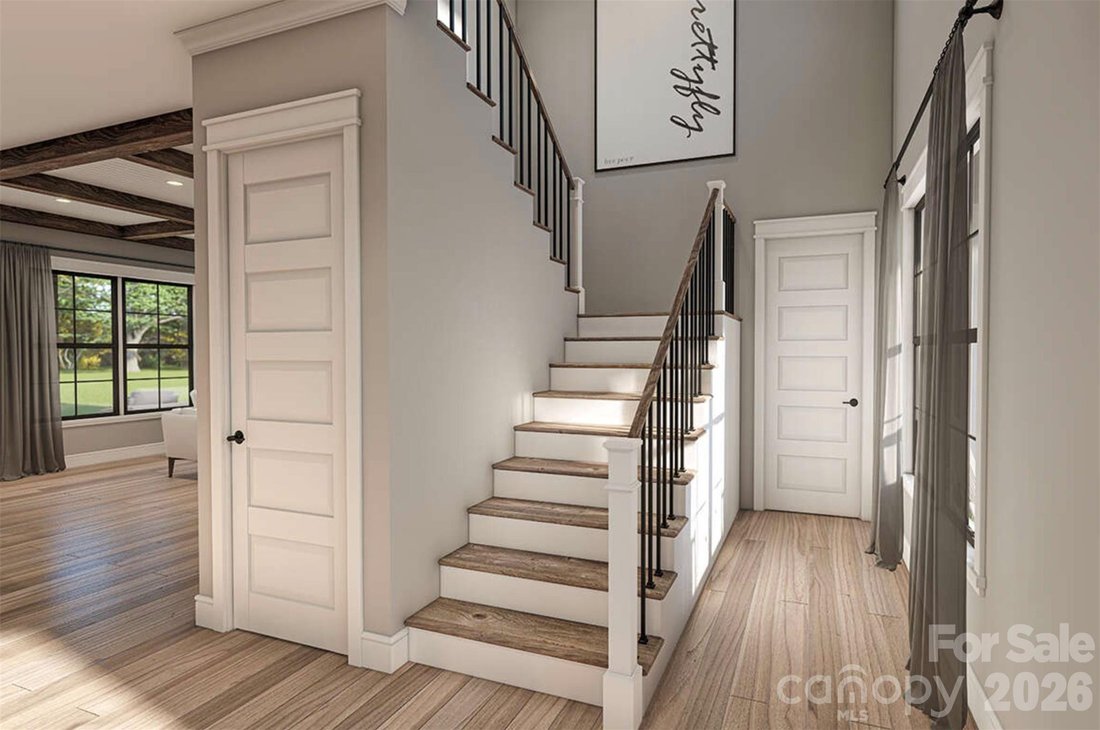
The featured Modern Farmhouse plan showcases approximately 4,447 square feet of potential finished living space with five bedrooms, four-and-a-half baths and a three-car side-entry garage. Designed for both everyday living and entertaining, the floor plan offers an impressive open-concept kitchen, dining and family room, a main-level primary suite, an additional main-level bedroom with private bath, dedicated office, walk-in pantry, mudroom and laundry room. Upstairs, three additional bedrooms are complemented by a spacious loft and generous bonus room, creating plenty of flexibility for a media room, playroom, home gym or additional gathering space.
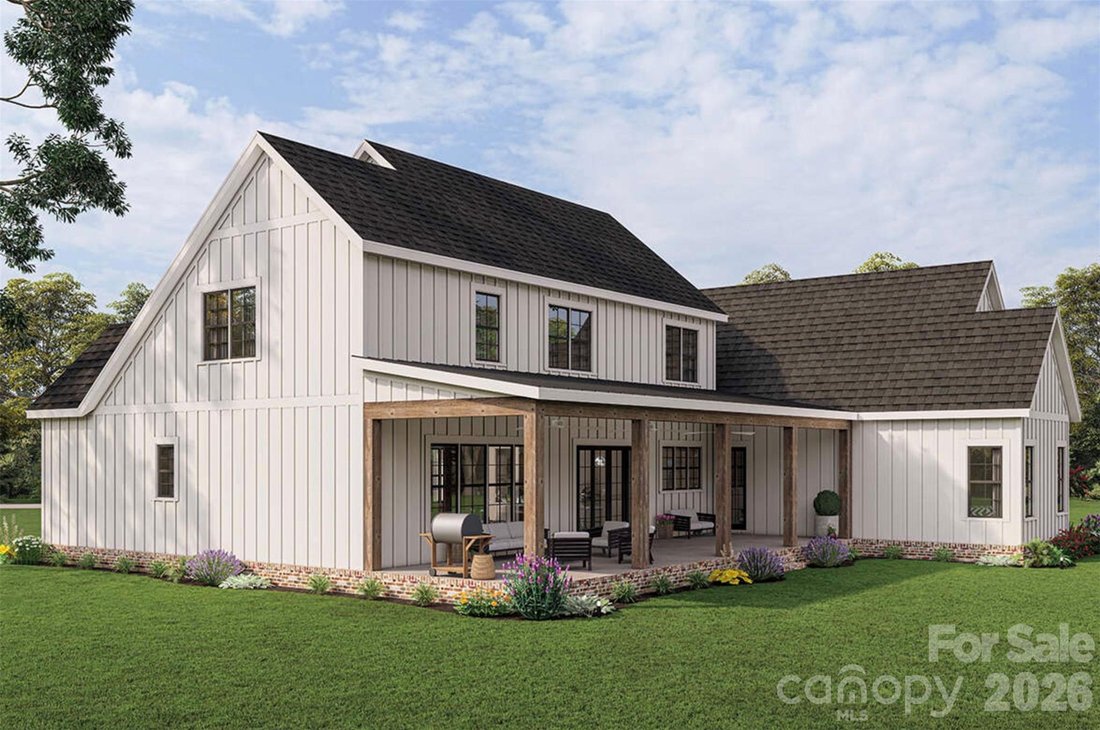
Covered front and rear porches extend the living space outdoors and complement the home’s timeless modern farmhouse architecture. The level, wooded homesite provides a beautiful backdrop with room to create the outdoor living environment you’ve envisioned, from a custom patio and entertaining area to a future pool or private backyard retreat.
Located in the highly desirable Matthews area and zoned for Weddington schools, this property offers the opportunity to create a custom luxury home while remaining convenient to shopping, dining, recreation and everything the greater Charlotte area has to offer.
This is a proposed build and construction has not yet begun. Buyers may work with the proposed builder and featured home design, customize the plan to suit their needs, or bring their own builder and plans to create something completely unique. Renderings and plans are representative of the proposed home; final design, specifications, features and pricing are subject to buyer selections, builder specifications, site conditions and applicable approvals.
The featured Modern Farmhouse plan showcases approximately 4,447 square feet of potential finished living space with five bedrooms, four-and-a-half baths and a three-car side-entry garage. Designed for both everyday living and entertaining, the floor plan offers an impressive open-concept kitchen, dining and family room, a main-level primary suite, an additional main-level bedroom with private bath, dedicated office, walk-in pantry, mudroom and laundry room. Upstairs, three additional bedrooms are complemented by a spacious loft and generous bonus room, creating plenty of flexibility for a media room, playroom, home gym or additional gathering space.
Covered front and rear porches extend the living space outdoors and complement the home’s timeless modern farmhouse architecture. The level, wooded homesite provides a beautiful backdrop with room to create the outdoor living environment you’ve envisioned, from a custom patio and entertaining area to a future pool or private backyard retreat.
Located in the highly desirable Matthews area and zoned for Weddington schools, this property offers the opportunity to create a custom luxury home while remaining convenient to shopping, dining, recreation and everything the greater Charlotte area has to offer.
This is a proposed build and construction has not yet begun. Buyers may work with the proposed builder and featured home design, customize the plan to suit their needs, or bring their own builder and plans to create something completely unique. Renderings and plans are representative of the proposed home; final design, specifications, features and pricing are subject to buyer selections, builder specifications, site conditions and applicable approvals.
-
Property type
House
-
Year built
2027
-
Price/sqft
$224
Features
- Fireplace
- Garage
- Garden
- Terrace
- Open Kitchen
- Modern
- 2D Floor Plan
- New Builds
- Gas Stovetop
Features
Lot
- New Builds
- Modern
Indoor
- Office
- Fireplace
- Kitchen island
- Gas Stovetop
- Bar
- Laundry Room
- Open Kitchen
- Stone Countertops
Outdoor
- Terrace
- Garage
- Garden
Explore the Area
2402 Simfield Church Road, Matthews, NC 28105, North Carolina, United States
View on Google Maps
Price per sqft
Low
High
Joined 4 years ago
You have inquired about this property
The agent will contact you soon by
Listed by
6
Listings
2022
Joined
Book home tour with John Bolos
Choose a date and whether you'd like a virtual or in-person tour with the agent.
Preferred date
Tour type

Charlotte - South Park
5925 Carnegie Blvd, Ste. 250, 28209, Charlotte, United States
View agency profile
Last updated
August 31
First listed
August 22
Listing reference
2150831337011558
Listing status
Similar Properties Nearby
New Listings in Matthews










Explore More Homes for Sale
Matthews, NC, United States property types
Matthews, NC, United States popular searches
- New Builds properties in Matthews, NC, United States
- Modern properties in Matthews, NC, United States
- Investment Property properties in Matthews, NC, United States
- Properties with Balcony in Matthews, NC, United States
- Properties with Open Kitchen in Matthews, NC, United States
- Properties with Tennis Court in Matthews, NC, United States
- Properties with Elevator in Matthews, NC, United States
- Properties with Sauna in Matthews, NC, United States
Related Guides & Stories
Trusted by the World's Leading Brokers
The agents behind the world's most exceptional properties list with JamesEdition.
- Listings from Sotheby's, Christie's, BARNES, and Engel & Völkers
- Every listing reviewed before it goes live
- Connect directly with verified listing agents
By continuing you agree to our Terms and Privacy Policy.
brokerages we
partnered with
partnered with