$736,229
To Buy * T3 | Matosinhos Sul
- 3 Beds
- 3 Baths
- 1,120 Sqft
- Updated: July 16
About the Property
104m2
1st floor with elevator
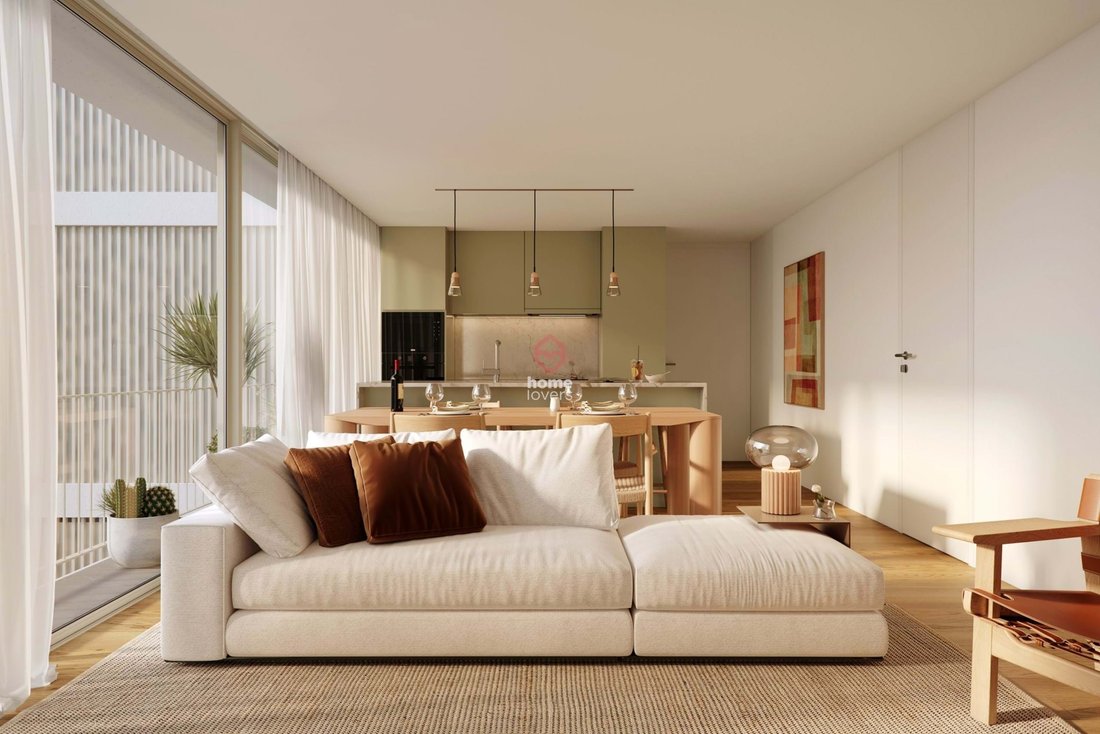
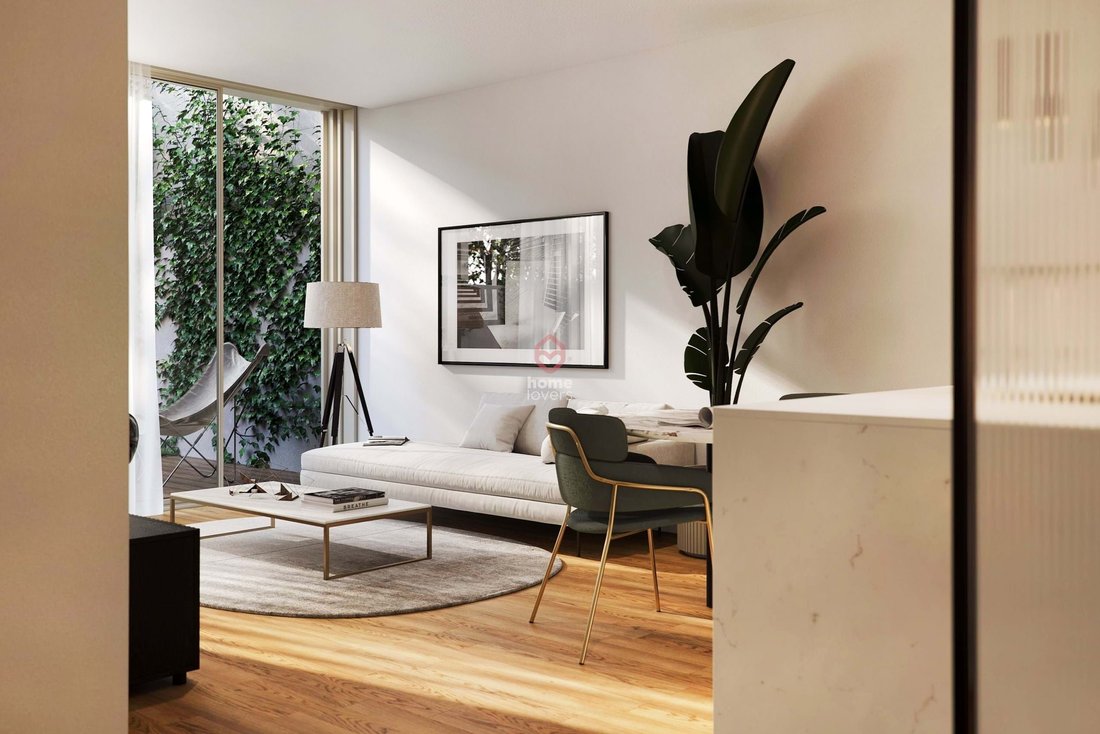
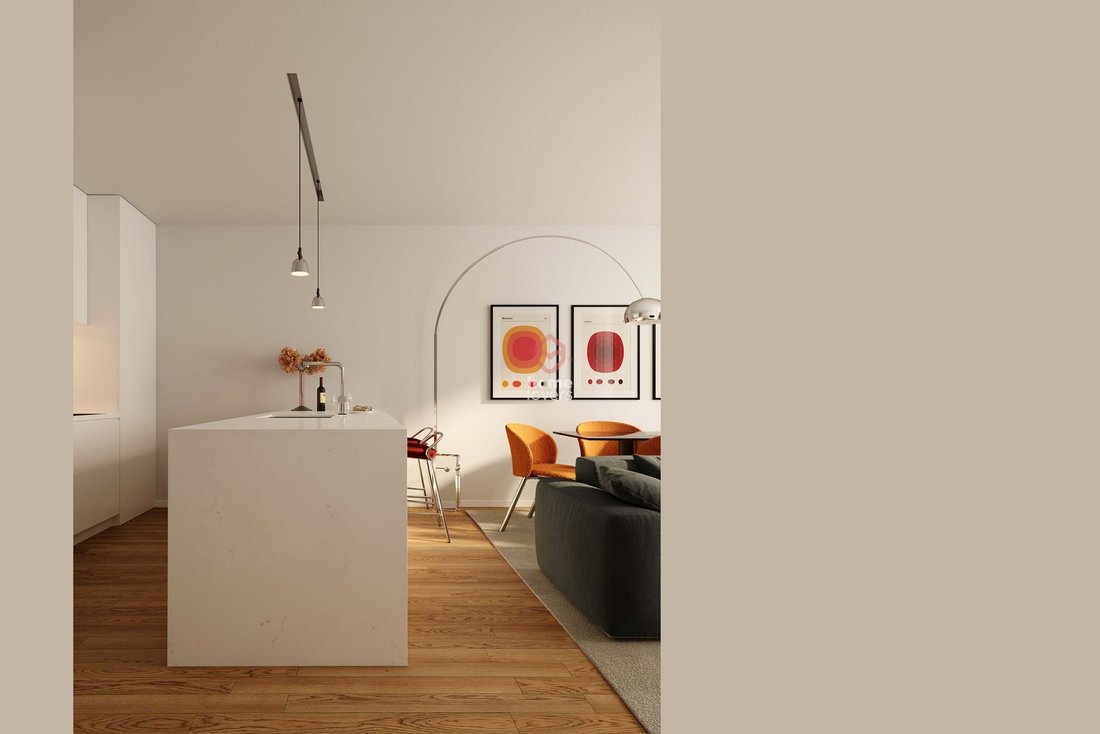
Living room with open-plan, fully equipped kitchen 30m2
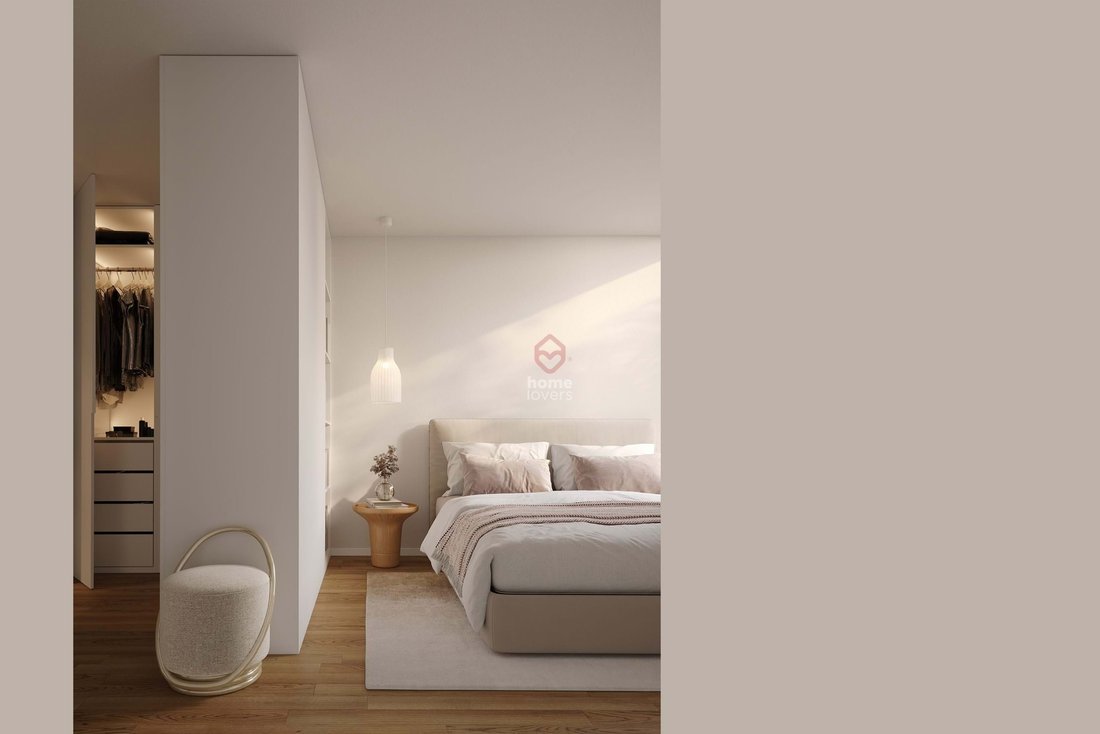
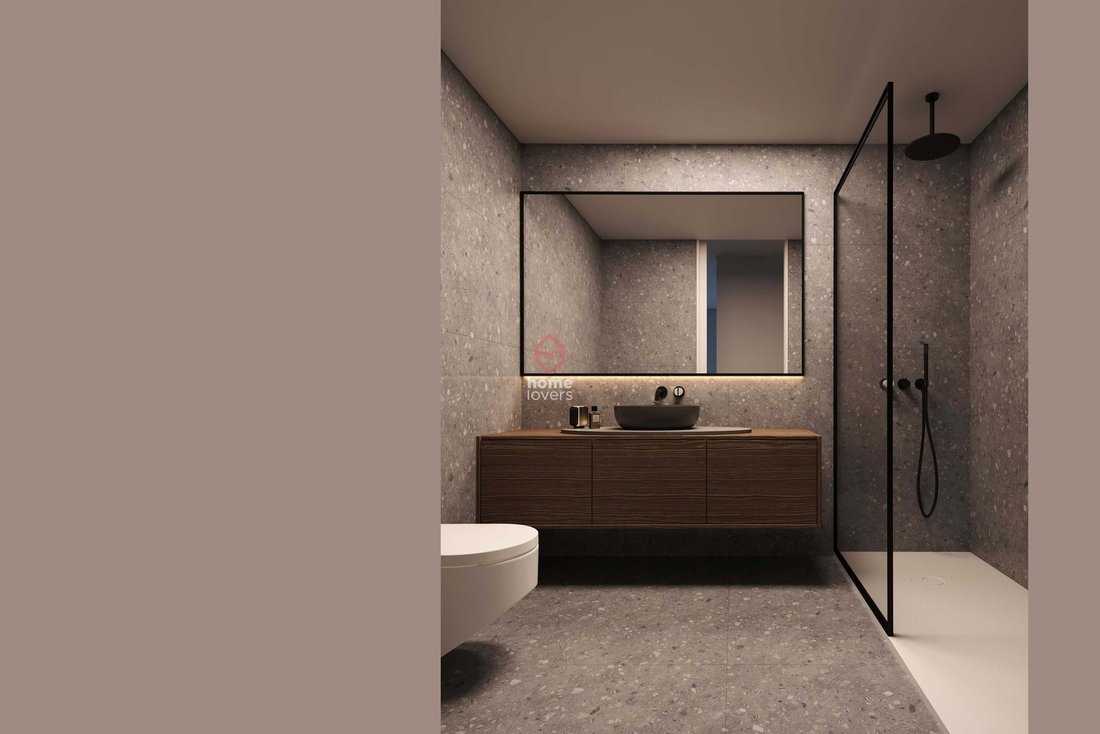
Suite 21m2 (Bedroom 15m2 + Bathroom 6m2)
Bedroom 10m2
Bedroom 10m2
Bathrooms (5m2 + 2m2)
Hall 12m2
Pantry 5m2
Laundry room 3m2
Balcony 3m2
Double parking space
Storage room
Multi-layer oak flooring
Minimalist double-glazed windows
Heat pump
Ducted fan co
1st floor with elevator
Living room with open-plan, fully equipped kitchen 30m2
Suite 21m2 (Bedroom 15m2 + Bathroom 6m2)
Bedroom 10m2
Bedroom 10m2
Bathrooms (5m2 + 2m2)
Hall 12m2
Pantry 5m2
Laundry room 3m2
Balcony 3m2
Double parking space
Storage room
Multi-layer oak flooring
Minimalist double-glazed windows
Heat pump
Ducted fan co
104m2
1st floor with elevator
Living room with open-plan, fully equipped kitchen 30m2
Suite 21m2 (Bedroom 15m2 + Bathroom 6m2)
Bedroom 10m2
Bedroom 10m2
Bathrooms (5m2 + 2m2)
Hall 12m2
Pantry 5m2
Laundry room 3m2
Balcony 3m2
Double parking space
Storage room
Multi-layer oak flooring
Minimalist double-glazed windows
Heat pump
Ducted fan coil central heating
State-of-the-art appliances
Sun exposure: West
Energy pre-certification: A+
New residential project in the center of Matosinhos Sul, combining contemporary design, urban comfort, and proximity to the sea and services.
It consists of 22 apartments ranging from one to three bedrooms and two commercial spaces.
The building stands out for its elegant facades with a very distinctive design, high-quality materials, and bright interiors, architecture with discernment and functionality, in one of the areas with the highest quality of life in the city. Each unit has been designed to maximize natural light and the relationship with outdoor spaces, with generous balconies and terraces.
The common areas offer a peaceful lifestyle: a gym with natural light and green spaces to relax and socialize in comfort.
Three-bedroom apartment on the first floor of the building with an open-plan living area leading to the kitchen with an island and sun exposure and outdoor areas to the west.
The private area is separated by a suite and two bedrooms, the latter two supported by a bathroom. All bedrooms are equipped with built-in wardrobes and the kitchen with state-of-the-art appliances.
The apartment is equipped with an ultra-efficient heat pump air conditioning system and also has storage space and a double garage space.
Expected completion date: end of 2027
RS
1st floor with elevator
Living room with open-plan, fully equipped kitchen 30m2
Suite 21m2 (Bedroom 15m2 + Bathroom 6m2)
Bedroom 10m2
Bedroom 10m2
Bathrooms (5m2 + 2m2)
Hall 12m2
Pantry 5m2
Laundry room 3m2
Balcony 3m2
Double parking space
Storage room
Multi-layer oak flooring
Minimalist double-glazed windows
Heat pump
Ducted fan coil central heating
State-of-the-art appliances
Sun exposure: West
Energy pre-certification: A+
New residential project in the center of Matosinhos Sul, combining contemporary design, urban comfort, and proximity to the sea and services.
It consists of 22 apartments ranging from one to three bedrooms and two commercial spaces.
The building stands out for its elegant facades with a very distinctive design, high-quality materials, and bright interiors, architecture with discernment and functionality, in one of the areas with the highest quality of life in the city. Each unit has been designed to maximize natural light and the relationship with outdoor spaces, with generous balconies and terraces.
The common areas offer a peaceful lifestyle: a gym with natural light and green spaces to relax and socialize in comfort.
Three-bedroom apartment on the first floor of the building with an open-plan living area leading to the kitchen with an island and sun exposure and outdoor areas to the west.
The private area is separated by a suite and two bedrooms, the latter two supported by a bathroom. All bedrooms are equipped with built-in wardrobes and the kitchen with state-of-the-art appliances.
The apartment is equipped with an ultra-efficient heat pump air conditioning system and also has storage space and a double garage space.
Expected completion date: end of 2027
RS
-
Property type
Apartment
-
Year built
2027
-
Price/sqft
$657
-
Consumption
A+
Features
- Garden
- Terrace
- Garage
- Fitness Center / Gym
- Modern
- Elevator
- Outdoor Living Space
- Laundry Room
- Air Conditioning
Explore the Area
Matosinhos Sul, Matosinhos e Leca da Palmeira, Porto District, Portugal
View on Google Maps
Price per sqft
Low
High
Joined 3 years ago
You have inquired about this property
The agent will contact you soon by
Listed by
113
Listings
2023
Joined
Book home tour with the agent
Choose a date and whether you'd like a virtual or in-person tour with the agent.
Preferred date
Tour type
Last updated
July 16
First listed
Oct 3, 2025
Listing reference
A155443
Similar Properties Nearby
New Listings in Matosinhos e Leca da Palmeira



Explore More Homes for Sale
Matosinhos e Leca da Palmeira, Portugal property types
- Apartments for sale in Matosinhos e Leca da Palmeira, Portugal
- Houses for sale in Matosinhos e Leca da Palmeira, Portugal
- Villas for sale in Matosinhos e Leca da Palmeira, Portugal
- Land for sale in Matosinhos e Leca da Palmeira, Portugal
- Townhouses for sale in Matosinhos e Leca da Palmeira, Portugal
- Estates for sale in Matosinhos e Leca da Palmeira, Portugal
Matosinhos e Leca da Palmeira, Portugal popular searches
- Panoramic / Scenic View properties in Matosinhos e Leca da Palmeira, Portugal
- Sea View properties in Matosinhos e Leca da Palmeira, Portugal
- Properties with Terrace in Matosinhos e Leca da Palmeira, Portugal
- Properties with Bar in Matosinhos e Leca da Palmeira, Portugal
- Properties with Game Room in Matosinhos e Leca da Palmeira, Portugal
- Properties with Office in Matosinhos e Leca da Palmeira, Portugal
- River View properties in Matosinhos e Leca da Palmeira, Portugal
- Properties with Elevator in Matosinhos e Leca da Palmeira, Portugal
- City View properties in Matosinhos e Leca da Palmeira, Portugal
- Mountain View properties in Matosinhos e Leca da Palmeira, Portugal
- Properties with Garden in Matosinhos e Leca da Palmeira, Portugal
- Properties with Outdoor Kitchen in Matosinhos e Leca da Palmeira, Portugal
- Golf View properties in Matosinhos e Leca da Palmeira, Portugal
- Duplex properties in Matosinhos e Leca da Palmeira, Portugal
- Coastal properties in Matosinhos e Leca da Palmeira, Portugal
- Gated Community properties in Matosinhos e Leca da Palmeira, Portugal
- Privacy properties in Matosinhos e Leca da Palmeira, Portugal
- High Altitude properties in Matosinhos e Leca da Palmeira, Portugal
- Waterfront properties in Matosinhos e Leca da Palmeira, Portugal
- Investment Property properties in Matosinhos e Leca da Palmeira, Portugal
- Modern properties in Matosinhos e Leca da Palmeira, Portugal
- Equestrian properties in Matosinhos e Leca da Palmeira, Portugal
- New Builds properties in Matosinhos e Leca da Palmeira, Portugal
- Properties with Fitness Center / Gym in Matosinhos e Leca da Palmeira, Portugal
- Properties with Sauna in Matosinhos e Leca da Palmeira, Portugal
- Properties with Steam Room in Matosinhos e Leca da Palmeira, Portugal
- Properties with Library in Matosinhos e Leca da Palmeira, Portugal
- Properties with Air Conditioning in Matosinhos e Leca da Palmeira, Portugal
- Oceanfront properties in Matosinhos e Leca da Palmeira, Portugal
- Properties with Wine Cellar in Matosinhos e Leca da Palmeira, Portugal
- Properties with Jacuzzi in Matosinhos e Leca da Palmeira, Portugal
- Properties with Fireplace in Matosinhos e Leca da Palmeira, Portugal
- Properties with Pool in Matosinhos e Leca da Palmeira, Portugal
- Properties with Garage in Matosinhos e Leca da Palmeira, Portugal
- Properties with Balcony in Matosinhos e Leca da Palmeira, Portugal
- Properties with Tennis Court in Matosinhos e Leca da Palmeira, Portugal
- Seafront properties in Matosinhos e Leca da Palmeira, Portugal
- Mansion properties in Matosinhos e Leca da Palmeira, Portugal
- Properties with Open Kitchen in Matosinhos e Leca da Palmeira, Portugal
- Renovated properties in Matosinhos e Leca da Palmeira, Portugal
- Properties with Cinema in Matosinhos e Leca da Palmeira, Portugal
- Beachfront properties in Matosinhos e Leca da Palmeira, Portugal
- Properties with Indoor Pool in Matosinhos e Leca da Palmeira, Portugal
- Water View properties in Matosinhos e Leca da Palmeira, Portugal
- Ocean View properties in Matosinhos e Leca da Palmeira, Portugal
Matosinhos e Leca da Palmeira, Portugal neighborhoods
Related Guides & Stories
Trusted by the World's Leading Brokers
The agents behind the world's most exceptional properties list with JamesEdition.
- Listings from Sotheby's, Christie's, BARNES, and Engel & Völkers
- Every listing reviewed before it goes live
- Connect directly with verified listing agents
By continuing you agree to our Terms and Privacy Policy.