$869,562
To Buy * T3 | Matosinhos Sul
- 3 Beds
- 3 Baths
- 1,314 Sqft
- Updated: July 16
- 1
About the Property
122m2
5th floor with elevator
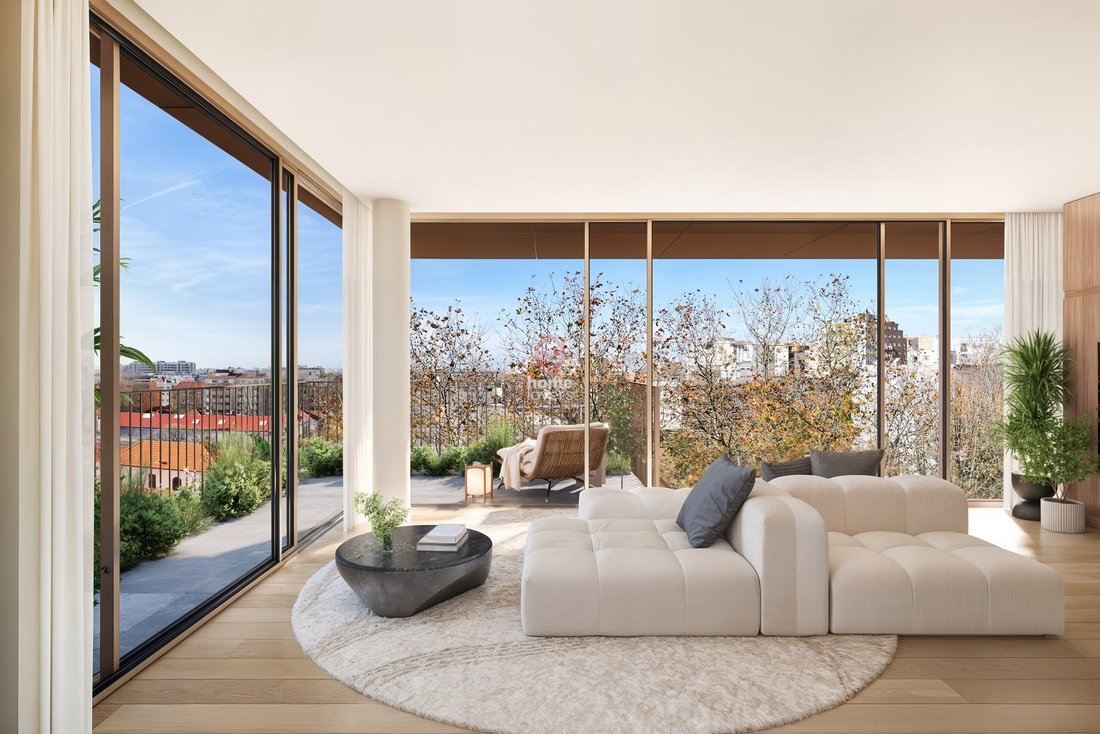
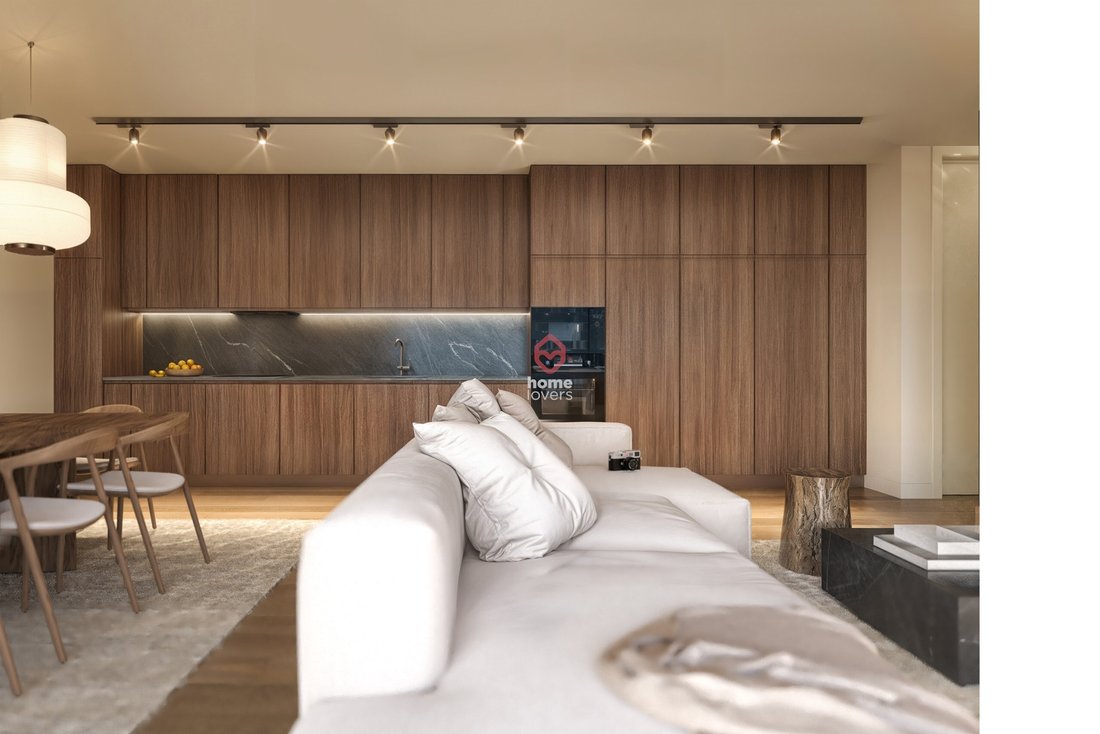
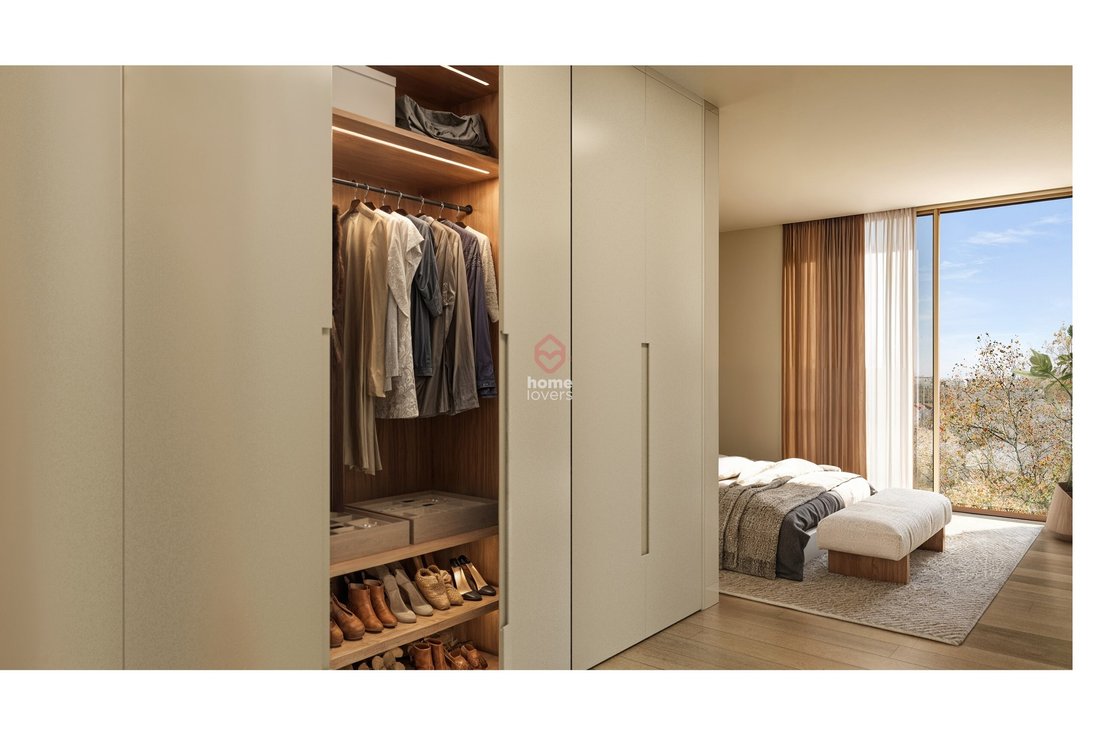
Living room with open-plan, fully equipped kitchen 35m2
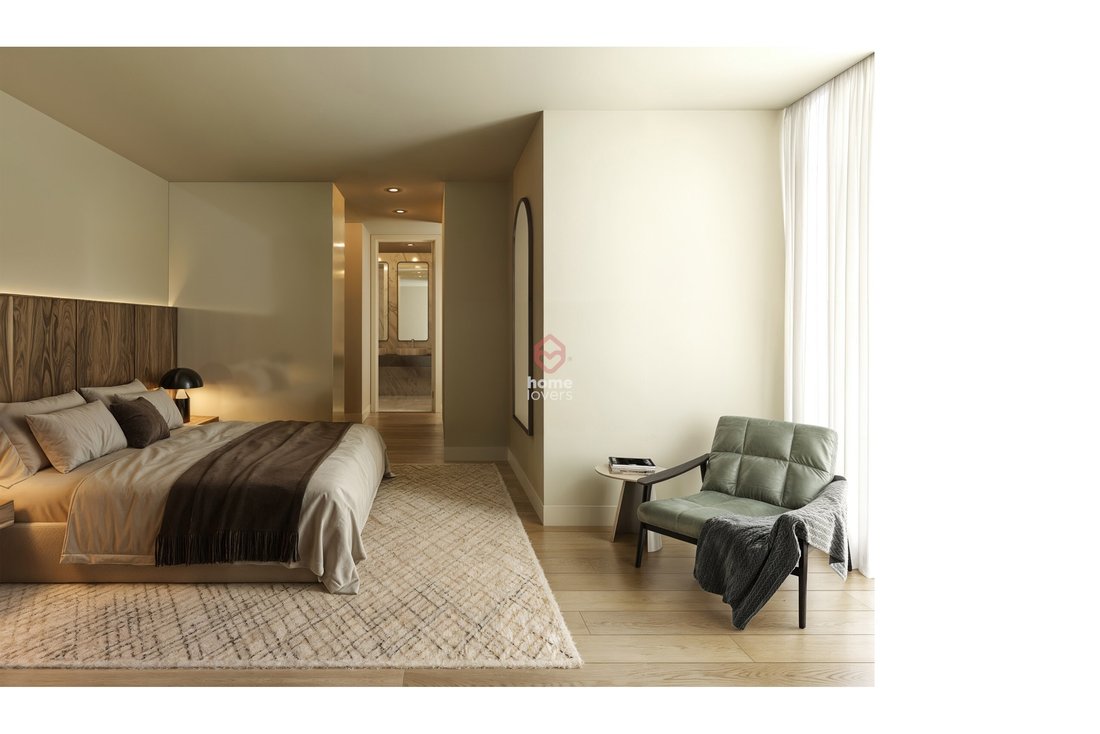
Suite 19m2 (Bedroom 15m2 + Bathroom 4m2)
Bedroom 12m2
Bedroom 11m2
2 bathrooms (5m2 + 2m2)
Hall 11m2
Laundry 2m2
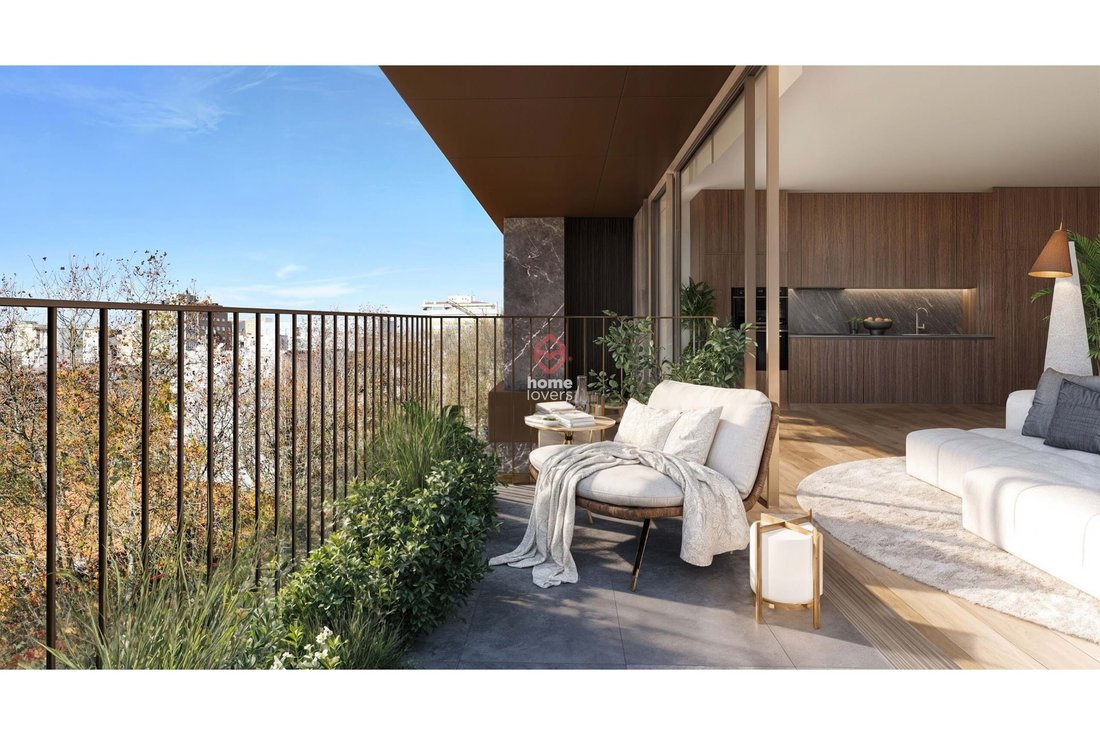
Balcony 11m2
2 parking spaces
Storage room
Thermal and acoustic cut window frames
Air conditioning
Multi-layer oak flooring
DHW heat pump
Eco
5th floor with elevator
Living room with open-plan, fully equipped kitchen 35m2
Suite 19m2 (Bedroom 15m2 + Bathroom 4m2)
Bedroom 12m2
Bedroom 11m2
2 bathrooms (5m2 + 2m2)
Hall 11m2
Laundry 2m2
Balcony 11m2
2 parking spaces
Storage room
Thermal and acoustic cut window frames
Air conditioning
Multi-layer oak flooring
DHW heat pump
Eco
122m2
5th floor with elevator
Living room with open-plan, fully equipped kitchen 35m2
Suite 19m2 (Bedroom 15m2 + Bathroom 4m2)
Bedroom 12m2
Bedroom 11m2
2 bathrooms (5m2 + 2m2)
Hall 11m2
Laundry 2m2
Balcony 11m2
2 parking spaces
Storage room
Thermal and acoustic cut window frames
Air conditioning
Multi-layer oak flooring
DHW heat pump
Ecopoint
Solar orientation: West
Energy certification: in progress
This 3-bedroom apartment is part of a new development under construction, located in the heart of Matosinhos Sul, just 400m from the Matosinhos Town Hall Metro and 800m from the beach. The project includes a private garden, a rooftop with extensive views, and a condominium room.
In addition to its sophisticated architecture and premium finishes, this apartment stands out for its balanced areas and balcony overlooking the condominium garden.
It also has 2 parking spaces and 1 storage room.
Estimated completion date: end of 2028
SM
5th floor with elevator
Living room with open-plan, fully equipped kitchen 35m2
Suite 19m2 (Bedroom 15m2 + Bathroom 4m2)
Bedroom 12m2
Bedroom 11m2
2 bathrooms (5m2 + 2m2)
Hall 11m2
Laundry 2m2
Balcony 11m2
2 parking spaces
Storage room
Thermal and acoustic cut window frames
Air conditioning
Multi-layer oak flooring
DHW heat pump
Ecopoint
Solar orientation: West
Energy certification: in progress
This 3-bedroom apartment is part of a new development under construction, located in the heart of Matosinhos Sul, just 400m from the Matosinhos Town Hall Metro and 800m from the beach. The project includes a private garden, a rooftop with extensive views, and a condominium room.
In addition to its sophisticated architecture and premium finishes, this apartment stands out for its balanced areas and balcony overlooking the condominium garden.
It also has 2 parking spaces and 1 storage room.
Estimated completion date: end of 2028
SM
-
Property type
Apartment
-
Year built
2028
-
Price/sqft
$662
Features
- Garden
- Terrace
- Elevator
- New Builds
- Outdoor Living Space
- Laundry Room
- Air Conditioning
- Parking
- Balcony
Explore the Area
Matosinhos Sul, Matosinhos e Leca da Palmeira, Porto District, Portugal
View on Google Maps
Price per sqft
Low
High
Joined 3 years ago
You have inquired about this property
The agent will contact you soon by
Listed by
113
Listings
2023
Joined
Book home tour with the agent
Choose a date and whether you'd like a virtual or in-person tour with the agent.
Preferred date
Tour type
Last updated
July 16
First listed
May 15, 2025
Listing reference
A155179
Similar Properties Nearby
New Listings in Matosinhos e Leca da Palmeira



Explore More Homes for Sale
Matosinhos e Leca da Palmeira, Portugal property types
- Apartments for sale in Matosinhos e Leca da Palmeira, Portugal
- Houses for sale in Matosinhos e Leca da Palmeira, Portugal
- Villas for sale in Matosinhos e Leca da Palmeira, Portugal
- Land for sale in Matosinhos e Leca da Palmeira, Portugal
- Townhouses for sale in Matosinhos e Leca da Palmeira, Portugal
- Estates for sale in Matosinhos e Leca da Palmeira, Portugal
Matosinhos e Leca da Palmeira, Portugal popular searches
- Panoramic / Scenic View properties in Matosinhos e Leca da Palmeira, Portugal
- Sea View properties in Matosinhos e Leca da Palmeira, Portugal
- Properties with Terrace in Matosinhos e Leca da Palmeira, Portugal
- Properties with Bar in Matosinhos e Leca da Palmeira, Portugal
- Properties with Game Room in Matosinhos e Leca da Palmeira, Portugal
- Properties with Office in Matosinhos e Leca da Palmeira, Portugal
- River View properties in Matosinhos e Leca da Palmeira, Portugal
- Properties with Elevator in Matosinhos e Leca da Palmeira, Portugal
- City View properties in Matosinhos e Leca da Palmeira, Portugal
- Mountain View properties in Matosinhos e Leca da Palmeira, Portugal
- Properties with Garden in Matosinhos e Leca da Palmeira, Portugal
- Properties with Outdoor Kitchen in Matosinhos e Leca da Palmeira, Portugal
- Golf View properties in Matosinhos e Leca da Palmeira, Portugal
- Duplex properties in Matosinhos e Leca da Palmeira, Portugal
- Coastal properties in Matosinhos e Leca da Palmeira, Portugal
- Gated Community properties in Matosinhos e Leca da Palmeira, Portugal
- Privacy properties in Matosinhos e Leca da Palmeira, Portugal
- High Altitude properties in Matosinhos e Leca da Palmeira, Portugal
- Waterfront properties in Matosinhos e Leca da Palmeira, Portugal
- Investment Property properties in Matosinhos e Leca da Palmeira, Portugal
- Modern properties in Matosinhos e Leca da Palmeira, Portugal
- Equestrian properties in Matosinhos e Leca da Palmeira, Portugal
- New Builds properties in Matosinhos e Leca da Palmeira, Portugal
- Properties with Fitness Center / Gym in Matosinhos e Leca da Palmeira, Portugal
- Properties with Sauna in Matosinhos e Leca da Palmeira, Portugal
- Properties with Steam Room in Matosinhos e Leca da Palmeira, Portugal
- Properties with Library in Matosinhos e Leca da Palmeira, Portugal
- Properties with Air Conditioning in Matosinhos e Leca da Palmeira, Portugal
- Oceanfront properties in Matosinhos e Leca da Palmeira, Portugal
- Properties with Wine Cellar in Matosinhos e Leca da Palmeira, Portugal
- Properties with Jacuzzi in Matosinhos e Leca da Palmeira, Portugal
- Properties with Fireplace in Matosinhos e Leca da Palmeira, Portugal
- Properties with Pool in Matosinhos e Leca da Palmeira, Portugal
- Properties with Garage in Matosinhos e Leca da Palmeira, Portugal
- Properties with Balcony in Matosinhos e Leca da Palmeira, Portugal
- Properties with Tennis Court in Matosinhos e Leca da Palmeira, Portugal
- Seafront properties in Matosinhos e Leca da Palmeira, Portugal
- Mansion properties in Matosinhos e Leca da Palmeira, Portugal
- Properties with Open Kitchen in Matosinhos e Leca da Palmeira, Portugal
- Renovated properties in Matosinhos e Leca da Palmeira, Portugal
- Properties with Cinema in Matosinhos e Leca da Palmeira, Portugal
- Beachfront properties in Matosinhos e Leca da Palmeira, Portugal
- Properties with Indoor Pool in Matosinhos e Leca da Palmeira, Portugal
- Water View properties in Matosinhos e Leca da Palmeira, Portugal
- Ocean View properties in Matosinhos e Leca da Palmeira, Portugal
Matosinhos e Leca da Palmeira, Portugal neighborhoods
Related Guides & Stories
Trusted by the World's Leading Brokers
The agents behind the world's most exceptional properties list with JamesEdition.
- Listings from Sotheby's, Christie's, BARNES, and Engel & Völkers
- Every listing reviewed before it goes live
- Connect directly with verified listing agents
By continuing you agree to our Terms and Privacy Policy.