$928,521
To Buy * 3 Bedroom Villa | Matosinhos | Historic Center
- 3 Beds
- 3 Baths
- 2,293 Sqft
- Updated: August 1
-
3
Views for last 30 days
About the Property
213m2
Two-story house
Ground Floor
Living room 49m2
Kitchen 15m2
Guest bathroom 2m2
Laundry room 15m2
Patio 35m2 + 30m2 (parking)
First Floor
Master suite 27m2 (Bedroom 21m2 + Bathroom 6m2)
Bedroom 16m2
Bedroom 15m2
Bathroom 6m2
House renovated in 2003
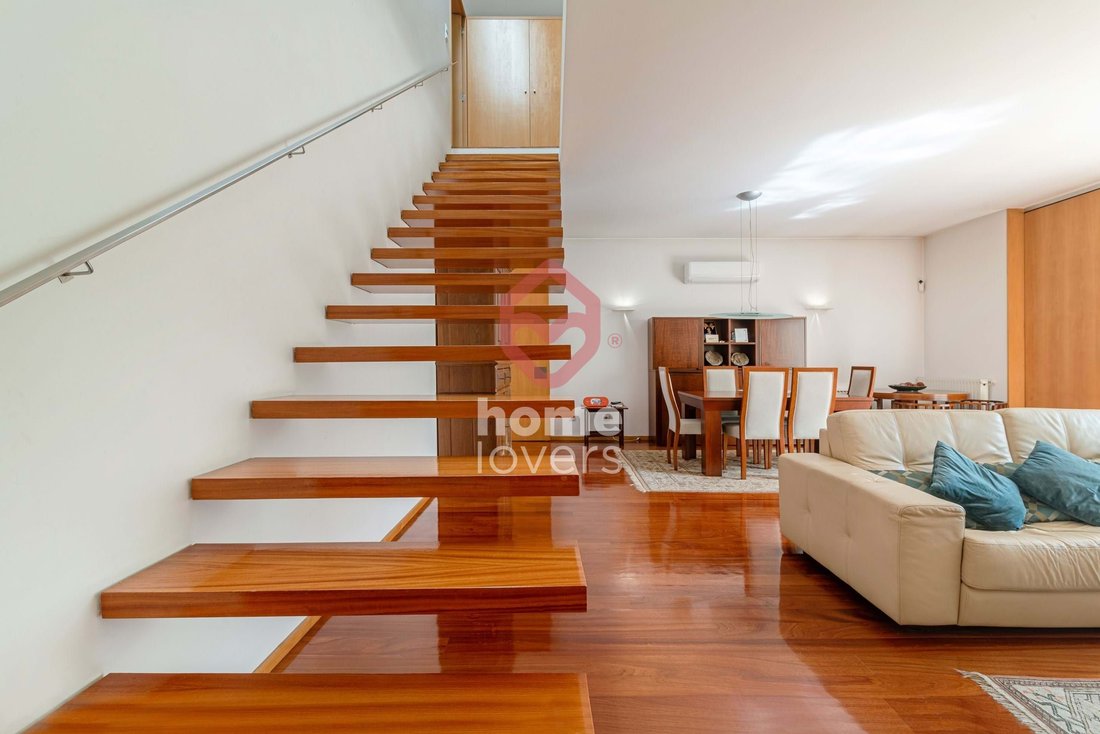
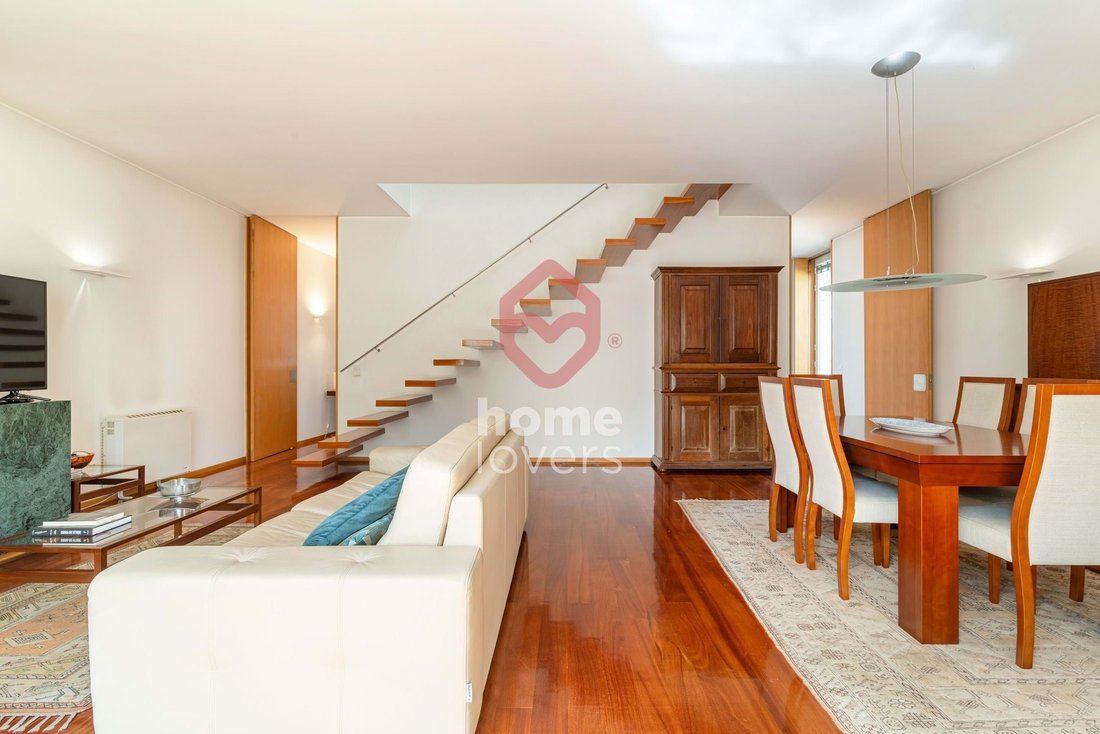
Afzelia wood flooring
Carrara mosaic tiles
Estremoz mosaic tiles
Solar panels
Two-story house
Ground Floor
Living room 49m2
Kitchen 15m2
Guest bathroom 2m2
Laundry room 15m2
Patio 35m2 + 30m2 (parking)
First Floor
Master suite 27m2 (Bedroom 21m2 + Bathroom 6m2)
Bedroom 16m2
Bedroom 15m2
Bathroom 6m2
House renovated in 2003
Afzelia wood flooring
Carrara mosaic tiles
Estremoz mosaic tiles
Solar panels
213m2
Two-story house
Ground Floor
Living room 49m2
Kitchen 15m2
Guest bathroom 2m2
Laundry room 15m2
Patio 35m2 + 30m2 (parking)
First Floor
Master suite 27m2 (Bedroom 21m2 + Bathroom 6m2)
Bedroom 16m2
Bedroom 15m2
Bathroom 6m2
House renovated in 2003
Afzelia wood flooring
Carrara mosaic tiles
Estremoz mosaic tiles
Solar panels
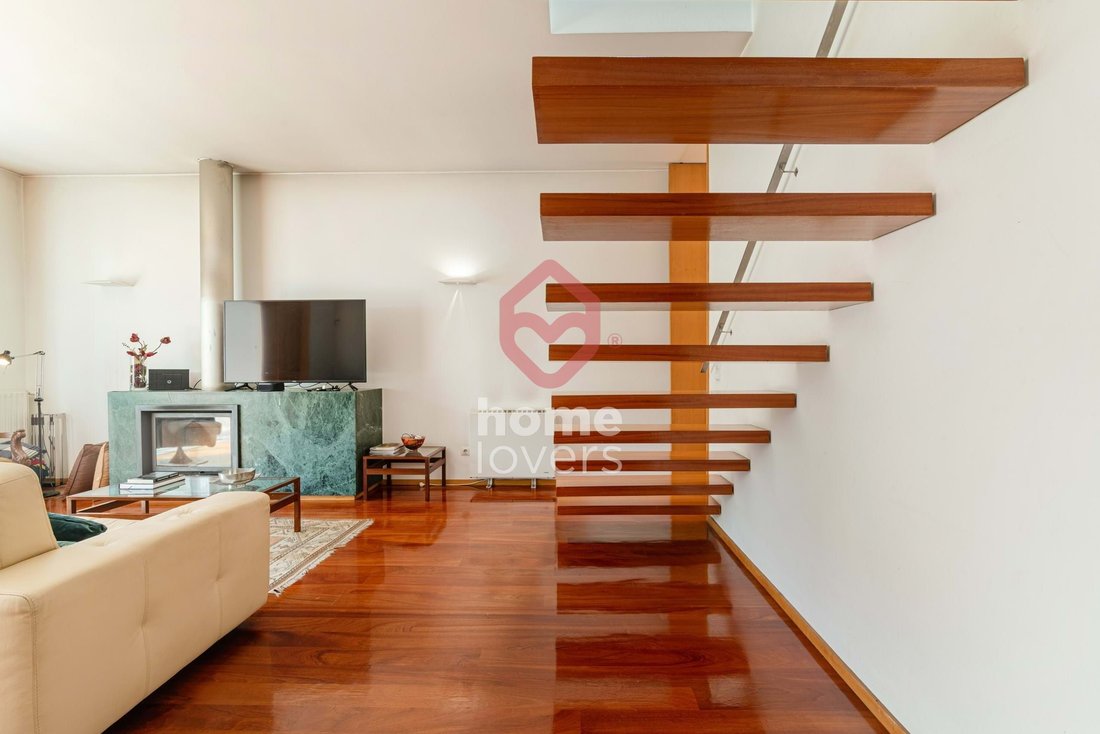
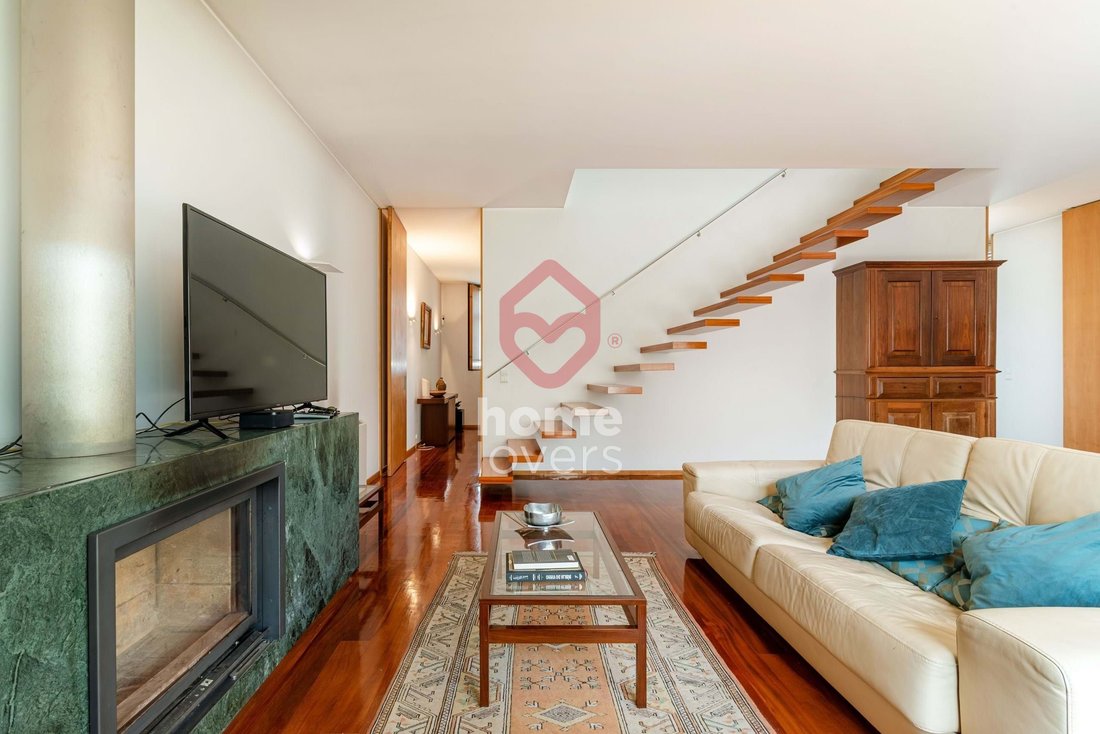
Living room with wood-burning stove
Gas central heating (tank)
Electric heating
Air conditioning in the living room and 2 bedrooms
Double-pane windows
Sun exposure: East/South/North
Energy rating: pending
3-bedroom house with a classic façade, located in the historic center of Matosinhos, next to the iconic Casa do Ribeirinho, fully renovated in 2003 with a contemporary design by Architect Paula Santos.
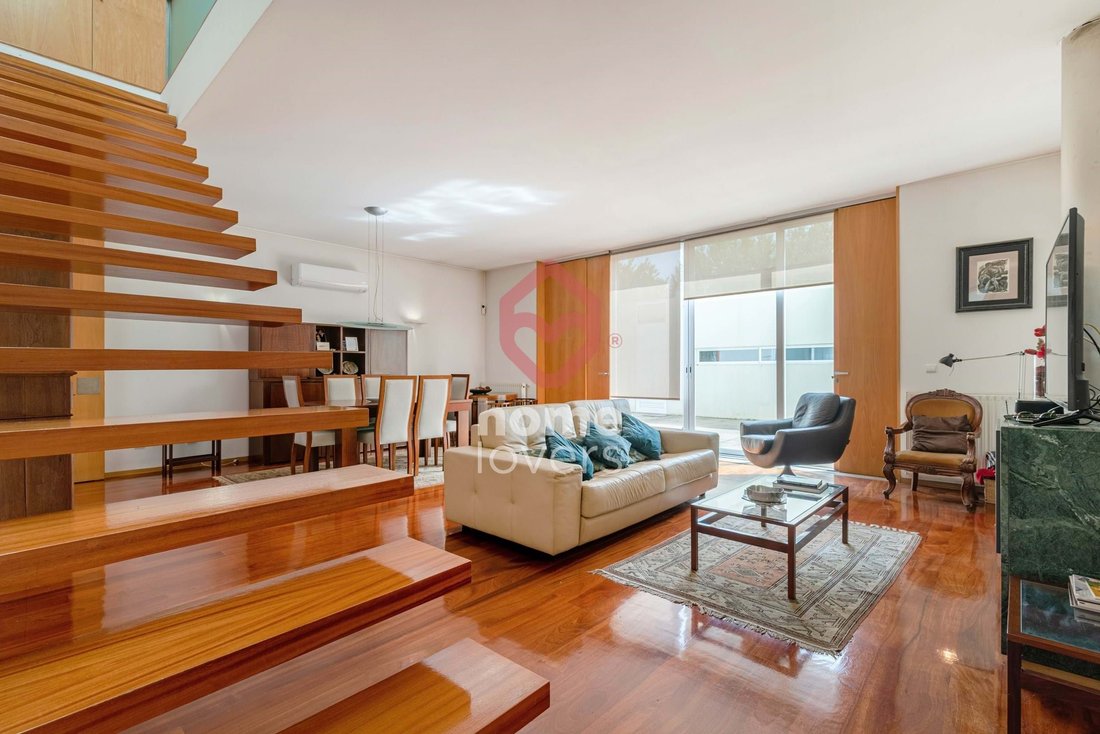
This is a three-sided house with high ceilings on the living area floor and sloped ceilings in the bedroom floor. The floor plan is simple and open, with the living room, bathroom, and kitchen on the ground floor and the three bedrooms on the first floor, one of which is a suite. The house is also notable for its abundance of natural light and ample storage space. The living room opens onto a south-facing patio, which in turn leads to a laundry area and a basement.
On the east side of the patio, there is also space to park two cars.
The property remains largely in its original condition since the renovation and requires some updating, particularly in terms of both exterior and interior painting.
SM
Two-story house
Ground Floor
Living room 49m2
Kitchen 15m2
Guest bathroom 2m2
Laundry room 15m2
Patio 35m2 + 30m2 (parking)
First Floor
Master suite 27m2 (Bedroom 21m2 + Bathroom 6m2)
Bedroom 16m2
Bedroom 15m2
Bathroom 6m2
House renovated in 2003
Afzelia wood flooring
Carrara mosaic tiles
Estremoz mosaic tiles
Solar panels
Living room with wood-burning stove
Gas central heating (tank)
Electric heating
Air conditioning in the living room and 2 bedrooms
Double-pane windows
Sun exposure: East/South/North
Energy rating: pending
3-bedroom house with a classic façade, located in the historic center of Matosinhos, next to the iconic Casa do Ribeirinho, fully renovated in 2003 with a contemporary design by Architect Paula Santos.
This is a three-sided house with high ceilings on the living area floor and sloped ceilings in the bedroom floor. The floor plan is simple and open, with the living room, bathroom, and kitchen on the ground floor and the three bedrooms on the first floor, one of which is a suite. The house is also notable for its abundance of natural light and ample storage space. The living room opens onto a south-facing patio, which in turn leads to a laundry area and a basement.
On the east side of the patio, there is also space to park two cars.
The property remains largely in its original condition since the renovation and requires some updating, particularly in terms of both exterior and interior painting.
SM
-
Property type
Villa
-
Price/sqft
$404
Features
- Terrace
- Fireplace
- Modern
- Open Kitchen
- Renovated
- Basement
- Gas Stovetop
- Gate
- Laundry Room
Features
Lot
Indoor
- High Ceiling
- Fireplace
- Air Conditioning
- Gas Stovetop
- Laundry Room
- Open Kitchen
- Basement
- Stone Countertops
Outdoor
Explore the Area
Centro Histórico, Matosinhos e Leca da Palmeira, Porto District, Portugal
View on Google Maps
Price per sqft
Low
High
Joined 3 years ago
You have inquired about this property
The agent will contact you soon by
Listed by
114
Listings
2023
Joined
Book home tour with the agent
Choose a date and whether you'd like a virtual or in-person tour with the agent.
Preferred date
Tour type
Last updated
August 1
First listed
Aug 1
Listing reference
A155808
Similar Properties Nearby
New Listings in Matosinhos e Leca da Palmeira


Explore More Homes for Sale
Matosinhos e Leca da Palmeira, Portugal property types
- Apartments for sale in Matosinhos e Leca da Palmeira, Portugal
- Houses for sale in Matosinhos e Leca da Palmeira, Portugal
- Villas for sale in Matosinhos e Leca da Palmeira, Portugal
- Land for sale in Matosinhos e Leca da Palmeira, Portugal
- Townhouses for sale in Matosinhos e Leca da Palmeira, Portugal
- Estates for sale in Matosinhos e Leca da Palmeira, Portugal
Matosinhos e Leca da Palmeira, Portugal popular searches
- Panoramic / Scenic View properties in Matosinhos e Leca da Palmeira, Portugal
- Sea View properties in Matosinhos e Leca da Palmeira, Portugal
- Properties with Terrace in Matosinhos e Leca da Palmeira, Portugal
- Properties with Bar in Matosinhos e Leca da Palmeira, Portugal
- Properties with Game Room in Matosinhos e Leca da Palmeira, Portugal
- Properties with Office in Matosinhos e Leca da Palmeira, Portugal
- River View properties in Matosinhos e Leca da Palmeira, Portugal
- Properties with Elevator in Matosinhos e Leca da Palmeira, Portugal
- City View properties in Matosinhos e Leca da Palmeira, Portugal
- Mountain View properties in Matosinhos e Leca da Palmeira, Portugal
- Properties with Garden in Matosinhos e Leca da Palmeira, Portugal
- Properties with Outdoor Kitchen in Matosinhos e Leca da Palmeira, Portugal
- Golf View properties in Matosinhos e Leca da Palmeira, Portugal
- Duplex properties in Matosinhos e Leca da Palmeira, Portugal
- Coastal properties in Matosinhos e Leca da Palmeira, Portugal
- Gated Community properties in Matosinhos e Leca da Palmeira, Portugal
- Privacy properties in Matosinhos e Leca da Palmeira, Portugal
- High Altitude properties in Matosinhos e Leca da Palmeira, Portugal
- Waterfront properties in Matosinhos e Leca da Palmeira, Portugal
- Investment Property properties in Matosinhos e Leca da Palmeira, Portugal
- Modern properties in Matosinhos e Leca da Palmeira, Portugal
- Equestrian properties in Matosinhos e Leca da Palmeira, Portugal
- New Builds properties in Matosinhos e Leca da Palmeira, Portugal
- Properties with Fitness Center / Gym in Matosinhos e Leca da Palmeira, Portugal
- Properties with Sauna in Matosinhos e Leca da Palmeira, Portugal
- Properties with Steam Room in Matosinhos e Leca da Palmeira, Portugal
- Properties with Library in Matosinhos e Leca da Palmeira, Portugal
- Properties with Air Conditioning in Matosinhos e Leca da Palmeira, Portugal
- Oceanfront properties in Matosinhos e Leca da Palmeira, Portugal
- Properties with Wine Cellar in Matosinhos e Leca da Palmeira, Portugal
- Properties with Jacuzzi in Matosinhos e Leca da Palmeira, Portugal
- Properties with Fireplace in Matosinhos e Leca da Palmeira, Portugal
- Properties with Pool in Matosinhos e Leca da Palmeira, Portugal
- Properties with Garage in Matosinhos e Leca da Palmeira, Portugal
- Properties with Balcony in Matosinhos e Leca da Palmeira, Portugal
- Properties with Tennis Court in Matosinhos e Leca da Palmeira, Portugal
- Seafront properties in Matosinhos e Leca da Palmeira, Portugal
- Mansion properties in Matosinhos e Leca da Palmeira, Portugal
- Properties with Open Kitchen in Matosinhos e Leca da Palmeira, Portugal
- Renovated properties in Matosinhos e Leca da Palmeira, Portugal
- Properties with Cinema in Matosinhos e Leca da Palmeira, Portugal
- Beachfront properties in Matosinhos e Leca da Palmeira, Portugal
- Properties with Indoor Pool in Matosinhos e Leca da Palmeira, Portugal
- Water View properties in Matosinhos e Leca da Palmeira, Portugal
- Ocean View properties in Matosinhos e Leca da Palmeira, Portugal
Matosinhos e Leca da Palmeira, Portugal neighborhoods
Related Guides & Stories
Trusted by the World's Leading Brokers
The agents behind the world's most exceptional properties list with JamesEdition.
- Listings from Sotheby's, Christie's, BARNES, and Engel & Völkers
- Every listing reviewed before it goes live
- Connect directly with verified listing agents
By continuing you agree to our Terms and Privacy Policy.