$2,310,028
Matosinhos Villa
- 4 Beds
- 4 Baths
- 3,908 Sqft
- 10,764 Sqft lot
- Updated: April 29
-
1
Views for last 30 days
- 2
About the Property
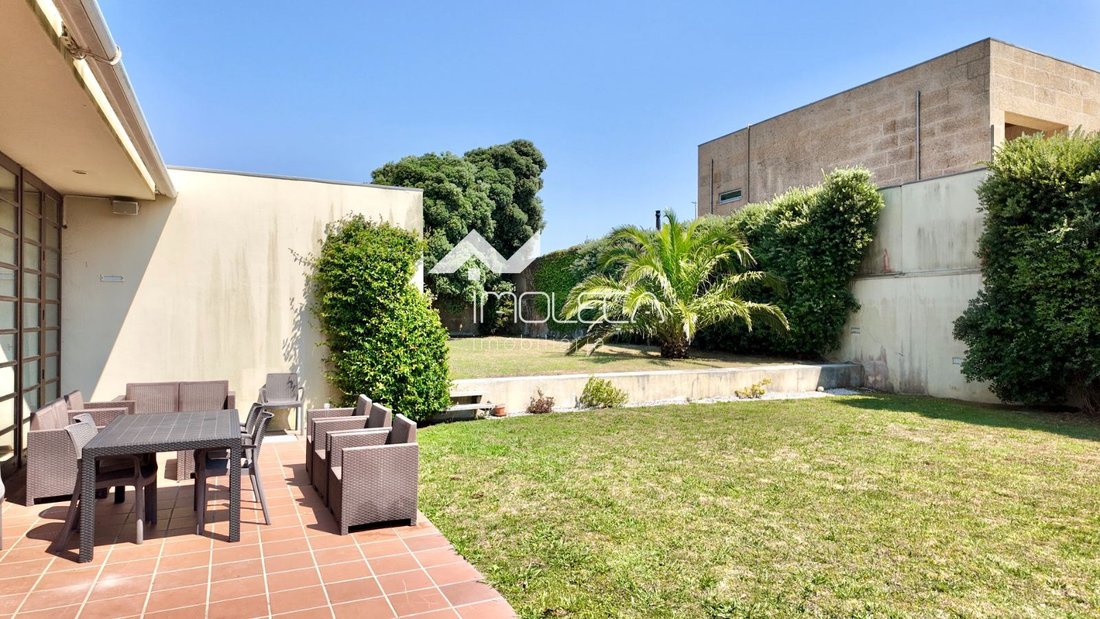
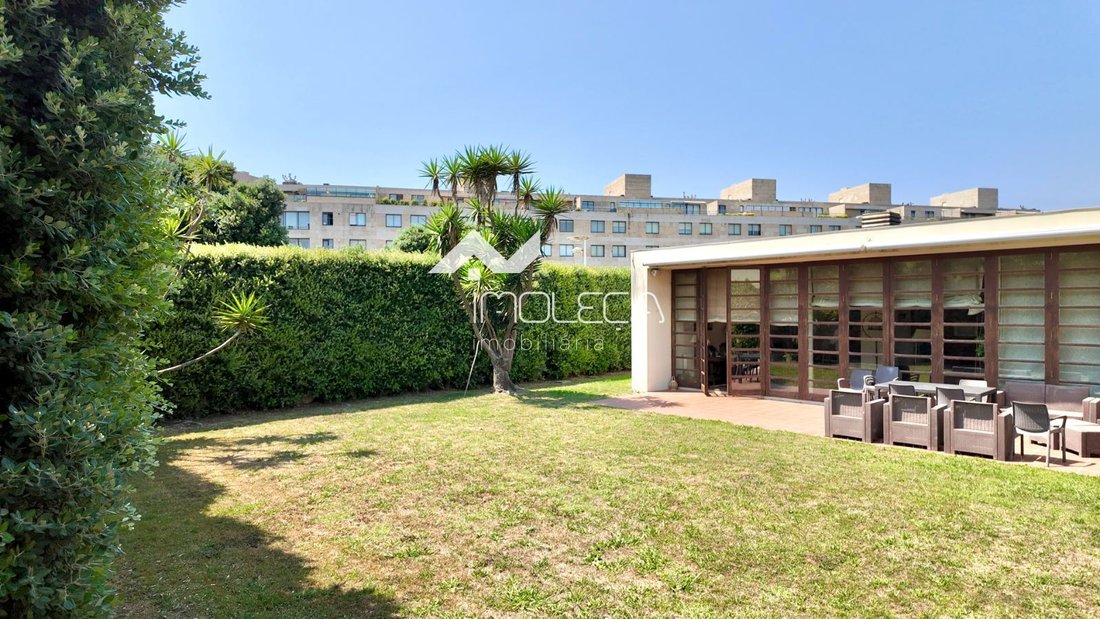
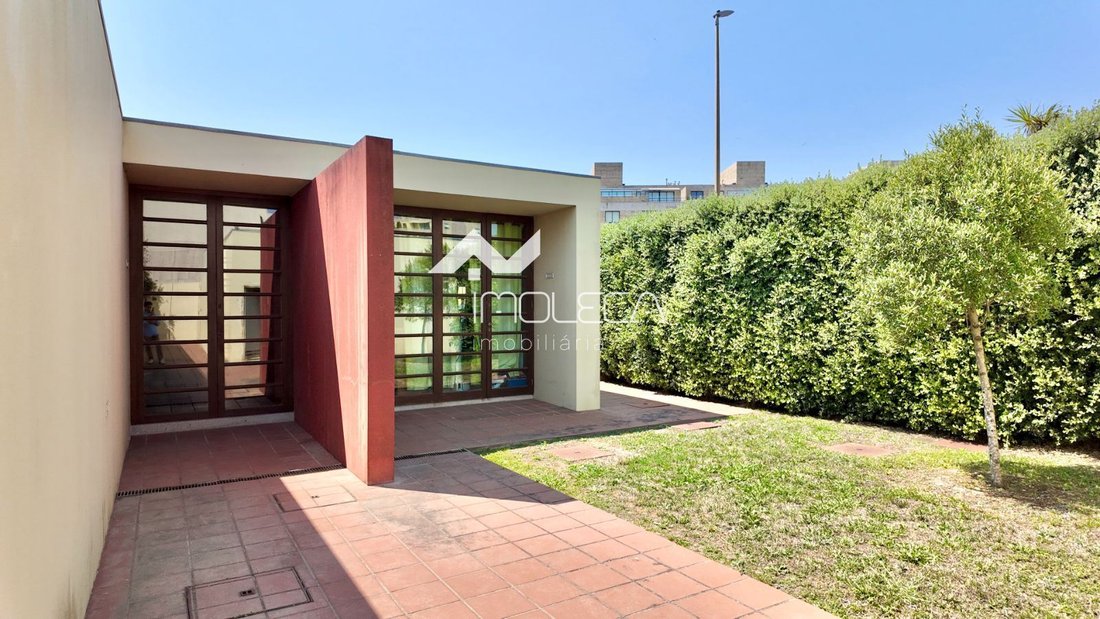
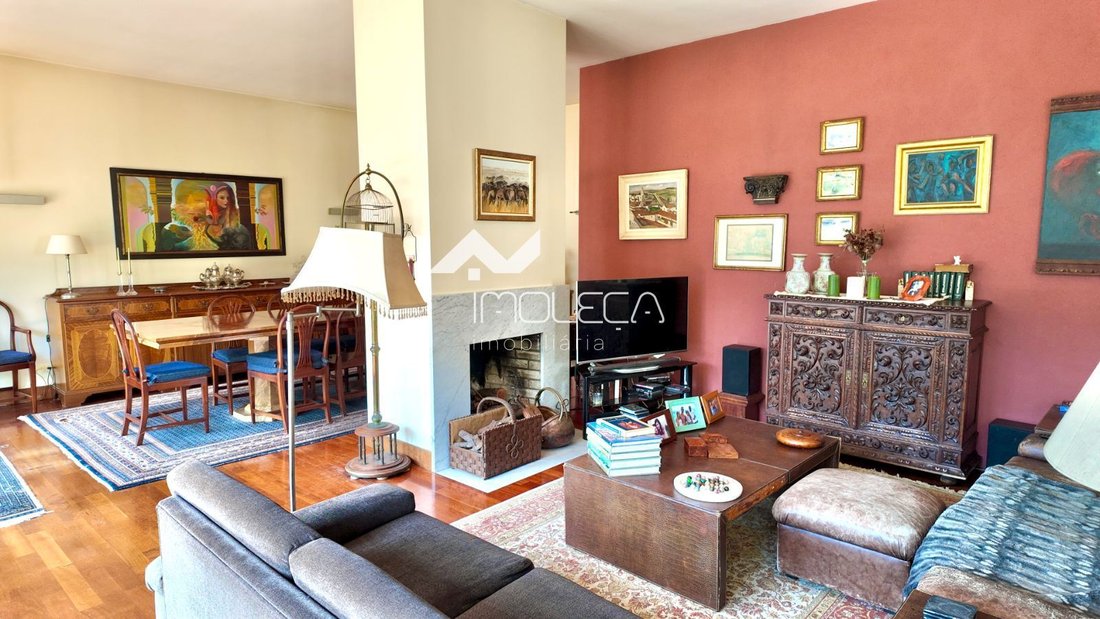
(Ref.: M/01930 - Imoleça Imobiliária) An Exclusive Seaside Retreat Signature Home with Soul and Its Own Light Discover this unique single-story house designed by architect Jorge Barros, located in one of the most exclusive residential areas of Leça da Palmeira, the Paço da Boa Nova zone, just 200 meters from the lighthouse and the beach. A true hidden treasure for those seeking space, design, and
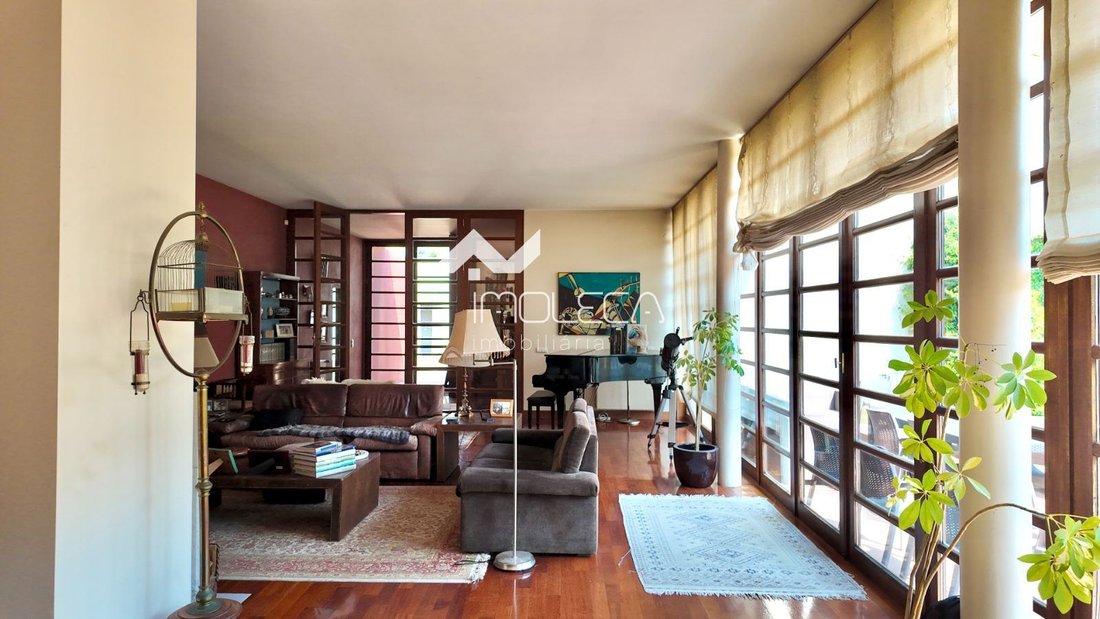
(Ref.: M/01930 - Imoleça Imobiliária) An Exclusive Seaside Retreat Signature Home with Soul and Its Own Light Discover this unique single-story house designed by architect Jorge Barros, located in one of the most exclusive residential areas of Leça da Palmeira, the Paço da Boa Nova zone, just 200 meters from the lighthouse and the beach. A true hidden treasure for those seeking space, design, and privacy, set on a generous 1,000 m² plot with 363 m² of covered area to live comfortably, privately, and elegantly. With four facades, it mainly favors a south orientation, opening to abundant natural light. It features distinctive afzelia wood shutters and a high ceiling (3 meters) with triple glazing, providing elegance and bright comfort to the spacious interiors, which total 66 m² in the social area alone, with afzelia wood flooring. The harmonious division between the living and dining rooms, separated by a half wall with a fireplace, creates welcoming and sophisticated environments. The house layout is designed for maximum natural light and functionality: the service area, strategically located on the north side, includes a kitchen with direct west light and direct access to the garden, connected to the dining room, laundry, a service bathroom, and one bedroom, ensuring flow and discretion. The bedroom area reveals architectural details that promote coziness and brightness, again with direct light features. It has a slight level change that creates a smooth transition to the private area, which includes two halls leading to four bedrooms. One is a suite with a dressing room, all facing south with shutters and dry afzelia wood floors, equipped with built-in wardrobes. The outdoor surroundings are an oasis of tranquility and privacy: surrounded by well-maintained lawn and trees, providing a natural green barrier and intimacy. It also includes a garage for three cars and storage, with an approved project for a pool—an invitation for unforgettable leisure moments. Area distribution: Private Gross Area: - Entrance hall: 10.70 m² - Living room: 65.7 m² - Service bathroom: 3.50 m² - Kitchen: 17.30 m² - Laundry: 3.6 m² - Bedroom (+1): 7.90 m² (with shutters) - 3 Bedrooms: 15.3 m² each - 2 full bathrooms: 5.8 + 6.3 m² (with direct light) - Corridor and 2 halls: 18.7 m² (with direct light) - Suite: 16.2 m², including: - Private bathroom: 8.8 m² (with direct light) - Closet: 7.8 m² (with direct light) Dependent Area: - Garage and storage: 48.2 m² - Machine room: 2.9 m² Open Area: - Yard/garden: 637.00 m² Public transport and nearby facilities: - Bus stations about 200 meters away, with access to various lines - Boa Nova private hospital about 2.5 km away - Hypermarkets, supermarkets, and Mar Shopping about 1 km away - City center with all kinds of shops and services, 1 km away - Parish council 2.5 km away Take advantage of a rare opportunity to acquire a home that combines signature architecture, comfort, and a privileged location in an enclave where nature and the sea unite to create the home of your dreams. Schedule your visit now and come live what few have the privilege to call home.
-
Property type
Villa
-
Price/sqft
$591
-
Emissions
X
-
Consumption
C
Explore the Area
Leça da Palmeira, Porto, Matosinhos, Matosinhos e Leca da Palmeira, Porto District, Portugal
View on Google Maps
Price per sqft
Low
High
Joined 2 years ago
You have inquired about this property
The agent will contact you soon by
Listed by
5
Listings
2024
Joined
Book home tour with the agent
Choose a date and whether you'd like a virtual or in-person tour with the agent.
Preferred date
Tour type
Last updated
April 29
First listed
Aug 6, 2025
Listing reference
M/01930
Similar Properties Nearby
New Listings in Matosinhos e Leca da Palmeira




Explore More Homes for Sale
Matosinhos e Leca da Palmeira, Portugal property types
- Apartments for sale in Matosinhos e Leca da Palmeira, Portugal
- Houses for sale in Matosinhos e Leca da Palmeira, Portugal
- Villas for sale in Matosinhos e Leca da Palmeira, Portugal
- Land for sale in Matosinhos e Leca da Palmeira, Portugal
- Townhouses for sale in Matosinhos e Leca da Palmeira, Portugal
- Estates for sale in Matosinhos e Leca da Palmeira, Portugal
Matosinhos e Leca da Palmeira, Portugal popular searches
- Panoramic / Scenic View properties in Matosinhos e Leca da Palmeira, Portugal
- Sea View properties in Matosinhos e Leca da Palmeira, Portugal
- Properties with Terrace in Matosinhos e Leca da Palmeira, Portugal
- Properties with Bar in Matosinhos e Leca da Palmeira, Portugal
- Properties with Game Room in Matosinhos e Leca da Palmeira, Portugal
- Properties with Office in Matosinhos e Leca da Palmeira, Portugal
- River View properties in Matosinhos e Leca da Palmeira, Portugal
- Properties with Elevator in Matosinhos e Leca da Palmeira, Portugal
- City View properties in Matosinhos e Leca da Palmeira, Portugal
- Mountain View properties in Matosinhos e Leca da Palmeira, Portugal
- Properties with Garden in Matosinhos e Leca da Palmeira, Portugal
- Properties with Outdoor Kitchen in Matosinhos e Leca da Palmeira, Portugal
- Golf View properties in Matosinhos e Leca da Palmeira, Portugal
- Duplex properties in Matosinhos e Leca da Palmeira, Portugal
- Coastal properties in Matosinhos e Leca da Palmeira, Portugal
- Gated Community properties in Matosinhos e Leca da Palmeira, Portugal
- Privacy properties in Matosinhos e Leca da Palmeira, Portugal
- High Altitude properties in Matosinhos e Leca da Palmeira, Portugal
- Waterfront properties in Matosinhos e Leca da Palmeira, Portugal
- Investment Property properties in Matosinhos e Leca da Palmeira, Portugal
- Modern properties in Matosinhos e Leca da Palmeira, Portugal
- Equestrian properties in Matosinhos e Leca da Palmeira, Portugal
- New Builds properties in Matosinhos e Leca da Palmeira, Portugal
- Properties with Fitness Center / Gym in Matosinhos e Leca da Palmeira, Portugal
- Properties with Sauna in Matosinhos e Leca da Palmeira, Portugal
- Properties with Steam Room in Matosinhos e Leca da Palmeira, Portugal
- Properties with Library in Matosinhos e Leca da Palmeira, Portugal
- Properties with Air Conditioning in Matosinhos e Leca da Palmeira, Portugal
- Oceanfront properties in Matosinhos e Leca da Palmeira, Portugal
- Properties with Wine Cellar in Matosinhos e Leca da Palmeira, Portugal
- Properties with Jacuzzi in Matosinhos e Leca da Palmeira, Portugal
- Properties with Fireplace in Matosinhos e Leca da Palmeira, Portugal
- Properties with Pool in Matosinhos e Leca da Palmeira, Portugal
- Properties with Garage in Matosinhos e Leca da Palmeira, Portugal
- Properties with Balcony in Matosinhos e Leca da Palmeira, Portugal
- Properties with Tennis Court in Matosinhos e Leca da Palmeira, Portugal
- Seafront properties in Matosinhos e Leca da Palmeira, Portugal
- Mansion properties in Matosinhos e Leca da Palmeira, Portugal
- Properties with Open Kitchen in Matosinhos e Leca da Palmeira, Portugal
- Renovated properties in Matosinhos e Leca da Palmeira, Portugal
- Properties with Cinema in Matosinhos e Leca da Palmeira, Portugal
- Beachfront properties in Matosinhos e Leca da Palmeira, Portugal
- Properties with Indoor Pool in Matosinhos e Leca da Palmeira, Portugal
- Water View properties in Matosinhos e Leca da Palmeira, Portugal
- Ocean View properties in Matosinhos e Leca da Palmeira, Portugal
Matosinhos e Leca da Palmeira, Portugal neighborhoods
Related Guides & Stories
Trusted by the World's Leading Brokers
The agents behind the world's most exceptional properties list with JamesEdition.
- Listings from Sotheby's, Christie's, BARNES, and Engel & Völkers
- Every listing reviewed before it goes live
- Connect directly with verified listing agents
By continuing you agree to our Terms and Privacy Policy.