$1,512,540
Matosinhos House
- 3 Beds
- 4 Baths
- 2,713 Sqft
- 3,240 Sqft lot
- Updated: Yesterday
About the Property
Property ID: ZMPT594358
Are you looking for a contemporary architectural house in a privileged location near the sea, with quality construction and finishes, and high comfort standards?
You’ve just found it!
We present this extraordinary 2025 T3 Villa, spread over two floors with two solar exposures (north, south), located in a prime area of Lavra, near the Corgo roundab
Property ID: ZMPT594358
Are you looking for a contemporary architectural house in a privileged location near the sea, with quality construction and finishes, and high comfort standards?
You’ve just found it!
We present this extraordinary 2025 T3 Villa, spread over two floors with two solar exposures (north, south), located in a prime area of Lavra, near the Corgo roundabout and just a few meters from the beach.
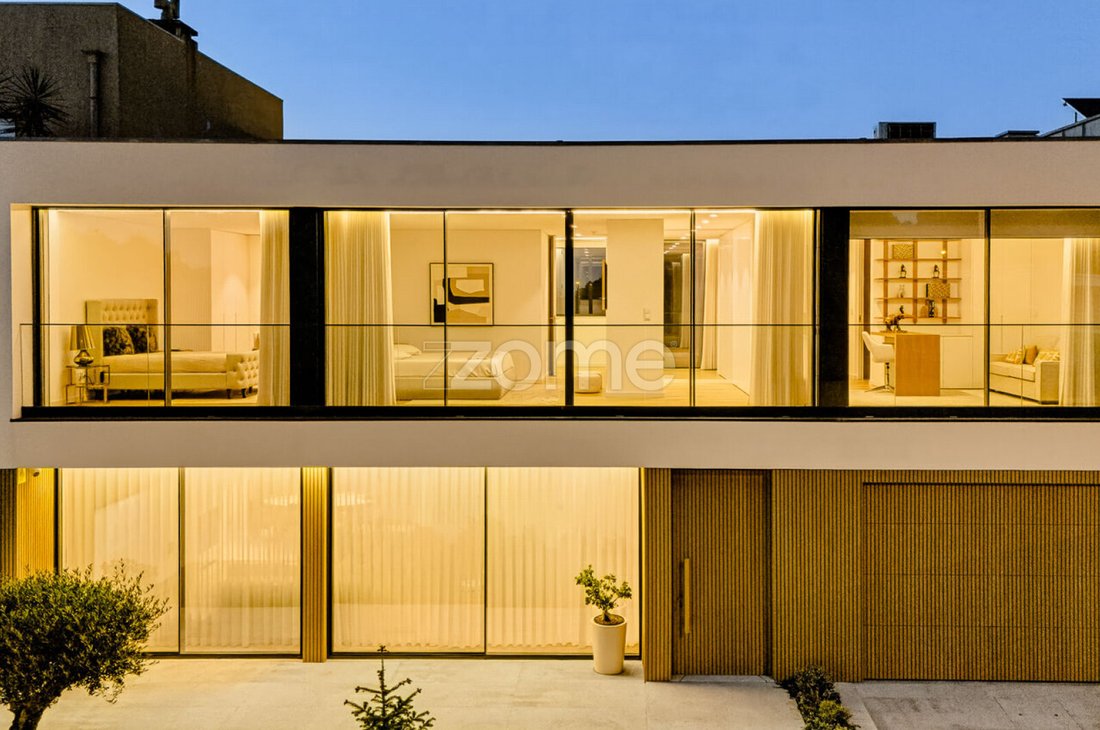
Built on a 301m2 plot with a gross construction area of 252m2, this property is characterized by its minimalist lines, use of noble construction materials, and large glazed surfaces that allow abundant natural light.
This is a home where Architecture, Materials, and Construction Quality have been carefully considered to ensure high standards of quality and comfort.
Main features – comfort and technology:
- Automatic sectional gates
- Alarm and video surveillance system
- Home automation – lighting, access gate, and front door (expandable)
- Built-in Bluetooth sound system
- Integrated interior and exterior lighting
- Electric blackouts
- Electric curtains (living room)
- 3 Bedroom Suites – master suite with walk-in closet
- Bedrooms with built-in wardrobes featuring LED lighting
- 4 Bathrooms – 3 full with shower bases and 1 guest bathroom
- Bathrooms clad in natural stone with heated underfloor, electric Velux skylights (natural lighting), and Porcelanosa sanitary ware
- Kitchen with central island, concealed Franke ceiling extractor, and LED-lit cabinetry
- Kitchen equipped with Bosch Series 6 appliances (fridge column, freezer column, oven, induction hob, microwave)
- Kitchen surfaces in next-generation hybrid mineral Silestone (island, walls, and countertop)
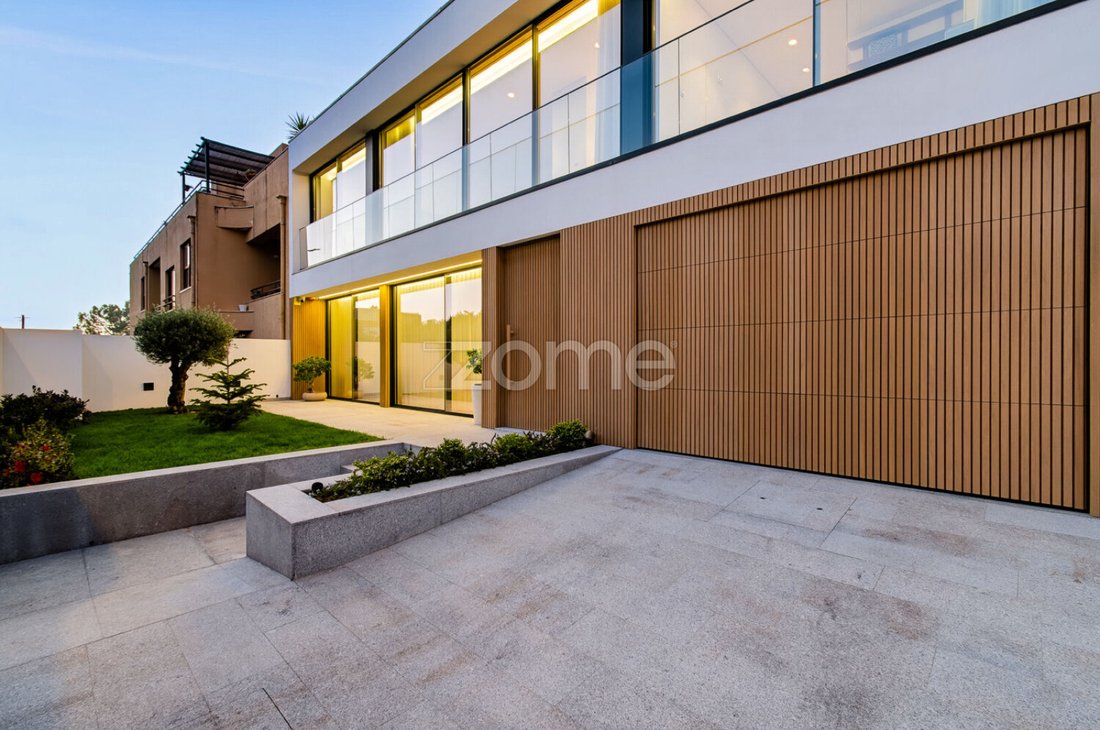
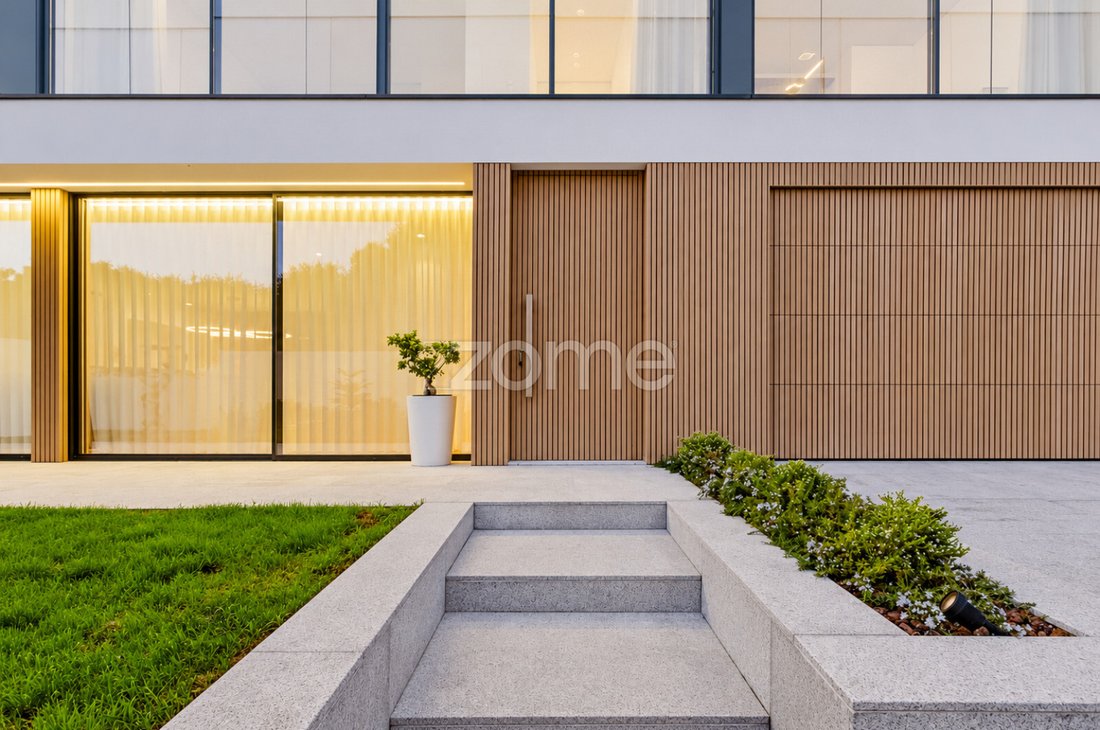
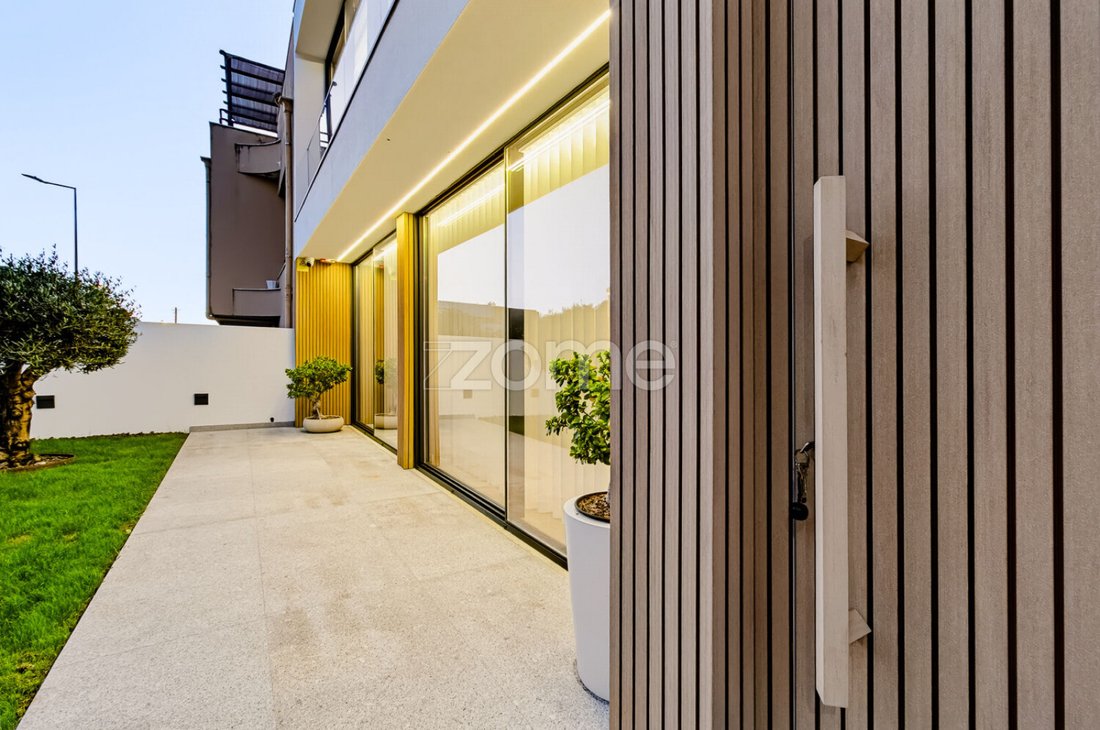
- Interior and exterior cladding in Tarimatec oak slats
- Terrace, patio, walkways, thresholds, and exterior stairs in granite
- Grupnor Homelift elevator providing access between ground and first floors for added convenience
- Heated outdoor pool with 3D lining
- Outdoor solarium with Tarimatec decking
- Garden
- Automatic irrigation system
- Large LUMMENN glazed openings
- Minimalist LUMMENN windows – double glazing with thermal and acoustic insulation
- Baxi heat pump (300L)
- Ducted air conditioning – Samsung units
- Cadel pellet heating – serving living room and bedrooms
- Closed garage (1 vehicle) with automatic gate
- Two electric vehicle charging stations
- Parking space inside the property for an additional vehicle
Space Distribution:
Ground Floor – Social and Leisure Area
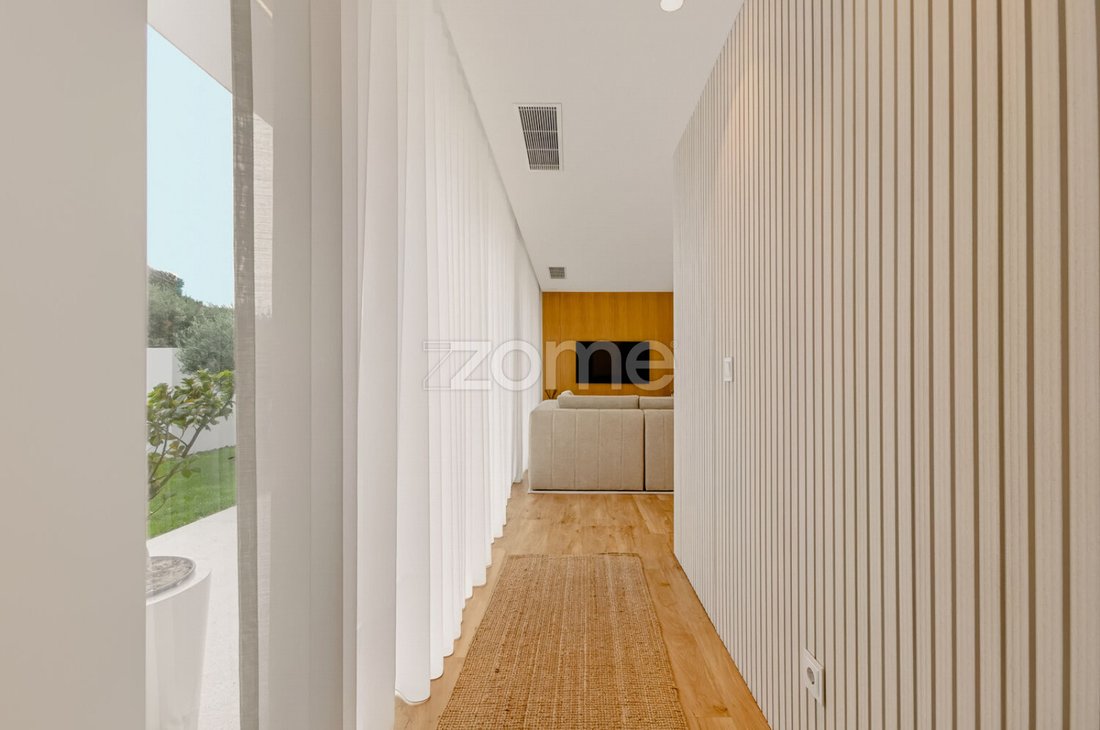
• Entrance hall and corridor with glazed opening and garden view
• Spacious living and dining area in open-plan concept: view and access to garden and pool
• Kitchen with central island and direct access to garden and pool, fully equipped with high-end Bosch appliances (oven, 90cm induction hob, fridge column, freezer column, microwave, dishwasher)
• Guest bathroom
• Laundry room
• Closed garage (1 vehicle) with automated gate and elevator access to first floor
First Floor – Private Bedroom Area
• Three suites, all with built-in wardrobes and full bathrooms, including a master suite with walk-in closet. One suite currently used as an office
• Hallway with glazed openings providing abundant natural light
• Elevator access to ground floor
Access between floors (ground and first):
- Interior staircase designed with wood, microcement, and glass, featuring a vertical glazed opening
- Elevator accessible from the living room and garage for added convenience
Exterior
• Heated pool with wooden deck solarium area
• Paved patio with parking space for 1 vehicle
• Zon
-
Property type
House
-
Year built
2025
-
Price/sqft
$557
Features
Explore the Area
Rotunda do Corgo, Perafita, Lavra e Santa Cruz do Bispo, Porto District, Portugal
View on Google Maps
Price per sqft
Low
High
View 76 more listings in Perafita, Lavra e Santa Cruz do Bispo
Joined 4 years ago
You have inquired about this property
The agent will contact you soon by
Listed by
2047
Listings
2022
Joined
Book home tour with the agent
Choose a date and whether you'd like a virtual or in-person tour with the agent.
Preferred date
Tour type
Last updated
Yesterday
First listed
October 21
Listing reference
ZMPT594358
Trusted by the World's Leading Brokers
The agents behind the world's most exceptional properties list with JamesEdition.
- Listings from Sotheby's, Christie's, BARNES, and Engel & Völkers
- Every listing reviewed before it goes live
- Connect directly with verified listing agents
By continuing you agree to our Terms and Privacy Policy.