$620,378
Matosinhos House
- 4 Beds
- 3 Baths
- 1,863 Sqft
- 1,906 Sqft lot
- Updated: September 17
About the Property
Property ID: ZMPT593182
T4 House in Senhora da Hora, Matosinhos - Space, potential, and a prime location
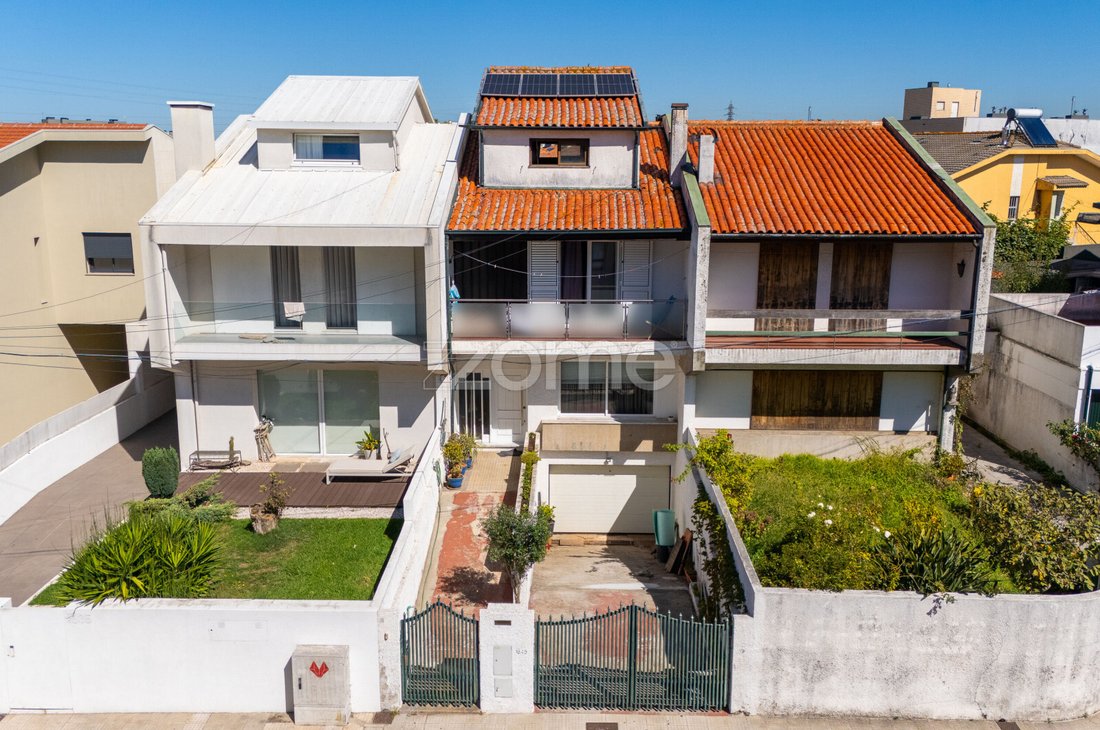
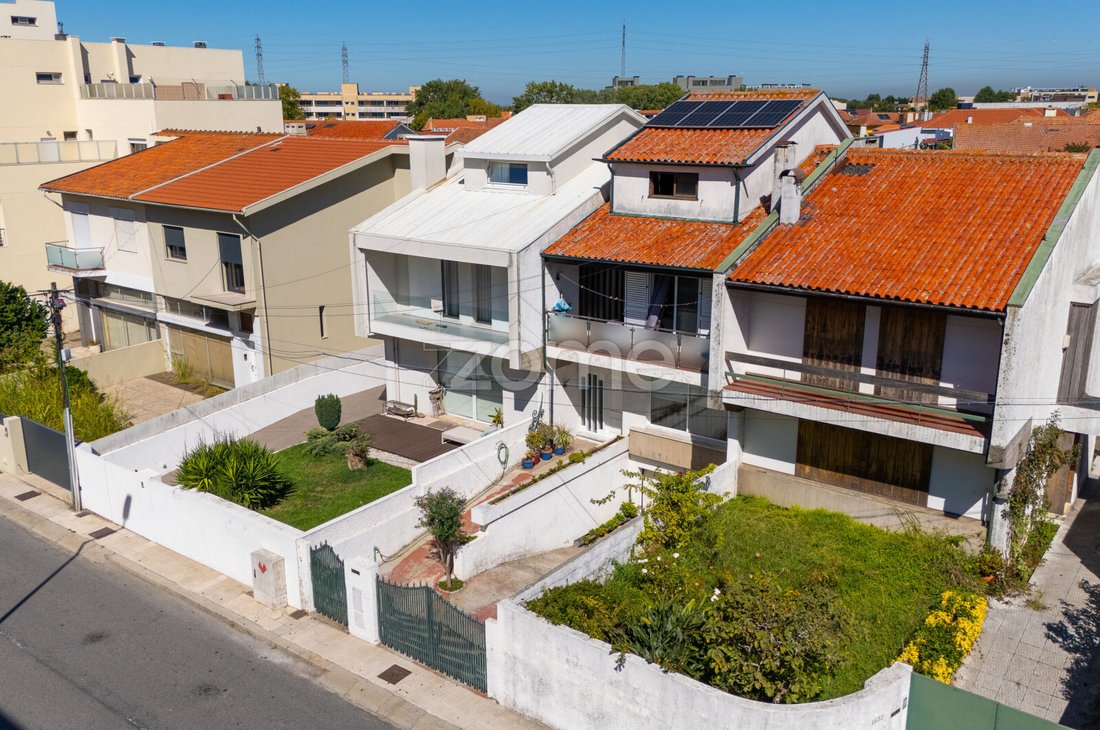
We present this T4 house, with 173 m² of living area, located in Senhora da Hora, Matosinhos, in a quiet residential area with a truly strategic location for those who value mobility and proximity to Porto.
Spread over three floors, the house offers four bedrooms, thr
T4 House in Senhora da Hora, Matosinhos - Space, potential, and a prime location
We present this T4 house, with 173 m² of living area, located in Senhora da Hora, Matosinhos, in a quiet residential area with a truly strategic location for those who value mobility and proximity to Porto.
Spread over three floors, the house offers four bedrooms, thr
Property ID: ZMPT593182
T4 House in Senhora da Hora, Matosinhos - Space, potential, and a prime location
We present this T4 house, with 173 m² of living area, located in Senhora da Hora, Matosinhos, in a quiet residential area with a truly strategic location for those who value mobility and proximity to Porto.
Spread over three floors, the house offers four bedrooms, three bathrooms, a recently remodeled social area, a closed garage, a generously sized annex, and a large outdoor terrace.
Just a few minutes’ walk from the Senhora da Hora and Fonte do Cuco Metro stations and practically next to the A4 access, this is a particularly interesting home for those seeking space for the whole family, excellent accessibility, and the possibility to customize some areas to their liking.
Main features of the property:
- 4 bedrooms
- 3 bathrooms
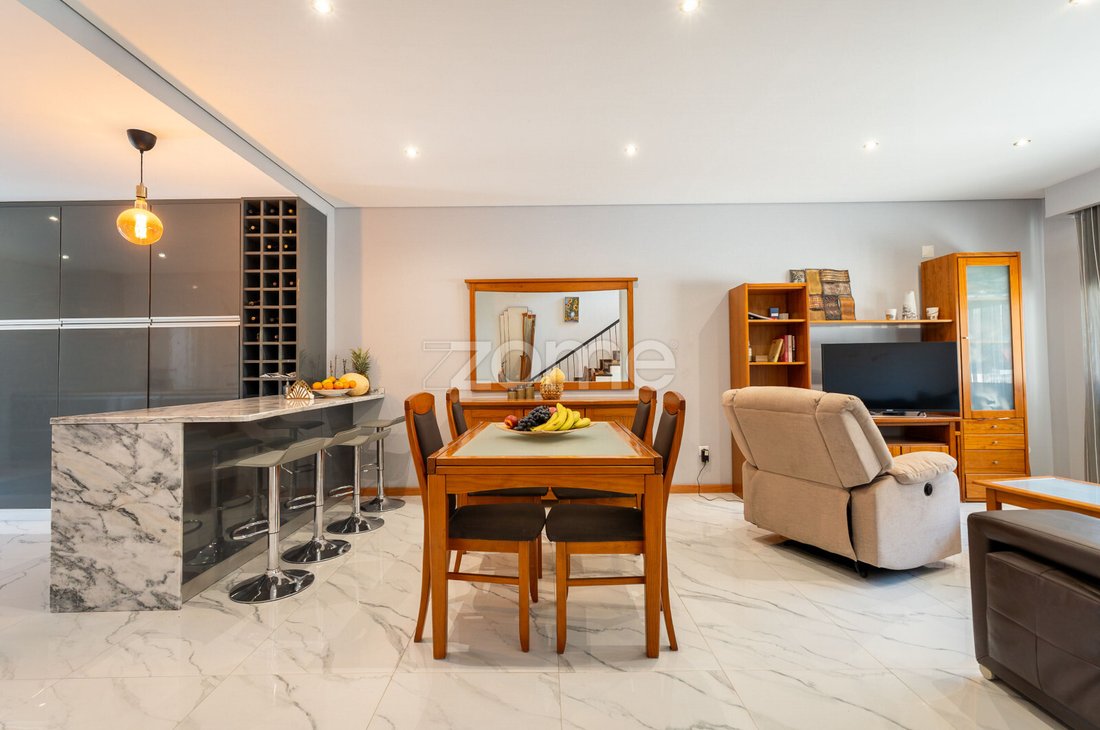
- Open space living room and kitchen
- Recently remodeled ground floor
- Closed garage
- Large exterior annex
- Spacious terrace
- Quiet residential area
- A few minutes’ walk from two Metro stations
- Almost immediate access to the A4
- Excellent connection to Porto and surrounding cities
- Potential for value appreciation
Description and setting
With 173 m² of living area spread over three floors, this house has a functional layout, clearly separating the social area from the more private parts of the home.
On the ground floor, we find the heart of the house: a pleasant social area composed of an open space living room and kitchen. This floor was recently fully remodeled, presenting a modern, functional, and welcoming space, ready to meet the daily needs of a family.
The open space layout allows greater flow between environments and encourages socializing, creating an area suitable for both everyday moments and hosting family and friends.
The two upper floors contain the private area of the house. The first floor has three bedrooms, while the second floor houses the remaining bedroom, providing a total of four bedrooms and offering the versatility needed for different family configurations. One of the bedrooms could easily be used as an office, guest room, or multifunctional space.
The house also has three bathrooms distributed across the floors, ensuring greater convenience and functionality in daily life. It is worth noting that, unlike the recently remodeled ground floor, the two upper floors would benefit from some renovation work. This feature offers the future owner the opportunity to update the bedrooms according to their taste and needs, continuing the modernization already done in the social area.
Garage, annex, and outdoor space
In addition to the living area, this property offers several complementary spaces that significantly increase its versatility.
In the basement floor, there is a closed garage with space for one car, providing private parking and greater convenience.
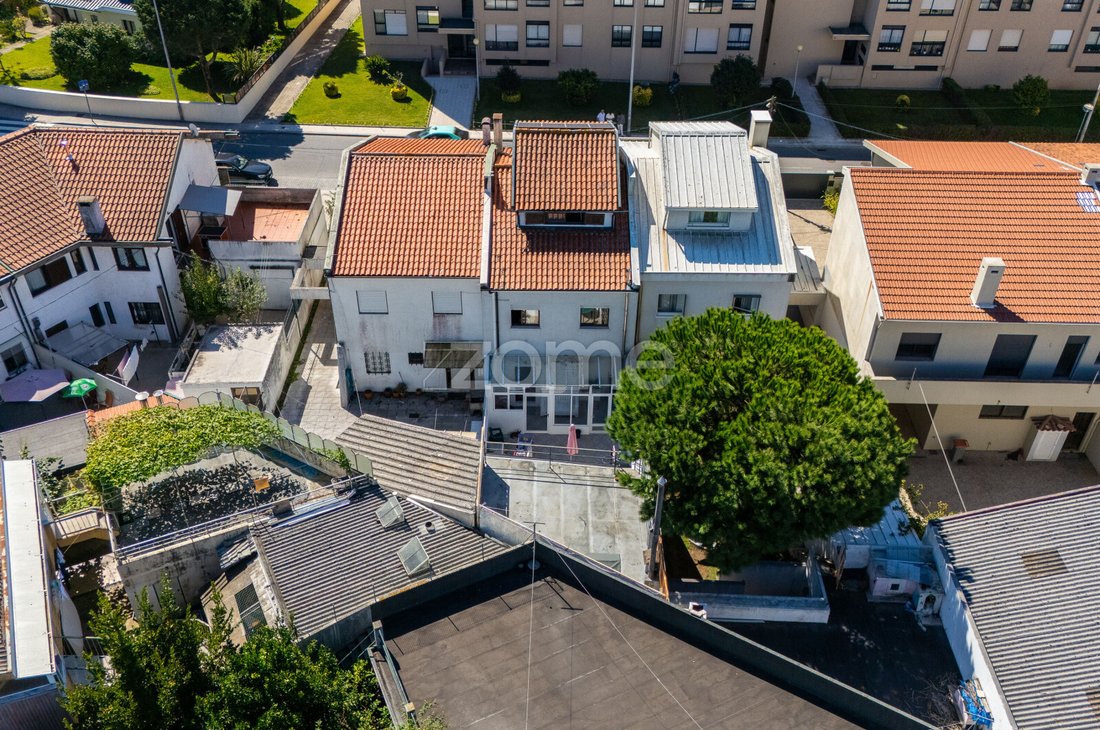
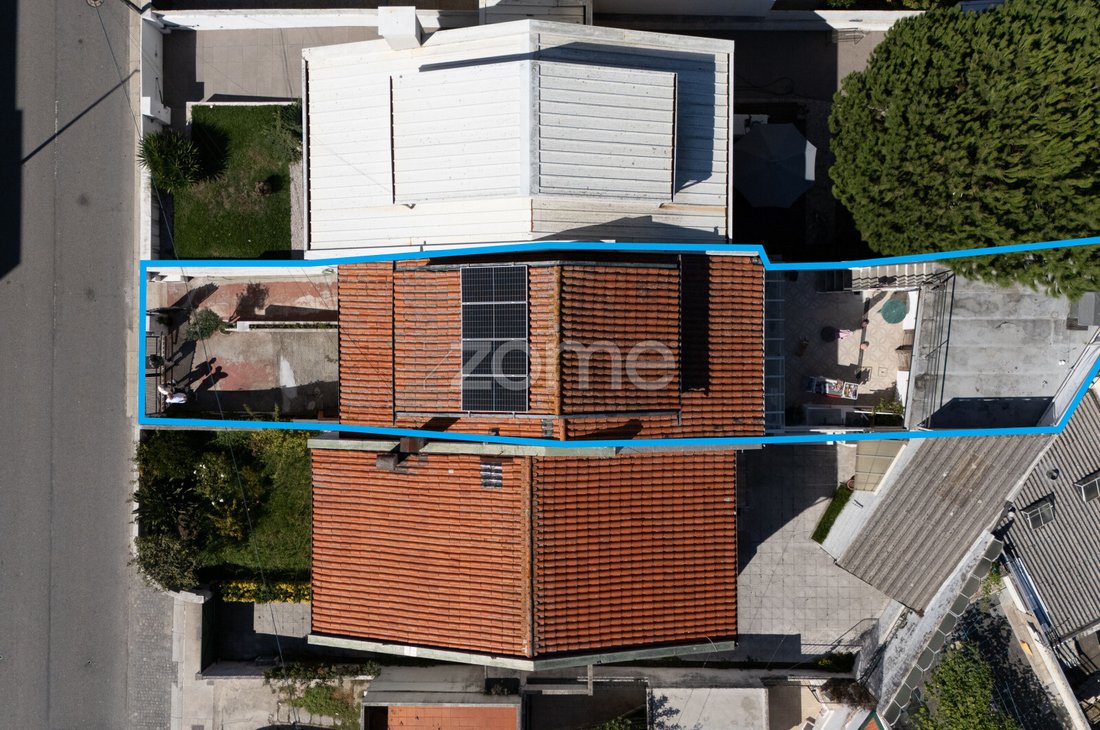
Outside, we find one of the property’s greatest assets: a generously sized annex.
This space opens up a wide range of possibilities for use. It could be transformed into a studio, office, additional social area, game room, gym, leisure zone, or simply adapted to the specific needs of those who will live in the property.
Above this annex is a spacious terrace, creating an excellent extension of the home to the outdoors.
It is a space with potential to create a pleasant outdoor social area, place a dining area, outdoor furniture, or simply enjoy sunny days and family relaxation moments.
The combination of annex and terrace adds to the p
T4 House in Senhora da Hora, Matosinhos - Space, potential, and a prime location
We present this T4 house, with 173 m² of living area, located in Senhora da Hora, Matosinhos, in a quiet residential area with a truly strategic location for those who value mobility and proximity to Porto.
Spread over three floors, the house offers four bedrooms, three bathrooms, a recently remodeled social area, a closed garage, a generously sized annex, and a large outdoor terrace.
Just a few minutes’ walk from the Senhora da Hora and Fonte do Cuco Metro stations and practically next to the A4 access, this is a particularly interesting home for those seeking space for the whole family, excellent accessibility, and the possibility to customize some areas to their liking.
Main features of the property:
- 4 bedrooms
- 3 bathrooms
- Open space living room and kitchen
- Recently remodeled ground floor
- Closed garage
- Large exterior annex
- Spacious terrace
- Quiet residential area
- A few minutes’ walk from two Metro stations
- Almost immediate access to the A4
- Excellent connection to Porto and surrounding cities
- Potential for value appreciation
Description and setting
With 173 m² of living area spread over three floors, this house has a functional layout, clearly separating the social area from the more private parts of the home.
On the ground floor, we find the heart of the house: a pleasant social area composed of an open space living room and kitchen. This floor was recently fully remodeled, presenting a modern, functional, and welcoming space, ready to meet the daily needs of a family.
The open space layout allows greater flow between environments and encourages socializing, creating an area suitable for both everyday moments and hosting family and friends.
The two upper floors contain the private area of the house. The first floor has three bedrooms, while the second floor houses the remaining bedroom, providing a total of four bedrooms and offering the versatility needed for different family configurations. One of the bedrooms could easily be used as an office, guest room, or multifunctional space.
The house also has three bathrooms distributed across the floors, ensuring greater convenience and functionality in daily life. It is worth noting that, unlike the recently remodeled ground floor, the two upper floors would benefit from some renovation work. This feature offers the future owner the opportunity to update the bedrooms according to their taste and needs, continuing the modernization already done in the social area.
Garage, annex, and outdoor space
In addition to the living area, this property offers several complementary spaces that significantly increase its versatility.
In the basement floor, there is a closed garage with space for one car, providing private parking and greater convenience.
Outside, we find one of the property’s greatest assets: a generously sized annex.
This space opens up a wide range of possibilities for use. It could be transformed into a studio, office, additional social area, game room, gym, leisure zone, or simply adapted to the specific needs of those who will live in the property.
Above this annex is a spacious terrace, creating an excellent extension of the home to the outdoors.
It is a space with potential to create a pleasant outdoor social area, place a dining area, outdoor furniture, or simply enjoy sunny days and family relaxation moments.
The combination of annex and terrace adds to the p
-
Property type
House
-
Year built
1970
-
Price/sqft
$333
Features
- Terrace
- Garage
- Water View
- Open Kitchen
- City View
- Renovated
- Basement
- Gate
- Gas Stovetop
Features
Lot
- City View
- Water View
- Renovated
Indoor
- High Ceiling
- Gas Stovetop
- Open Kitchen
- Basement
- Stone Countertops
Outdoor
- Terrace
- Balcony
- Garage
- Gate
Explore the Area
Rua da Lagoa - Impares de 1315 a 1861, Senhora da Hora, Porto District, Portugal
View on Google Maps
Price per sqft
Low
High
Joined 4 years ago
You have inquired about this property
The agent will contact you soon by
Listed by
2051
Listings
2022
Joined
Book home tour with the agent
Choose a date and whether you'd like a virtual or in-person tour with the agent.
Preferred date
Tour type
Last updated
September 17
First listed
Sep 17
Listing reference
ZMPT593182
Similar Properties Nearby
New Listings in Senhora da Hora

Explore More Homes for Sale
Senhora da Hora, Portugal property types
Senhora da Hora, Portugal popular searches
- Properties with Outdoor Kitchen in Senhora da Hora, Portugal
- Golf View properties in Senhora da Hora, Portugal
- Properties with Library in Senhora da Hora, Portugal
- Seafront properties in Senhora da Hora, Portugal
- Properties with Open Kitchen in Senhora da Hora, Portugal
- Beachfront properties in Senhora da Hora, Portugal
- Properties with Indoor Pool in Senhora da Hora, Portugal
Related Guides & Stories
Trusted by the World's Leading Brokers
The agents behind the world's most exceptional properties list with JamesEdition.
- Listings from Sotheby's, Christie's, BARNES, and Engel & Völkers
- Every listing reviewed before it goes live
- Connect directly with verified listing agents
By continuing you agree to our Terms and Privacy Policy.