$1,247,072
Matosinhos Apartment
- 4 Beds
- 4 Baths
- 2,347 Sqft
- Updated: August 8
About the Property
Identificação do imóvel: ZMPT591145
This 5th-floor 4-bedroom apartment is located in a 6-story building with only 2 units per floor, featuring 2 elevators and 2 garage levels. With 3 fronts (East, South, and West), this property stands out for its robust finishes, excellent layout, abundant natural light, and sea views. It includes two parallel parking spaces and a storage room.
With
This 5th-floor 4-bedroom apartment is located in a 6-story building with only 2 units per floor, featuring 2 elevators and 2 garage levels. With 3 fronts (East, South, and West), this property stands out for its robust finishes, excellent layout, abundant natural light, and sea views. It includes two parallel parking spaces and a storage room.
With
Identificação do imóvel: ZMPT591145
This 5th-floor 4-bedroom apartment is located in a 6-story building with only 2 units per floor, featuring 2 elevators and 2 garage levels. With 3 fronts (East, South, and West), this property stands out for its robust finishes, excellent layout, abundant natural light, and sea views. It includes two parallel parking spaces and a storage room.
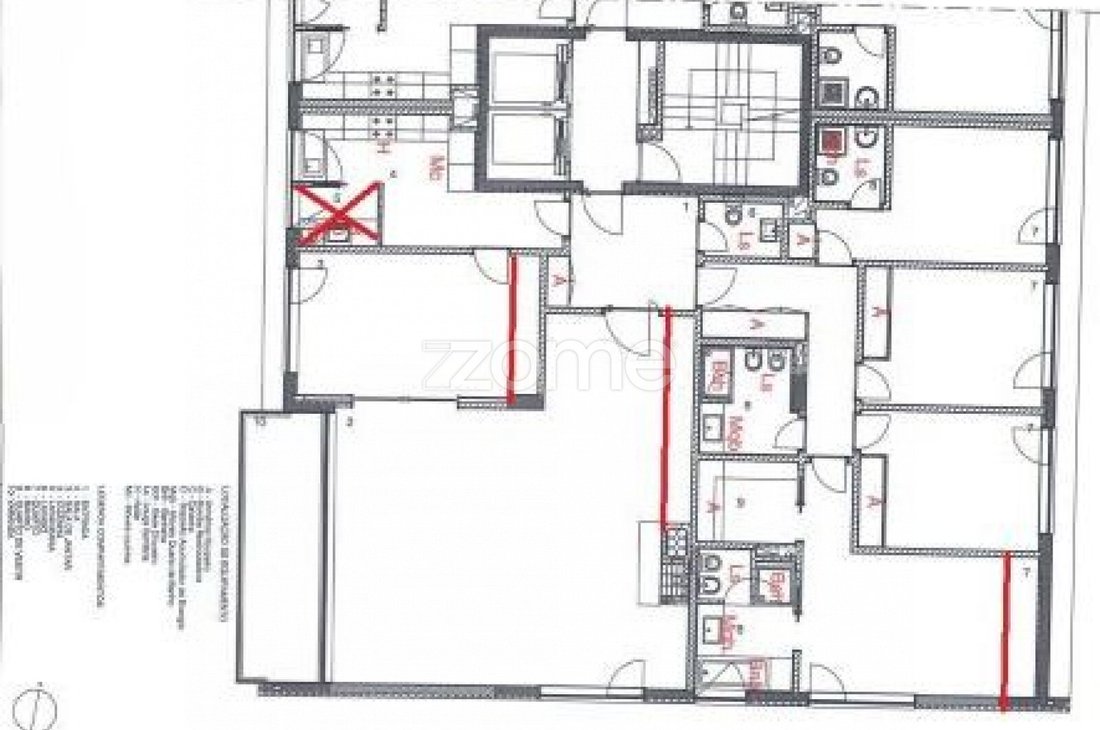
With 218 sqm of private gross area, the layout is distributed as follows:
Social Area
- Entrance Hall (8.40 sqm): Equipped with a closet and a guest toilet.
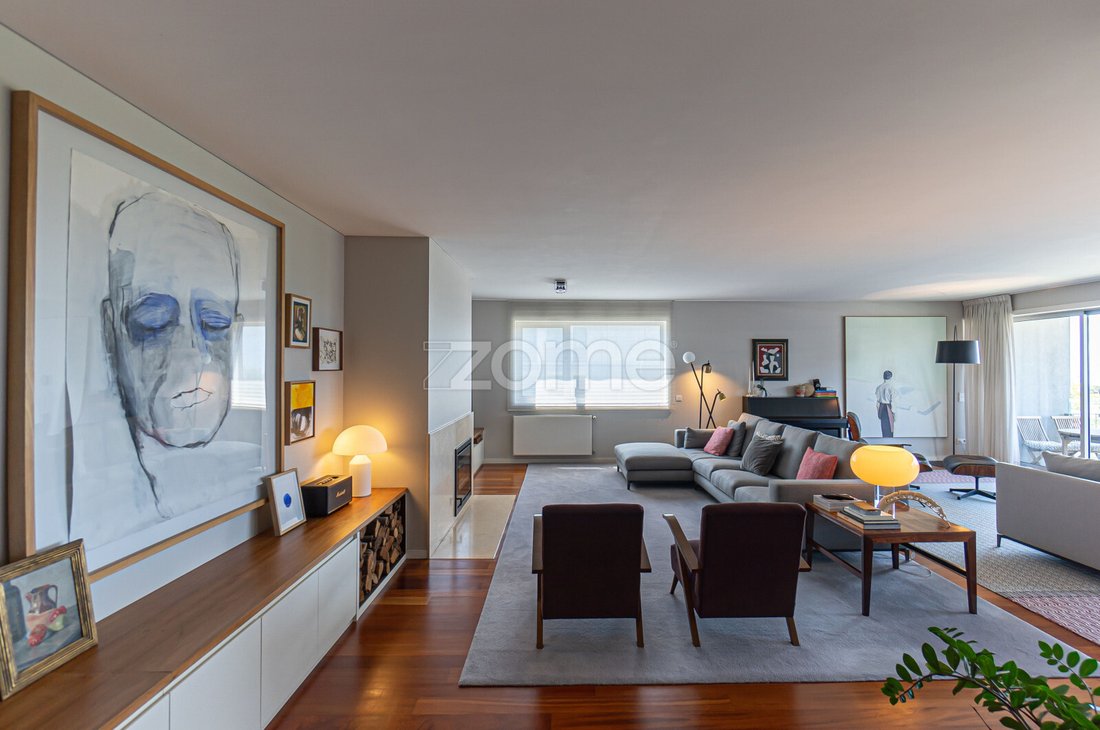
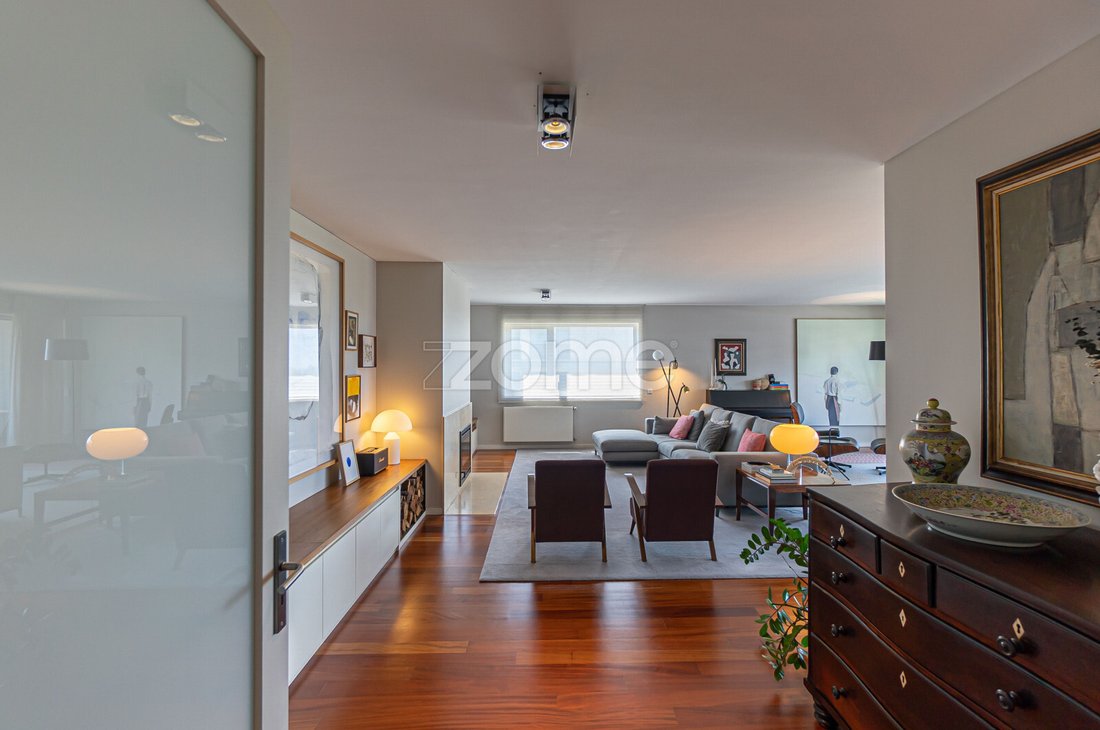
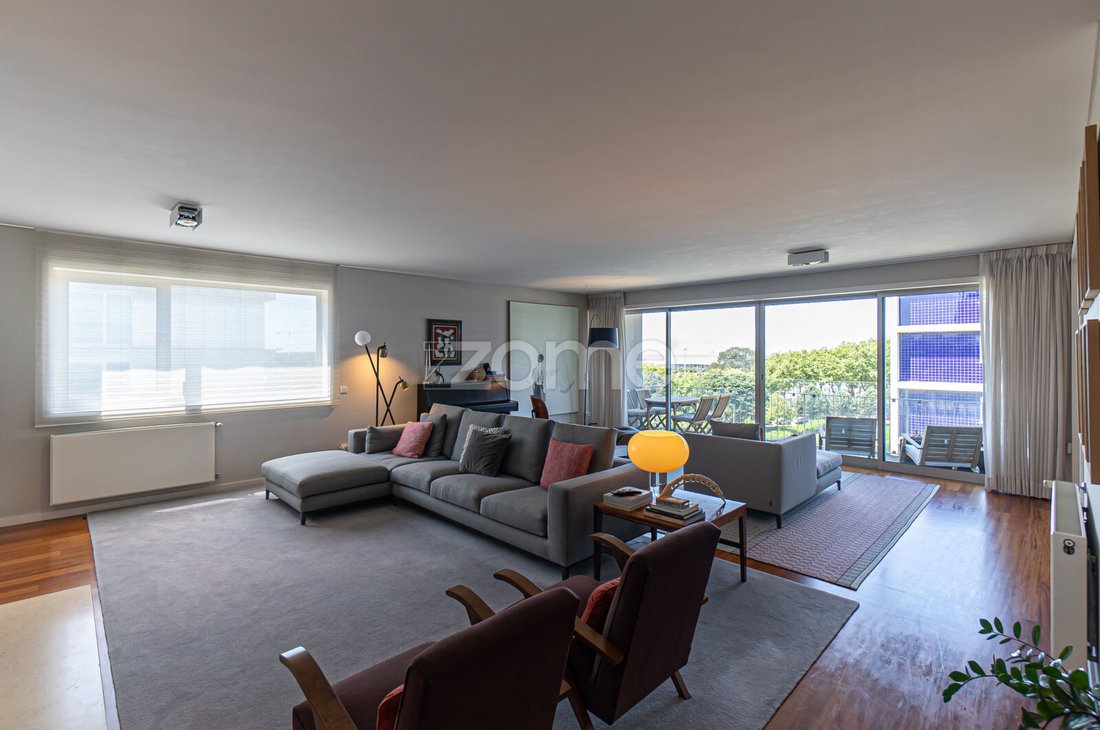
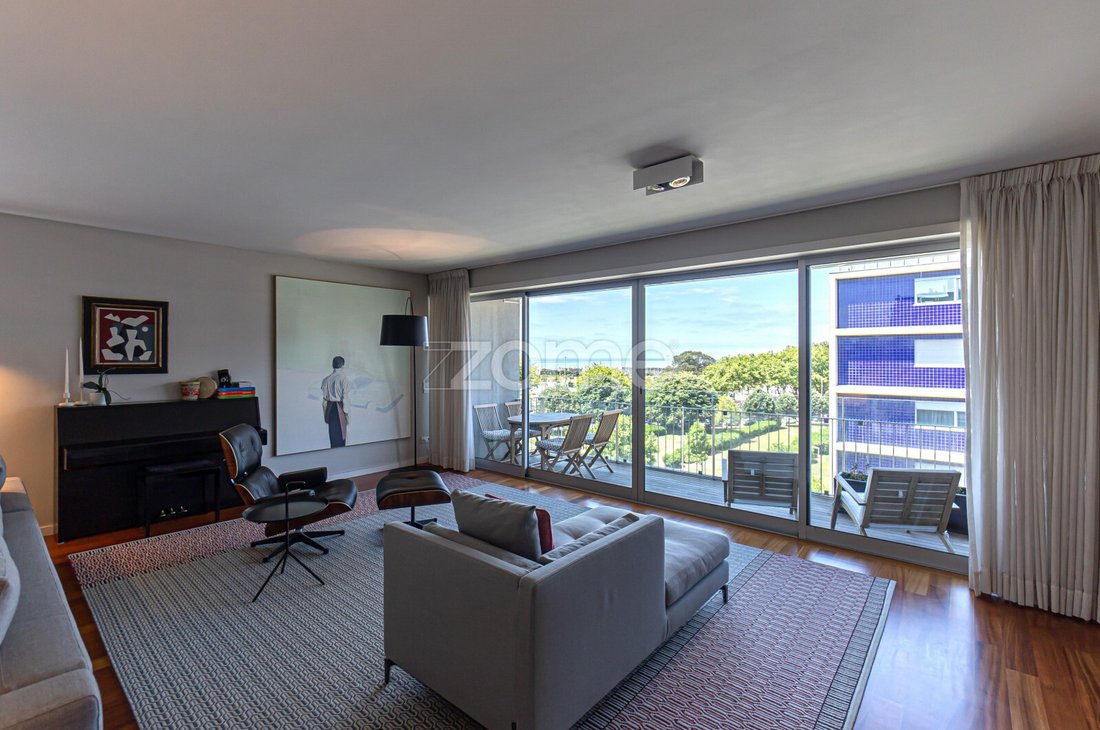
- Living Room (60 sqm): Spacious and bright, oriented South and West. It features built-in storage, a fireplace with a heat recovery unit, and a balcony (11.70 sqm with wooden decking) offering sea views and overlooking the treetops, with ample space for a table and chairs.
- Dining Room (18.20 sqm): Separated by sliding doors, West-facing, with a full wall of built-in storage.
- Kitchen: renovated in 2017 and fully equipped with BOSCH appliances (extractor hood, induction hob, oven, microwave, refrigerator, upright freezer, and dishwasher). Fully West-facing, the original laundry area was integrated into the kitchen space. Note: Washing and drying machines are not included in the sale.
Private Area
- Bedroom Hallway: Lined with a full wall of built-in wardrobes.
- Suite 1 (13.50 sqm): East-facing, currently used as an office, featuring a wardrobe and a bathroom with a shower unit.
- Bedrooms 1 & 2 (12.80 sqm each): Both East-facing and equipped with built-in wardrobes.
- Bathroom (5 sqm): Servicing the two bedrooms, equipped with a walk-in shower, a bidet and under-sink storage.
- Suite 2 (Master Suite): Fully South-facing with sea views. It features a walk-in closet (4 sqm) behind a sliding door for seamless flow, complemented by an extra wall of built-in wardrobes in the main bedroom area (19.40 sqm). The en-suite bathroom (6.50 sqm) enjoys natural light, a bathtub, a separate shower, a bidet, and integrated under-sink storage, separated from the bedroom by a sliding door.
- Watch the video.
Features & Finishes
- Windows: Single frames with double glazing throughout; tilt-and-turn (oscilo-batente) system in bedrooms, kitchen, and the master suite bathroom.
- Shutter System: Electric shutters throughout the entire apartment.
- Flooring: High-quality Afizélia hardwood flooring in all areas, except the kitchen and private bathrooms.
- Carpentry: Solid wood doors and wardrobes. Custom-made integrated storage in the living/dining rooms and the master suite was added by the current owners.
- Climate & Comfort: Gas central heating throughout, a fireplace with a heat recovery unit in the living room, and communal solar panels for water heating support.
- Bathrooms: marble cladding.
- Kitchen: White Silestone countertops. The induction hob was updated in 2024.
- Security & Tech: High-security door, alarm system, and video intercom.
- Building Amenities: Mechanical ventilation system, two Schindler elevators, and excellent accessibility for people with reduced mobility. Exterior facades finished with ETICS and ceramic tiles. Condo meeting room available.
- Parking & Storage: 2 parallel parking spaces on floor -1, located right next to the elevator access. One space includes a standard socket for EV charging. Private storage room (4 sqm) located on floor -2.
Additional Information
- Condominium Fee: €144/month (managed by a professional company).
- Property Tax (IMI): €890/year.
- Registered Areas: 218 sqm of private gross area + 49 sqm of dependent gross area (includes the two parking spaces of 17.40 sqm and 16.40 sqm, the 4 sqm storage room, and the 11.70 sqm balcony).
Prime Location
Privileged location just a few minutes’ walk from Matosinhos Beach and the city’s main road networks (VCI, A1/Arrábida Bridge, A3/A4, and A28).
Excellent public transport network buses and metro; Matosinhos Sul Metro station 1 km away and the upcoming Metrobus right at the doorstep.
- City
This 5th-floor 4-bedroom apartment is located in a 6-story building with only 2 units per floor, featuring 2 elevators and 2 garage levels. With 3 fronts (East, South, and West), this property stands out for its robust finishes, excellent layout, abundant natural light, and sea views. It includes two parallel parking spaces and a storage room.
With 218 sqm of private gross area, the layout is distributed as follows:
Social Area
- Entrance Hall (8.40 sqm): Equipped with a closet and a guest toilet.
- Living Room (60 sqm): Spacious and bright, oriented South and West. It features built-in storage, a fireplace with a heat recovery unit, and a balcony (11.70 sqm with wooden decking) offering sea views and overlooking the treetops, with ample space for a table and chairs.
- Dining Room (18.20 sqm): Separated by sliding doors, West-facing, with a full wall of built-in storage.
- Kitchen: renovated in 2017 and fully equipped with BOSCH appliances (extractor hood, induction hob, oven, microwave, refrigerator, upright freezer, and dishwasher). Fully West-facing, the original laundry area was integrated into the kitchen space. Note: Washing and drying machines are not included in the sale.
Private Area
- Bedroom Hallway: Lined with a full wall of built-in wardrobes.
- Suite 1 (13.50 sqm): East-facing, currently used as an office, featuring a wardrobe and a bathroom with a shower unit.
- Bedrooms 1 & 2 (12.80 sqm each): Both East-facing and equipped with built-in wardrobes.
- Bathroom (5 sqm): Servicing the two bedrooms, equipped with a walk-in shower, a bidet and under-sink storage.
- Suite 2 (Master Suite): Fully South-facing with sea views. It features a walk-in closet (4 sqm) behind a sliding door for seamless flow, complemented by an extra wall of built-in wardrobes in the main bedroom area (19.40 sqm). The en-suite bathroom (6.50 sqm) enjoys natural light, a bathtub, a separate shower, a bidet, and integrated under-sink storage, separated from the bedroom by a sliding door.
- Watch the video.
Features & Finishes
- Windows: Single frames with double glazing throughout; tilt-and-turn (oscilo-batente) system in bedrooms, kitchen, and the master suite bathroom.
- Shutter System: Electric shutters throughout the entire apartment.
- Flooring: High-quality Afizélia hardwood flooring in all areas, except the kitchen and private bathrooms.
- Carpentry: Solid wood doors and wardrobes. Custom-made integrated storage in the living/dining rooms and the master suite was added by the current owners.
- Climate & Comfort: Gas central heating throughout, a fireplace with a heat recovery unit in the living room, and communal solar panels for water heating support.
- Bathrooms: marble cladding.
- Kitchen: White Silestone countertops. The induction hob was updated in 2024.
- Security & Tech: High-security door, alarm system, and video intercom.
- Building Amenities: Mechanical ventilation system, two Schindler elevators, and excellent accessibility for people with reduced mobility. Exterior facades finished with ETICS and ceramic tiles. Condo meeting room available.
- Parking & Storage: 2 parallel parking spaces on floor -1, located right next to the elevator access. One space includes a standard socket for EV charging. Private storage room (4 sqm) located on floor -2.
Additional Information
- Condominium Fee: €144/month (managed by a professional company).
- Property Tax (IMI): €890/year.
- Registered Areas: 218 sqm of private gross area + 49 sqm of dependent gross area (includes the two parking spaces of 17.40 sqm and 16.40 sqm, the 4 sqm storage room, and the 11.70 sqm balcony).
Prime Location
Privileged location just a few minutes’ walk from Matosinhos Beach and the city’s main road networks (VCI, A1/Arrábida Bridge, A3/A4, and A28).
Excellent public transport network buses and metro; Matosinhos Sul Metro station 1 km away and the upcoming Metrobus right at the doorstep.
- City
-
Property type
Apartment
-
Year built
2012
-
Price/sqft
$531
Features
Explore the Area
Matosinhos e Leca da Palmeira, Porto District, Portugal
View on Google Maps
Price per sqft
Low
High
Joined 4 years ago
You have inquired about this property
The agent will contact you soon by
Listed by
2027
Listings
2022
Joined
Book home tour with the agent
Choose a date and whether you'd like a virtual or in-person tour with the agent.
Preferred date
Tour type
Last updated
August 8
First listed
August 8
Listing reference
ZMPT591145
Similar Properties Nearby
New Listings in Matosinhos e Leca da Palmeira

Explore More Homes for Sale
Matosinhos e Leca da Palmeira, Portugal property types
- Apartments for sale in Matosinhos e Leca da Palmeira, Portugal
- Houses for sale in Matosinhos e Leca da Palmeira, Portugal
- Villas for sale in Matosinhos e Leca da Palmeira, Portugal
- Land for sale in Matosinhos e Leca da Palmeira, Portugal
- Townhouses for sale in Matosinhos e Leca da Palmeira, Portugal
- Estates for sale in Matosinhos e Leca da Palmeira, Portugal
- Penthouses for sale in Matosinhos e Leca da Palmeira, Portugal
Matosinhos e Leca da Palmeira, Portugal popular searches
- Panoramic / Scenic View properties in Matosinhos e Leca da Palmeira, Portugal
- Sea View properties in Matosinhos e Leca da Palmeira, Portugal
- Properties with Terrace in Matosinhos e Leca da Palmeira, Portugal
- Properties with Bar in Matosinhos e Leca da Palmeira, Portugal
- Properties with Game Room in Matosinhos e Leca da Palmeira, Portugal
- Properties with Office in Matosinhos e Leca da Palmeira, Portugal
- River View properties in Matosinhos e Leca da Palmeira, Portugal
- Properties with Elevator in Matosinhos e Leca da Palmeira, Portugal
- City View properties in Matosinhos e Leca da Palmeira, Portugal
- Mountain View properties in Matosinhos e Leca da Palmeira, Portugal
- Properties with Garden in Matosinhos e Leca da Palmeira, Portugal
- Properties with Outdoor Kitchen in Matosinhos e Leca da Palmeira, Portugal
- Golf View properties in Matosinhos e Leca da Palmeira, Portugal
- Duplex properties in Matosinhos e Leca da Palmeira, Portugal
- Coastal properties in Matosinhos e Leca da Palmeira, Portugal
- Gated Community properties in Matosinhos e Leca da Palmeira, Portugal
- Privacy properties in Matosinhos e Leca da Palmeira, Portugal
- High Altitude properties in Matosinhos e Leca da Palmeira, Portugal
- Waterfront properties in Matosinhos e Leca da Palmeira, Portugal
- Investment Property properties in Matosinhos e Leca da Palmeira, Portugal
- Modern properties in Matosinhos e Leca da Palmeira, Portugal
- Equestrian properties in Matosinhos e Leca da Palmeira, Portugal
- New Builds properties in Matosinhos e Leca da Palmeira, Portugal
- Properties with Fitness Center / Gym in Matosinhos e Leca da Palmeira, Portugal
- Properties with Sauna in Matosinhos e Leca da Palmeira, Portugal
- Properties with Library in Matosinhos e Leca da Palmeira, Portugal
- Properties with Air Conditioning in Matosinhos e Leca da Palmeira, Portugal
- Oceanfront properties in Matosinhos e Leca da Palmeira, Portugal
- Properties with Wine Cellar in Matosinhos e Leca da Palmeira, Portugal
- Properties with Jacuzzi in Matosinhos e Leca da Palmeira, Portugal
- Properties with Fireplace in Matosinhos e Leca da Palmeira, Portugal
- Properties with Pool in Matosinhos e Leca da Palmeira, Portugal
- Properties with Garage in Matosinhos e Leca da Palmeira, Portugal
- Properties with Balcony in Matosinhos e Leca da Palmeira, Portugal
- Properties with Tennis Court in Matosinhos e Leca da Palmeira, Portugal
- Seafront properties in Matosinhos e Leca da Palmeira, Portugal
- Mansion properties in Matosinhos e Leca da Palmeira, Portugal
- Properties with Open Kitchen in Matosinhos e Leca da Palmeira, Portugal
- Renovated properties in Matosinhos e Leca da Palmeira, Portugal
- Properties with Cinema in Matosinhos e Leca da Palmeira, Portugal
- Beachfront properties in Matosinhos e Leca da Palmeira, Portugal
- Properties with Indoor Pool in Matosinhos e Leca da Palmeira, Portugal
- Water View properties in Matosinhos e Leca da Palmeira, Portugal
- Ocean View properties in Matosinhos e Leca da Palmeira, Portugal
Matosinhos e Leca da Palmeira, Portugal neighborhoods
Related Guides & Stories
Trusted by the World's Leading Brokers
The agents behind the world's most exceptional properties list with JamesEdition.
- Listings from Sotheby's, Christie's, BARNES, and Engel & Völkers
- Every listing reviewed before it goes live
- Connect directly with verified listing agents
By continuing you agree to our Terms and Privacy Policy.