$561,341
Matosinhos Apartment
- 3 Beds
- 2 Baths
- 1,012 Sqft
- Updated: September 16
- 1
About the Property
(Ref.: A/01937 - Imoleça Imobiliária)
T2+1 Triplex under construction with full sea view in Lavra
We all invariably use archetypes to envision our dream place and turn it into our home.
What was once a single house is now two distinct apartments, one of which is this T2+1 Triplex, spanning the ground floor, 1st and 2nd floors, with a unique signature project that combines the revi
T2+1 Triplex under construction with full sea view in Lavra
We all invariably use archetypes to envision our dream place and turn it into our home.
What was once a single house is now two distinct apartments, one of which is this T2+1 Triplex, spanning the ground floor, 1st and 2nd floors, with a unique signature project that combines the revi
(Ref.: A/01937 - Imoleça Imobiliária)
T2+1 Triplex under construction with full sea view in Lavra
We all invariably use archetypes to envision our dream place and turn it into our home.
What was once a single house is now two distinct apartments, one of which is this T2+1 Triplex, spanning the ground floor, 1st and 2nd floors, with a unique signature project that combines the revival of past lifestyles with the beauty of contemporary architecture.
The buyer(s) also benefit from exemption from IMT tax at purchase and IMI tax for 3 plus 2 years.
Every detail was designed to convey lightness and simplicity, opting for straight lines, minimalism, functionality, coziness, and organic materials. The architecture comes alive in every detail, offering the perfect balance between design, nature, and well-being.
By acquiring this T2+1 Triplex, among many advantages, you enjoy the tranquility of the countryside and a stunning sea view, as well as living in a place where the apartment feels very much like a house floor due to the privacy it offers and the fact that there is only one other apartment on the ground floor.
The construction and finishing materials are of unparalleled quality, including:
- Wooden and ceramic floors
- Satin white lacquered doors up to the ceiling
- Walls with 1.20x2.00 ceramic cladding
- Lacquered glass and white Zeus Silestone countertops
- Wood slats
- Cortizo aluminum frames
- Bathtubs, shower bases, sinks, and toilets by Sanindusa Sanlife
- Faucets by Bruma
Heating is provided by underfloor heating with pre-installation for air conditioning.
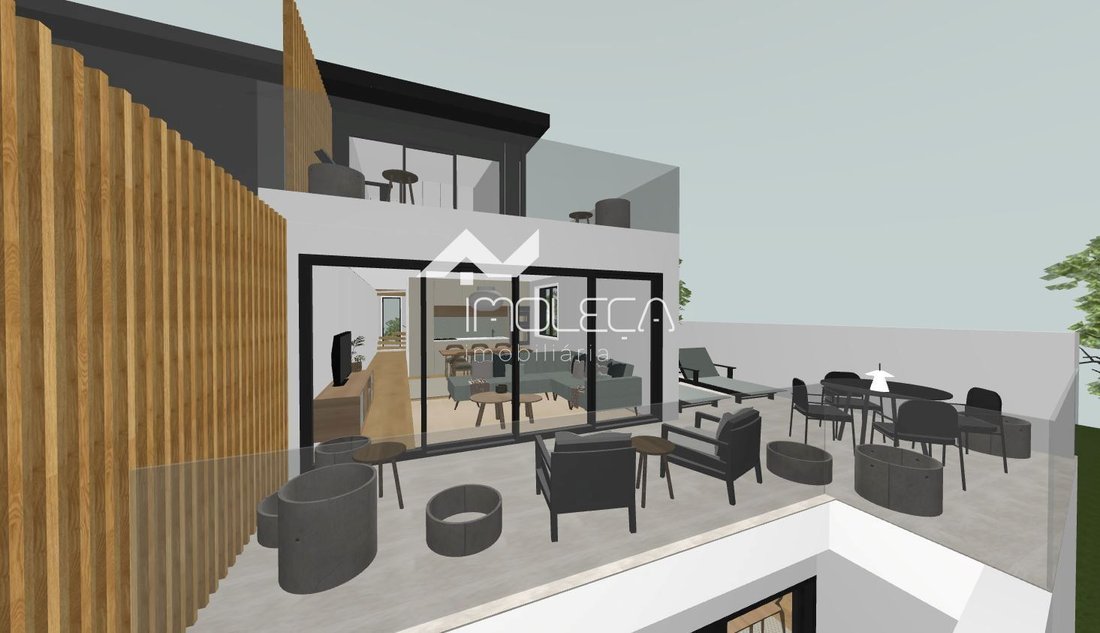
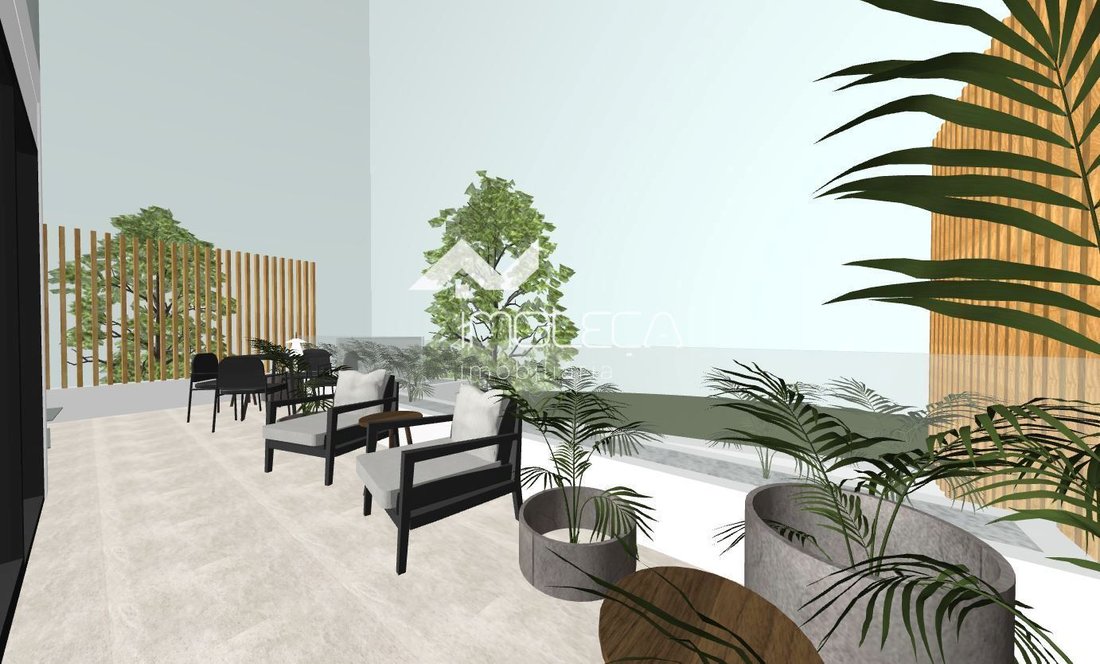
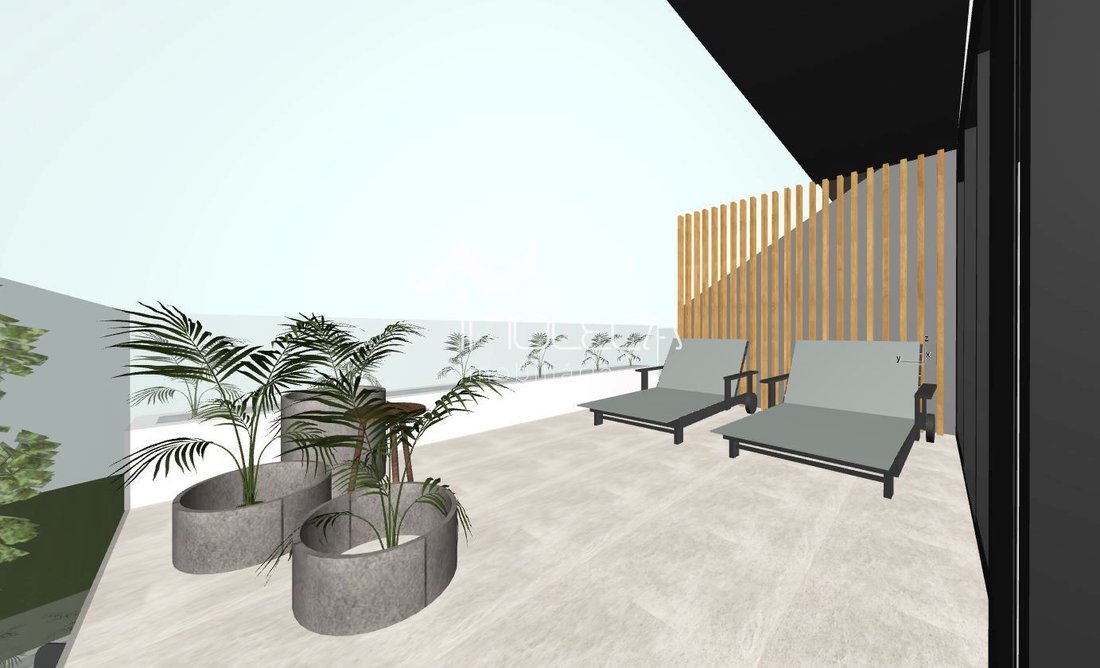
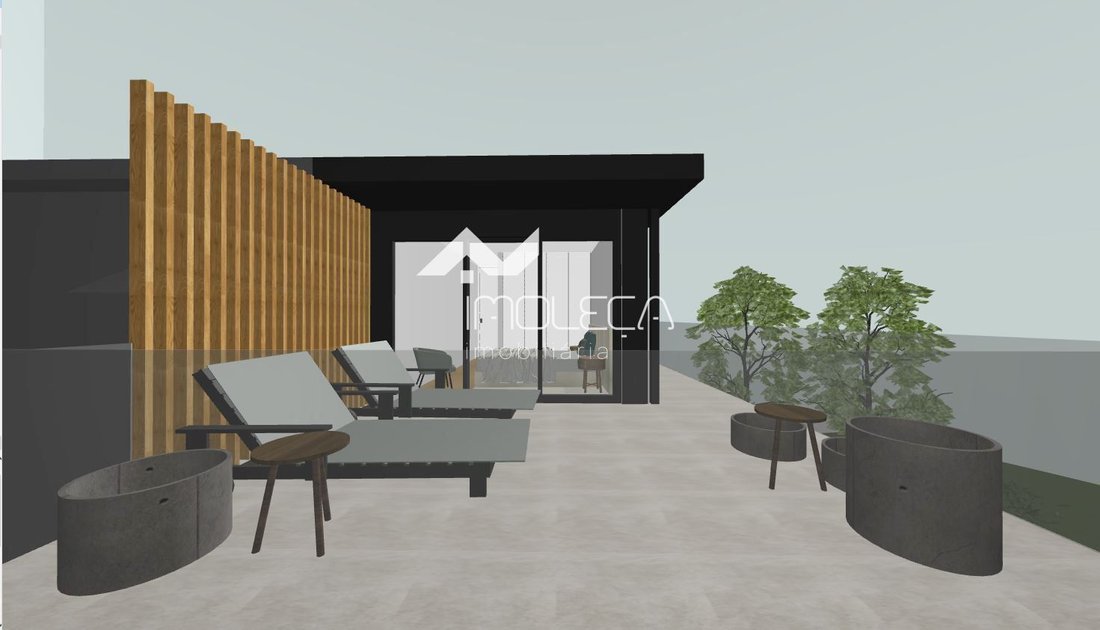
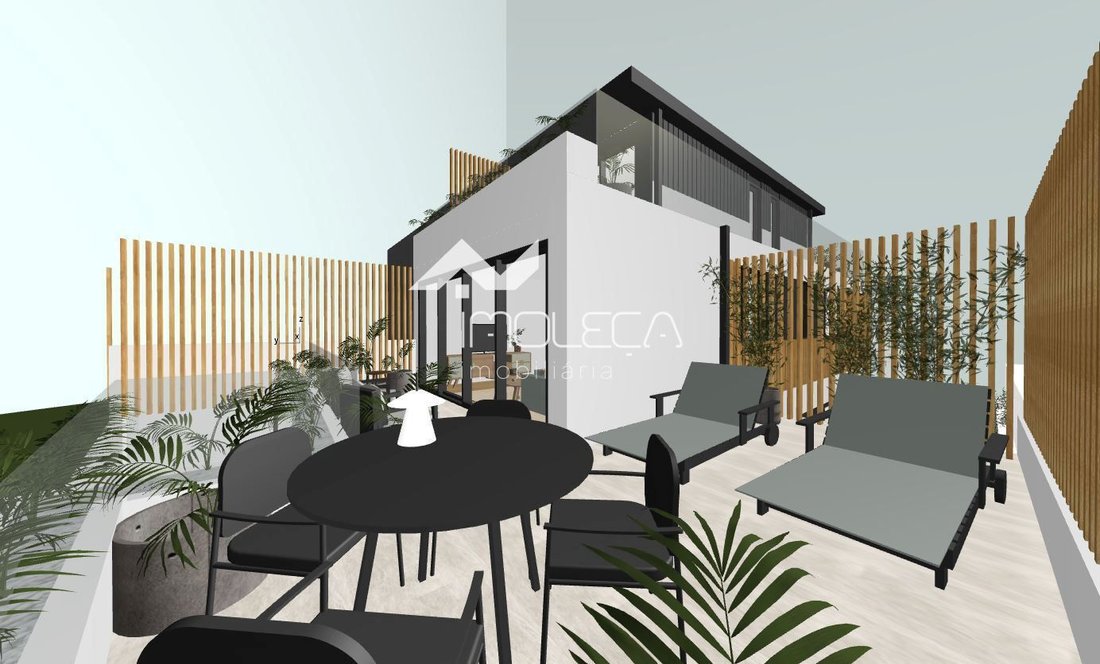
Outside, there are two terraces, one on the 1st floor and another on the 2nd and top floor, perfect for relaxing and sunbathing with an indescribable sea horizon view, as well as enjoying family moments.
Private Gross Area: these materials or equivalents
Ground Floor:
Hall - 8.00 m²
1st Floor:
Hall - 4.00 m²
Living Room and Kitchen - 32.00 m²
Full Bathroom - 6.00 m²
Bedroom - 11.00 m²
2nd Floor:
Hall - 7.00 m²
Suite - 15.00 m²
Additional Bedroom +1 - 8.00 m²
Private Bathroom - 3.00 m²
Outdoor Area:
Terraces - 60.00 m² (30.00 + 30.00 m²)
Yard - 15.00 m²
Construction timeline:
Completion is expected by the end of 2026;
Occupancy license by the first quarter of 2027.
Note: Regarding construction materials, since the project is still in the finishing phase, materials may be replaced by others of the same range and/or equivalent, provided the cost remains within budget.
Landscape and urban setting:
Area mainly composed of houses.
Unobstructed sun exposure to the east, west, and south.
Public transport and facilities nearby:
- Supermarkets 750m away (Modelo Continente)
- City center about 1.5 km
- Bus stations about 500m
- Access to main roads 2 km away
- Various shops and facilities
If you are looking for more than just a house, this is the place. Contact us.
T2+1 Triplex under construction with full sea view in Lavra
We all invariably use archetypes to envision our dream place and turn it into our home.
What was once a single house is now two distinct apartments, one of which is this T2+1 Triplex, spanning the ground floor, 1st and 2nd floors, with a unique signature project that combines the revival of past lifestyles with the beauty of contemporary architecture.
The buyer(s) also benefit from exemption from IMT tax at purchase and IMI tax for 3 plus 2 years.
Every detail was designed to convey lightness and simplicity, opting for straight lines, minimalism, functionality, coziness, and organic materials. The architecture comes alive in every detail, offering the perfect balance between design, nature, and well-being.
By acquiring this T2+1 Triplex, among many advantages, you enjoy the tranquility of the countryside and a stunning sea view, as well as living in a place where the apartment feels very much like a house floor due to the privacy it offers and the fact that there is only one other apartment on the ground floor.
The construction and finishing materials are of unparalleled quality, including:
- Wooden and ceramic floors
- Satin white lacquered doors up to the ceiling
- Walls with 1.20x2.00 ceramic cladding
- Lacquered glass and white Zeus Silestone countertops
- Wood slats
- Cortizo aluminum frames
- Bathtubs, shower bases, sinks, and toilets by Sanindusa Sanlife
- Faucets by Bruma
Heating is provided by underfloor heating with pre-installation for air conditioning.
Outside, there are two terraces, one on the 1st floor and another on the 2nd and top floor, perfect for relaxing and sunbathing with an indescribable sea horizon view, as well as enjoying family moments.
Private Gross Area: these materials or equivalents
Ground Floor:
Hall - 8.00 m²
1st Floor:
Hall - 4.00 m²
Living Room and Kitchen - 32.00 m²
Full Bathroom - 6.00 m²
Bedroom - 11.00 m²
2nd Floor:
Hall - 7.00 m²
Suite - 15.00 m²
Additional Bedroom +1 - 8.00 m²
Private Bathroom - 3.00 m²
Outdoor Area:
Terraces - 60.00 m² (30.00 + 30.00 m²)
Yard - 15.00 m²
Construction timeline:
Completion is expected by the end of 2026;
Occupancy license by the first quarter of 2027.
Note: Regarding construction materials, since the project is still in the finishing phase, materials may be replaced by others of the same range and/or equivalent, provided the cost remains within budget.
Landscape and urban setting:
Area mainly composed of houses.
Unobstructed sun exposure to the east, west, and south.
Public transport and facilities nearby:
- Supermarkets 750m away (Modelo Continente)
- City center about 1.5 km
- Bus stations about 500m
- Access to main roads 2 km away
- Various shops and facilities
If you are looking for more than just a house, this is the place. Contact us.
-
Property type
Apartment
-
Price/sqft
$554
-
Emissions
X
-
Consumption
X
Features
- Terrace
- Water View
- Sea View
- 2D Floor Plan
- Office
- Air Conditioning
- Parking
Explore the Area
Lavra, Porto, Matosinhos, Perafita, Lavra e Santa Cruz do Bispo, Porto District, Portugal
View on Google Maps
Price per sqft
Low
High
View 79 more listings in Perafita, Lavra e Santa Cruz do Bispo
Joined 3 years ago
You have inquired about this property
The agent will contact you soon by
Listed by
5
Listings
2024
Joined
Book home tour with the agent
Choose a date and whether you'd like a virtual or in-person tour with the agent.
Preferred date
Tour type
Last updated
September 16
First listed
September 6, 2025
Listing reference
A/01937
Similar Properties Nearby
New Listings in Perafita, Lavra e Santa Cruz do Bispo


Explore More Homes for Sale
Perafita, Lavra e Santa Cruz do Bispo, Portugal property types
- Villas for sale in Perafita, Lavra e Santa Cruz do Bispo, Portugal
- Houses for sale in Perafita, Lavra e Santa Cruz do Bispo, Portugal
- Apartments for sale in Perafita, Lavra e Santa Cruz do Bispo, Portugal
- Land for sale in Perafita, Lavra e Santa Cruz do Bispo, Portugal
- Townhouses for sale in Perafita, Lavra e Santa Cruz do Bispo, Portugal
- Farm Ranches for sale in Perafita, Lavra e Santa Cruz do Bispo, Portugal
Perafita, Lavra e Santa Cruz do Bispo, Portugal popular searches
- Panoramic / Scenic View properties in Perafita, Lavra e Santa Cruz do Bispo, Portugal
- Sea View properties in Perafita, Lavra e Santa Cruz do Bispo, Portugal
- Properties with Terrace in Perafita, Lavra e Santa Cruz do Bispo, Portugal
- Properties with Bar in Perafita, Lavra e Santa Cruz do Bispo, Portugal
- Properties with Game Room in Perafita, Lavra e Santa Cruz do Bispo, Portugal
- Properties with Office in Perafita, Lavra e Santa Cruz do Bispo, Portugal
- Properties with Elevator in Perafita, Lavra e Santa Cruz do Bispo, Portugal
- Mountain View properties in Perafita, Lavra e Santa Cruz do Bispo, Portugal
- Properties with Garden in Perafita, Lavra e Santa Cruz do Bispo, Portugal
- Properties with Outdoor Kitchen in Perafita, Lavra e Santa Cruz do Bispo, Portugal
- Duplex properties in Perafita, Lavra e Santa Cruz do Bispo, Portugal
- Coastal properties in Perafita, Lavra e Santa Cruz do Bispo, Portugal
- Gated Community properties in Perafita, Lavra e Santa Cruz do Bispo, Portugal
- Privacy properties in Perafita, Lavra e Santa Cruz do Bispo, Portugal
- Waterfront properties in Perafita, Lavra e Santa Cruz do Bispo, Portugal
- Investment Property properties in Perafita, Lavra e Santa Cruz do Bispo, Portugal
- Modern properties in Perafita, Lavra e Santa Cruz do Bispo, Portugal
- Equestrian properties in Perafita, Lavra e Santa Cruz do Bispo, Portugal
- New Builds properties in Perafita, Lavra e Santa Cruz do Bispo, Portugal
- Properties with Fitness Center / Gym in Perafita, Lavra e Santa Cruz do Bispo, Portugal
- Properties with Sauna in Perafita, Lavra e Santa Cruz do Bispo, Portugal
- Properties with Library in Perafita, Lavra e Santa Cruz do Bispo, Portugal
- Properties with Air Conditioning in Perafita, Lavra e Santa Cruz do Bispo, Portugal
- Oceanfront properties in Perafita, Lavra e Santa Cruz do Bispo, Portugal
- Properties with Wine Cellar in Perafita, Lavra e Santa Cruz do Bispo, Portugal
- Properties with Jacuzzi in Perafita, Lavra e Santa Cruz do Bispo, Portugal
- Properties with Fireplace in Perafita, Lavra e Santa Cruz do Bispo, Portugal
- Properties with Pool in Perafita, Lavra e Santa Cruz do Bispo, Portugal
- Properties with Garage in Perafita, Lavra e Santa Cruz do Bispo, Portugal
- Properties with Balcony in Perafita, Lavra e Santa Cruz do Bispo, Portugal
- Properties with Tennis Court in Perafita, Lavra e Santa Cruz do Bispo, Portugal
- Seafront properties in Perafita, Lavra e Santa Cruz do Bispo, Portugal
- Properties with Open Kitchen in Perafita, Lavra e Santa Cruz do Bispo, Portugal
- Renovated properties in Perafita, Lavra e Santa Cruz do Bispo, Portugal
- Properties with Cinema in Perafita, Lavra e Santa Cruz do Bispo, Portugal
- Beachfront properties in Perafita, Lavra e Santa Cruz do Bispo, Portugal
- Properties with Indoor Pool in Perafita, Lavra e Santa Cruz do Bispo, Portugal
- Water View properties in Perafita, Lavra e Santa Cruz do Bispo, Portugal
- Ocean View properties in Perafita, Lavra e Santa Cruz do Bispo, Portugal
Perafita, Lavra e Santa Cruz do Bispo, Portugal neighborhoods
Related Guides & Stories
Trusted by the World's Leading Brokers
The agents behind the world's most exceptional properties list with JamesEdition.
- Listings from Sotheby's, Christie's, BARNES, and Engel & Völkers
- Every listing reviewed before it goes live
- Connect directly with verified listing agents
By continuing you agree to our Terms and Privacy Policy.