Price On Request
Detached House, 4 Bedrooms, For Sale
- 4 Beds
- 6 Baths
- 3,488 Sqft
- 3
About the Property
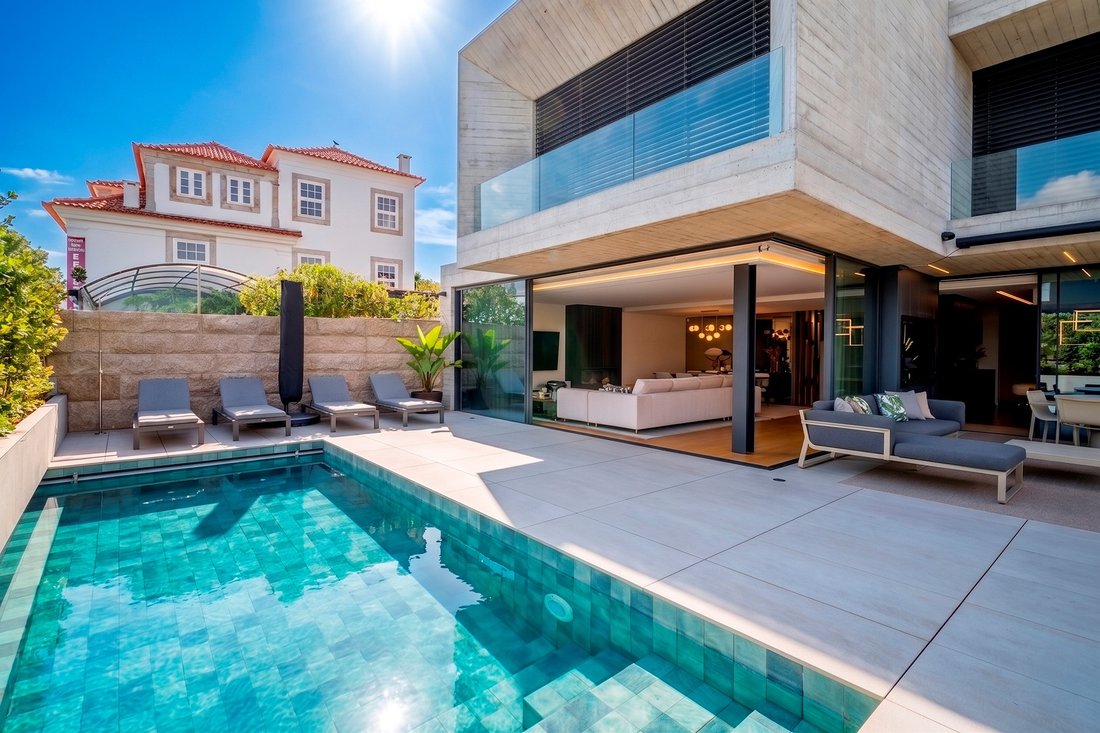
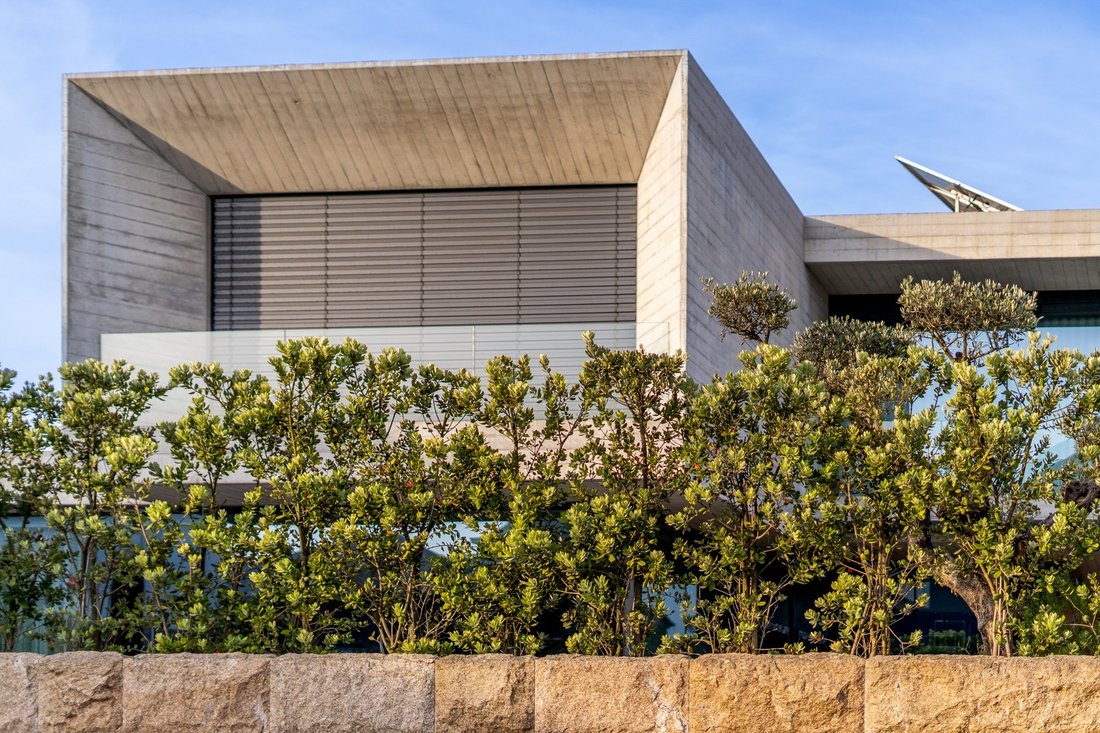
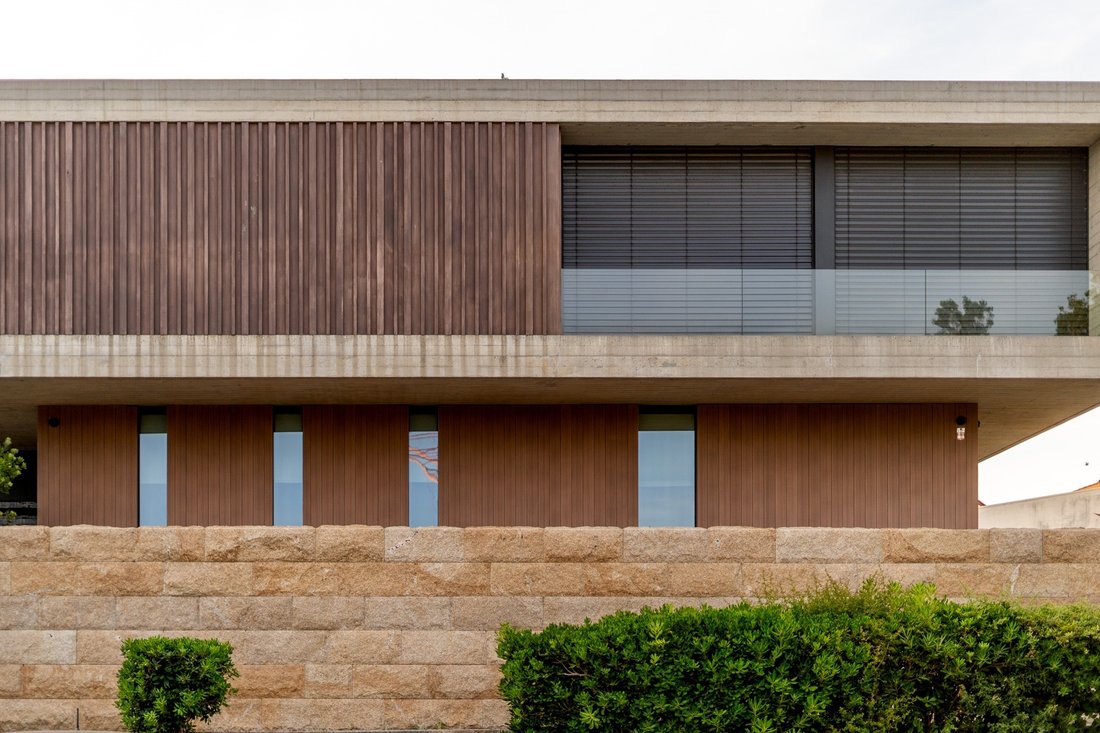
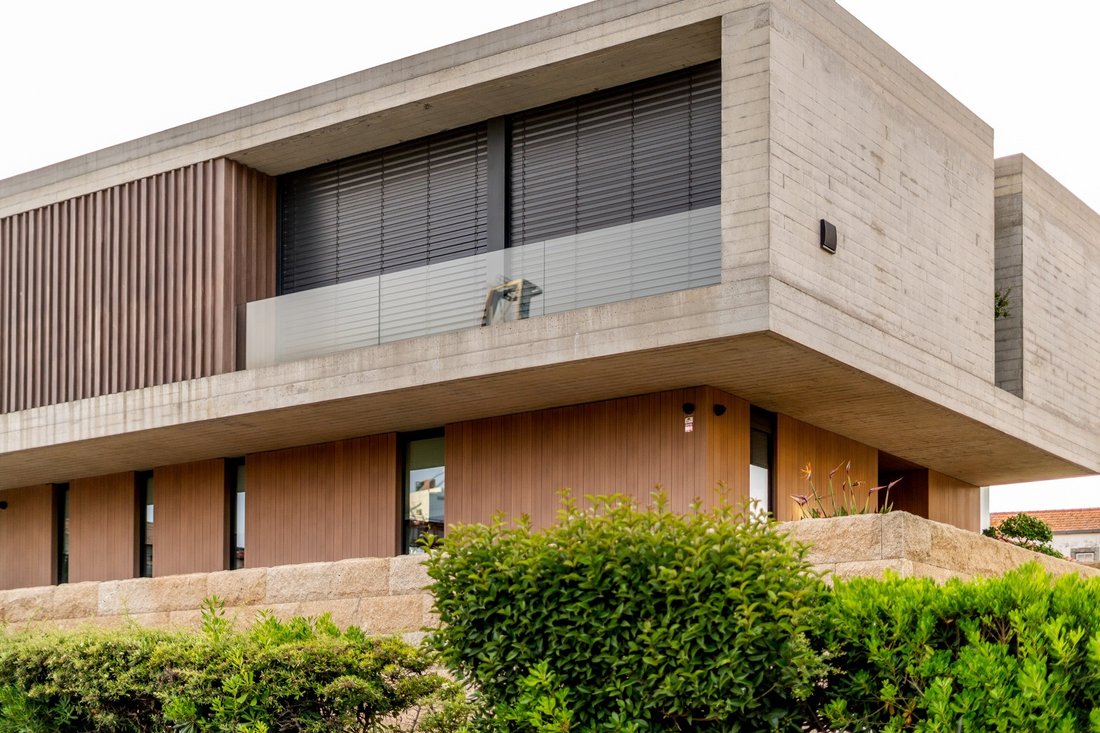
Located at the intersection of the bustling maritime port and the serene historical centre of Leça da Palmeira, this three-storey property with a private lift is a tribute to the Modern Movement. Just steps away from the sandy shores and waves of Praia de Leça, this near-new residence embraces the avant-garde principle that form follows function. Completely designed in exposed concrete and complem
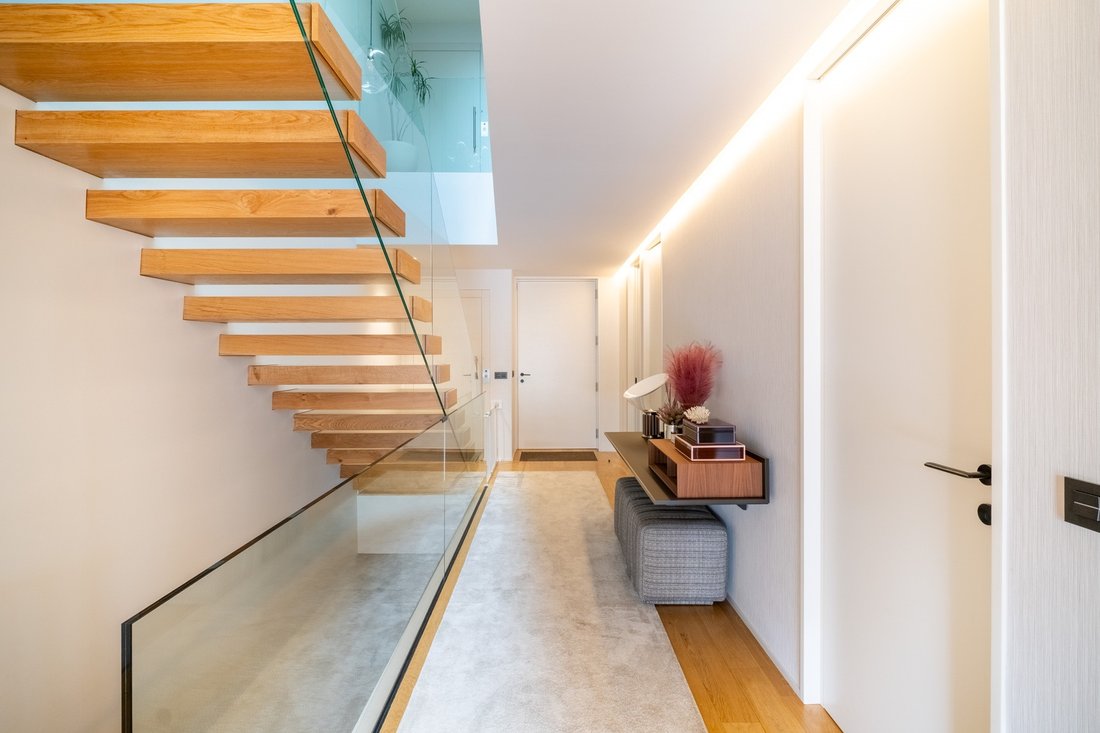
Located at the intersection of the bustling maritime port and the serene historical centre of Leça da Palmeira, this three-storey property with a private lift is a tribute to the Modern Movement. Just steps away from the sandy shores and waves of Praia de Leça, this near-new residence embraces the avant-garde principle that form follows function. Completely designed in exposed concrete and complemented by textured plans of maritime wood slats, the building is a contemporary evolution of Le Corbusier’s machine for living: a space where high engineering serves the absolute comfort of the human being. The exterior design stands out with its timeless contrast between the brutalist rawness of concrete and the warm rhythm of maritime wood slats. These elements create a dynamic play of light and shadow on the façades, ensuring exceptional durability against the Atlantic salinity. The pivoting security door opens into an open corridor lined with Armani fabric walls, featuring an office and a sophisticated service WC on its side. Natural light from the skylight illuminates the spacious living and dining area. The boundary between inside and out dissolves with a minimalist profile rail system that fully opens without any steps. The social area extends seamlessly into a generous outdoor stone area, featuring a low-maintenance landscaping project designed for the coastal setting. This patio includes a lounge area with a BBQ and a pool equipped with a dedicated heat pump and an automatic retractable cover. The designer kitchen, showcasing uniquely beautiful natural stone, is fully equipped with German Küppersbusch appliances and has a laundry area to the side. The upper floor offers 3 suites and a master suite filled with abundant light, a constant feature throughout the house. With a 100m2 garage, the basement includes technical and storage areas, a complete WC, and a 54m2 space that can be adapted into a bedroom, gym, cinema room, sauna, etc. The elevator serves all three floors. The home integrates an invisible infrastructure of advanced home automation and top-of-the-range air renewal and cooling/heating systems, supported by a high-performance heat pump and a subterranean water table lowering system. A house where luxury means the quality of architecture, engineering, materials, and equipment.
-
Property type
House
-
Year built
2021
Features
Explore the Area
Matosinhos, Matosinhos e Leca da Palmeira, Porto District, Portugal
View on Google Maps
Price per sqft
Low
High
Joined 9 months ago
You have inquired about this property
The agent will contact you soon by
Listed by
4
Listings
2025
Joined
Book home tour with Alexandre Valente
Choose a date and whether you'd like a virtual or in-person tour with the agent.
Preferred date
Tour type

Portugal Sotheby's International Realty
Avenida da Boavista, 4175, 4100-140, Porto, Porto, Portugal
View agency profile
Last updated
August 21
First listed
July 1
Listing link
Listing reference
227BKE
Trusted by the World's Leading Brokers
The agents behind the world's most exceptional properties list with JamesEdition.
- Listings from Sotheby's, Christie's, BARNES, and Engel & Völkers
- Every listing reviewed before it goes live
- Connect directly with verified listing agents
By continuing you agree to our Terms and Privacy Policy.