$672,069
Masseube Traditionnelle
- 6 Beds
- 4 Baths
- 4,790 Sqft
- 5.81 Ac lot
- Updated: April 10
- 3
About the Property
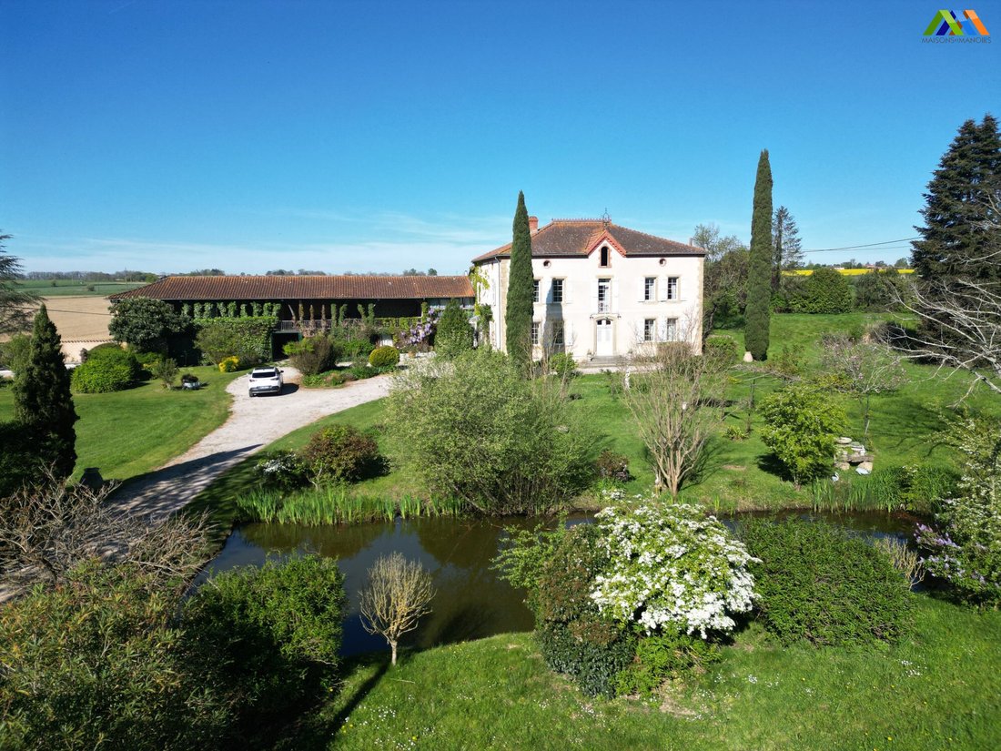
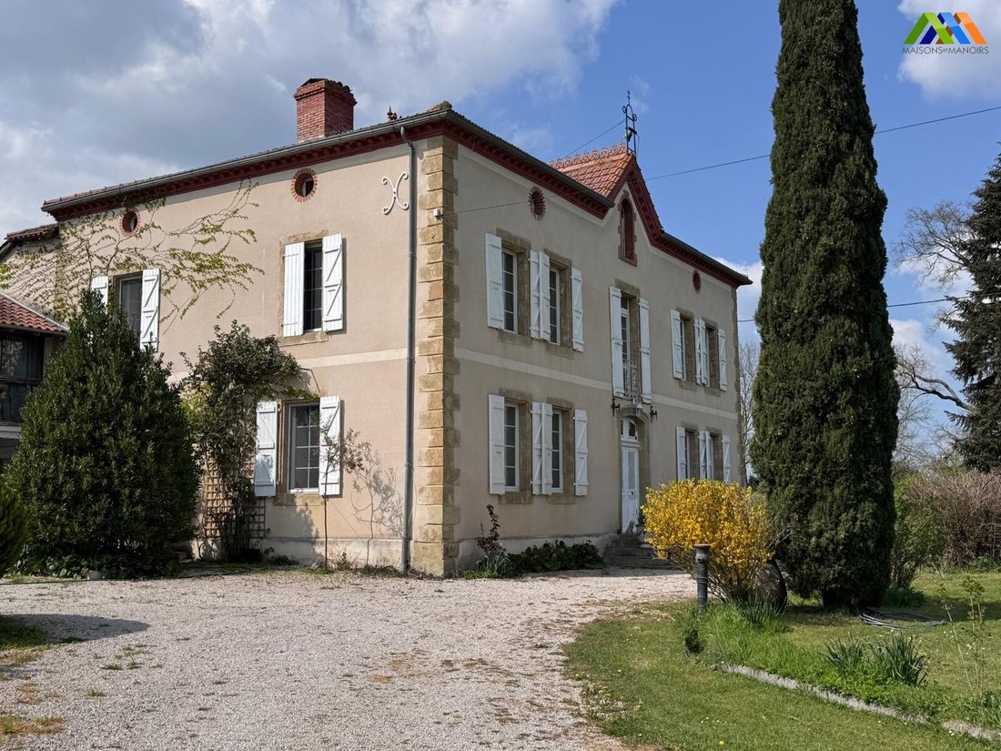
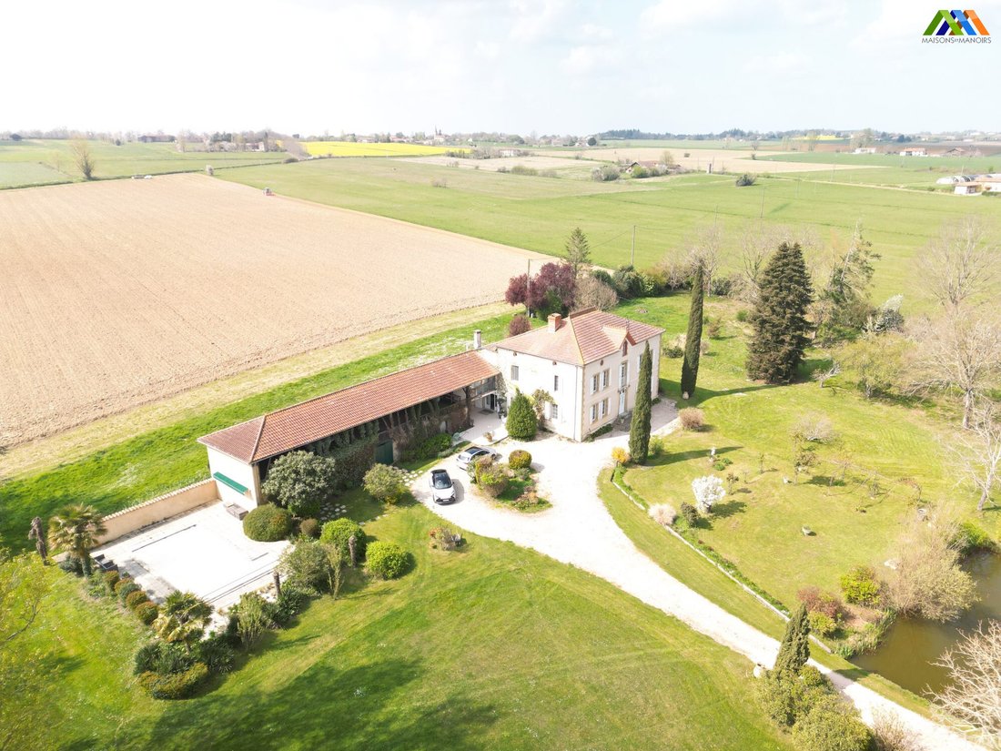
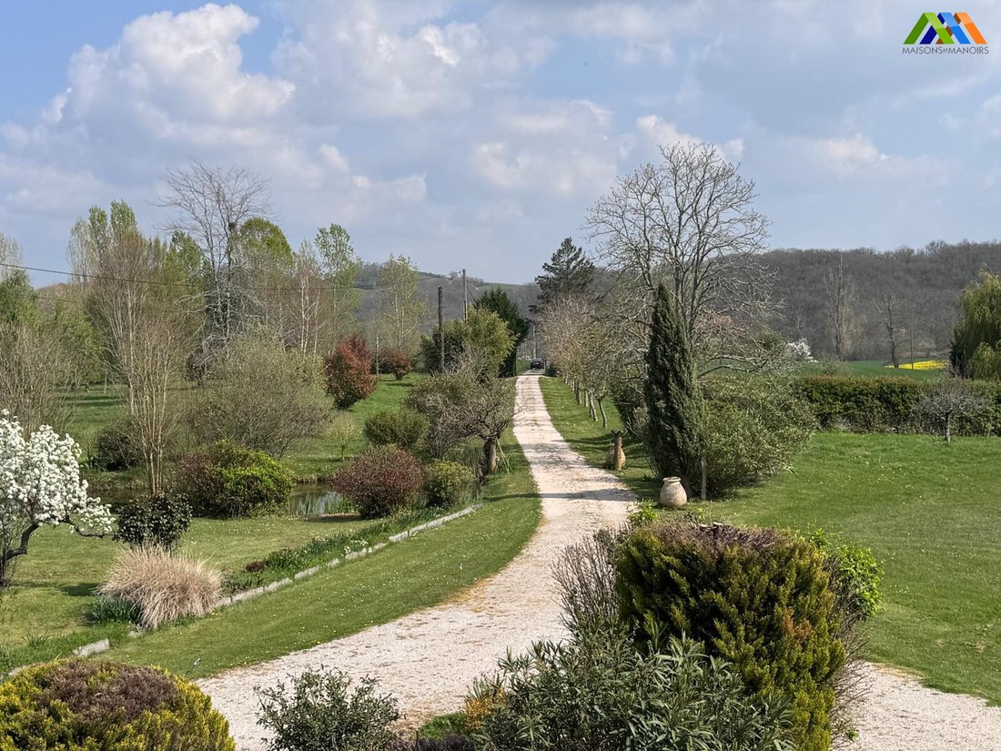
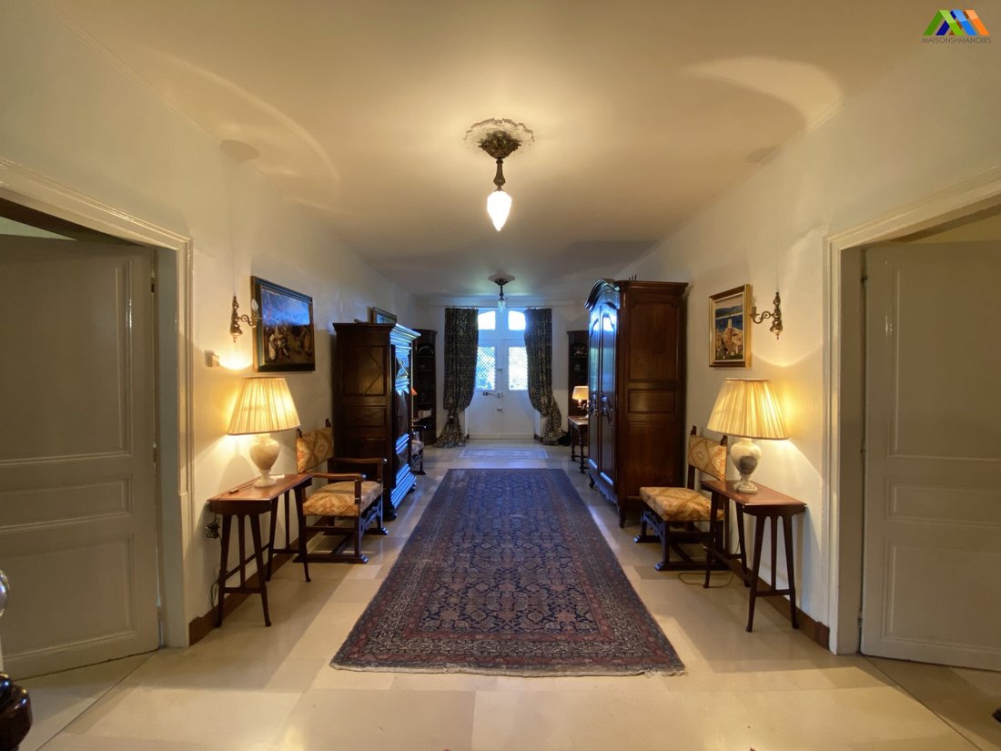
Approached by a long gravelled driveway, this striking manor house offers an exceptional blend of character, space, and tranquillity. Set within 2.34 hectares of beautifully maintained parkland, the property enjoys a peaceful setting surrounded by fruit trees, landscaped gardens, a pond, a stream and a heated swimming pool. Renovated in 1920 and presented in very good condition, the house combines
Approached by a long gravelled driveway, this striking manor house offers an exceptional blend of character, space, and tranquillity. Set within 2.34 hectares of beautifully maintained parkland, the property enjoys a peaceful setting surrounded by fruit trees, landscaped gardens, a pond, a stream and a heated swimming pool. Renovated in 1920 and presented in very good condition, the house combines period charm with modern comfort. Ground Floor:A spacious entrance hall (35.90 m²)Living room (26.60 m²)dining room (30.17 m²)Library/study (20 m²)Kitchen (20 m²). A second, larger sitting room (31 m²) opens onto a covered terrace, currently arranged as a summer dining area with outdoor kitchen. Bedroom (13.30 m²), a bathroom with both bath and shower, a WC with washbasin, a utility room and a cellar. A beautiful elm staircase leads to the upper floor. First Floor:A generous landing (25 m²) gives access to three bedrooms (15 m², 16 m² and 21.50 m²), as well as a bathroom and a dressing room. Attic:Approximately 140 m² of insulated attic space, offering excellent potential for further conversion. Independent Apartment:Accessible either externally or via the main staircase, the apartment comprises an office (11.50 m²), two bedrooms (15 m² and 16 m²), a living room (26 m²), a large dressing room and two bathrooms, one of which includes a shower. The kitchen opens onto the upper level of the barn, which has been thoughtfully converted into a summer lounge (15 m²). Outbuildings:Former stable: 95 m²Summer kitchen (barn): 25.6 m²Covered terrace: 27.4 m²Technical Features:Heated swimming pool (10 x 5 m, chlorine, heat pump)Elm staircaseInsulated wallsFull perimeter drainageUnderfloor electric heating (ground floor) and ceiling heating (first floor)This is a rare and versatile property, perfectly suited as a substantial family home, a hospitality project or a lifestyle investment in the French countryside.
Information on the risks to which this property is exposed is available on the Géorisques website: https://www.georisques.gouv.fr/
Information on the risks to which this property is exposed is available on the Géorisques website: https://www.georisques.gouv.fr/
-
Property type
House
-
Price/sqft
$140
-
Consumption
D
Features
- Garden
- Pool
- Terrace
- Fireplace
- Equestrian
- Library
- Outdoor Kitchen
- Mountain View
- Water View
Features
Lot
Indoor
- High Ceiling
- Office
- Fireplace
- Air Conditioning
- Library
Outdoor
- Terrace
- Balcony
- Pool
- Outdoor Kitchen
- Gate
- Garden
Explore the Area
Masseube, Occitania, France
View on Google Maps
Price per sqft
Low
High
Joined 3 years ago
You have inquired about this property
The agent will contact you soon by
Listed by
56
Listings
2023
Joined
Book home tour with the agent
Choose a date and whether you'd like a virtual or in-person tour with the agent.
Preferred date
Tour type
Last updated
April 10
First listed
April 8
Listing reference
MM 2309 SD GN-MAISONS
Trusted by the World's Leading Brokers
The agents behind the world's most exceptional properties list with JamesEdition.
- Listings from Sotheby's, Christie's, BARNES, and Engel & Völkers
- Every listing reviewed before it goes live
- Connect directly with verified listing agents
By continuing you agree to our Terms and Privacy Policy.