

$32,303,058
Tenuta Magna
- 16 Beds
- 16 Baths
- 29,547 Sqft
- Updated: August 7
-
296
Views for last 30 days
- 10
About the Property
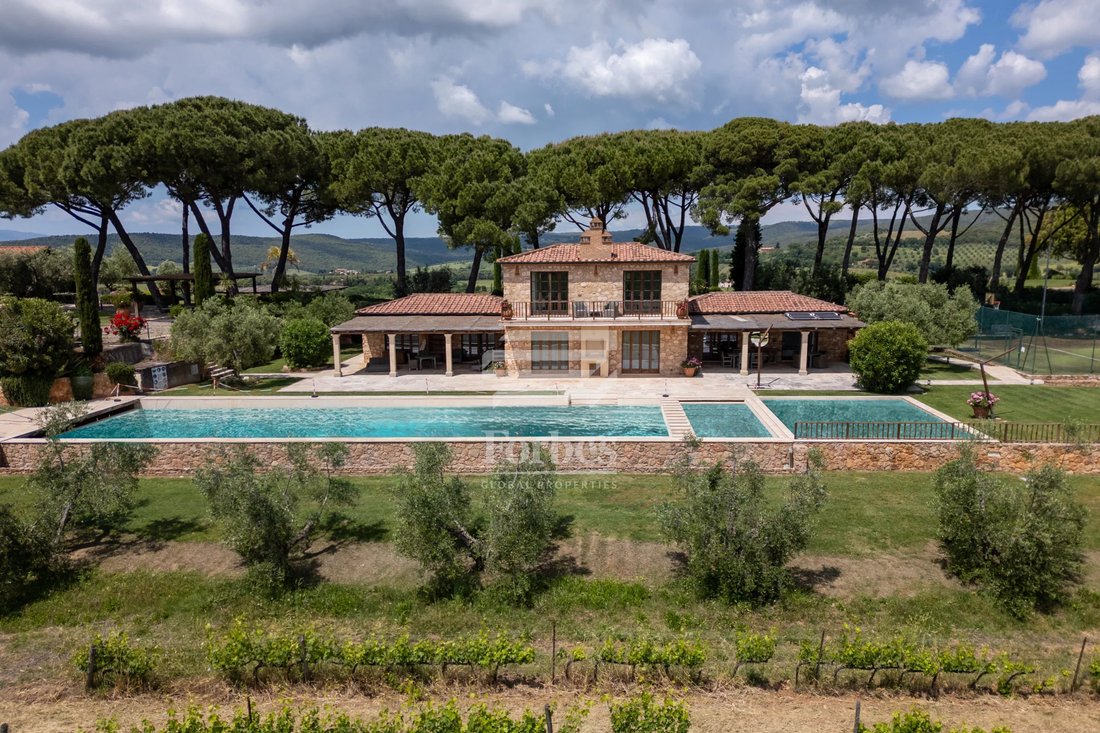
Tenuta Magna is gracefully nestled between two rolling hills in the heart of the Maremma countryside, where the land gently slopes toward the sea and opens to breathtaking views of Monte Argentario and the Tuscan Archipelago. This is Tuscany at its most authentic: a landscape of quiet elegance, natural harmony, and timeless beauty.
The Tyrrhenian coast is easily accessible, while Siena and Flo
The Tyrrhenian coast is easily accessible, while Siena and Flo
Tenuta Magna is gracefully nestled between two rolling hills in the heart of the Maremma countryside, where the land gently slopes toward the sea and opens to breathtaking views of Monte Argentario and the Tuscan Archipelago. This is Tuscany at its most authentic: a landscape of quiet elegance, natural harmony, and timeless beauty.
The Tyrrhenian coast is easily accessible, while Siena and Florence lie less than an hour’s drive away, positioning the estate at a perfect crossroads between sea, culture, and the finest expression of the Tuscan lifestyle.
GROUNDS AND OUTDOOR AREAS
The estate spans 13 hectares of meticulously curated land featuring olive groves, two hectares of Sauvignon Franc and Sauvignon Blanc vineyards, a fruit orchard, and a medicinal herb garden that celebrates the agricultural heritage of the region.
Enhancing the outdoor experience are a two–hole golf course, tennis court, a spectacular 240 m² swimming pool, helipad, open–air cinema, a convivial gazebo, and several relaxation areas thoughtfully designed for outdoor living.
The landscaped gardens are lush and elegant, enriched with centuries-old pines, manicured hedges, rose gardens, and seasonal blooms that paint the estate in vibrant colours reminiscent of an impressionist canvas. A classic Tuscan cypress-lined driveway welcomes guests into this extraordinary property.
Additional outdoor amenities include a fully equipped professional kitchen for al fresco events, a stable with five stalls, a hay barn, an olive mill, and a picturesque lily pond crossed by a charming wooden bridge — an enchanting element that enhances the estate’s magical atmosphere.
INTERNAL LAYOUT
Building A – Main Residence
Ground floor: entrance hall, relaxation area, restaurant dining room, formal dining area, private dining room with service bathroom, traditional bathroom and accessible bathroom; professional kitchen with support areas (washroom, refrigeration rooms, pastry room), corridor, storage, staff changing room, chef’s office.
First floor: prestigious master suite occupying the entire level, with walk-in wardrobe, spacious bathroom with double basin, shower and bathtub, private terrace with hot tub and direct access to the gardens.
Second floor: living room, double bedroom, equipped area, dressing room and bathroom; additional bedroom with en suite bathroom and private terrace.
Third floor: panoramic belvedere.
Building B
Ground floor: entrance, two corridors, two double bedrooms with en suite bathrooms, third bedroom with en suite bathroom and wardrobe.
First floor: four generously sized double bedrooms, each with private bathroom fitted with bathtub and/or shower.
Building C
Ground floor: three office rooms, archive, two technical rooms, guest toilette, staff bathroom, storage.
First floor: four double bedrooms with en suite bathrooms.
Building D
Basement: wine cellar and tasting room with direct access to the outdoor patio, bathroom.
Ground floor: tea room with access to a paved square, lounge, service bathrooms and guest WC.
Building E
Basement: storage and laundry room.
Ground floor: loggia.
Building F
Ground floor: panoramic living area with access to a shaded paved terrace, two changing rooms, SPA area, yoga/fitness room, sauna.
Building G
Ground floor: men’s and women’s tennis court changing rooms, each with dedicated bathroom.
Building LM
Ground floor: changing room, kitchen, bathroom, canteen, living room/bedroom.
Building O
Basement: technical room.
Ground floor: stables with six horse stalls, two equipment rooms, hay barn, olive mill, garage, oil storage, changing room and service bathroom.
First floor: loggia, drying room, storage; home cinema with mobile bar.
FINISHES AND CONDITION
Tenuta Magna is the result of a masterful restoration of late-18th-century structures, meticulously renovated from 2010 onward while preserving the true essence of traditional Tuscan architecture. The stone façades were dismantled, cleaned, and expertly repositioned; the exteriors alternate refined limestone, terracotta, and statuario white marble.
Inside, original chestnut beams, terracotta ceiling tiles, and parquet floors laid in narrow planks create a warm and authentic atmosphere, while the wine cellar is entirely clad in sandstone.
Wooden window frames and handcrafted furnishings — many bespoke or perfectly restored vintage pieces — further enhance the estate’s timeless charm. All bathrooms are fitted with luxury fixtures from the Lefroy Brooks “Le Chepelle” collection.
The main residence requires only the installation of final floorings and window fittings; all furnishings, including the kitchen, are already on site awaiting installation.
CONCLUSION
Tenuta Magna stands as an exceptional real estate offering: a luxurious private retreat where history, nature, craftsmanship, and contemporary comfort converge in perfect harmony.
A truly one-of-a-kind estate, ideal as an iconic private residence, a luxury boutique hospitality project, or an exclusive Tuscan haven of unparalleled prestige.
The Tyrrhenian coast is easily accessible, while Siena and Florence lie less than an hour’s drive away, positioning the estate at a perfect crossroads between sea, culture, and the finest expression of the Tuscan lifestyle.
GROUNDS AND OUTDOOR AREAS
The estate spans 13 hectares of meticulously curated land featuring olive groves, two hectares of Sauvignon Franc and Sauvignon Blanc vineyards, a fruit orchard, and a medicinal herb garden that celebrates the agricultural heritage of the region.
Enhancing the outdoor experience are a two–hole golf course, tennis court, a spectacular 240 m² swimming pool, helipad, open–air cinema, a convivial gazebo, and several relaxation areas thoughtfully designed for outdoor living.
The landscaped gardens are lush and elegant, enriched with centuries-old pines, manicured hedges, rose gardens, and seasonal blooms that paint the estate in vibrant colours reminiscent of an impressionist canvas. A classic Tuscan cypress-lined driveway welcomes guests into this extraordinary property.
Additional outdoor amenities include a fully equipped professional kitchen for al fresco events, a stable with five stalls, a hay barn, an olive mill, and a picturesque lily pond crossed by a charming wooden bridge — an enchanting element that enhances the estate’s magical atmosphere.
INTERNAL LAYOUT
Building A – Main Residence
Ground floor: entrance hall, relaxation area, restaurant dining room, formal dining area, private dining room with service bathroom, traditional bathroom and accessible bathroom; professional kitchen with support areas (washroom, refrigeration rooms, pastry room), corridor, storage, staff changing room, chef’s office.
First floor: prestigious master suite occupying the entire level, with walk-in wardrobe, spacious bathroom with double basin, shower and bathtub, private terrace with hot tub and direct access to the gardens.
Second floor: living room, double bedroom, equipped area, dressing room and bathroom; additional bedroom with en suite bathroom and private terrace.
Third floor: panoramic belvedere.
Building B
Ground floor: entrance, two corridors, two double bedrooms with en suite bathrooms, third bedroom with en suite bathroom and wardrobe.
First floor: four generously sized double bedrooms, each with private bathroom fitted with bathtub and/or shower.
Building C
Ground floor: three office rooms, archive, two technical rooms, guest toilette, staff bathroom, storage.
First floor: four double bedrooms with en suite bathrooms.
Building D
Basement: wine cellar and tasting room with direct access to the outdoor patio, bathroom.
Ground floor: tea room with access to a paved square, lounge, service bathrooms and guest WC.
Building E
Basement: storage and laundry room.
Ground floor: loggia.
Building F
Ground floor: panoramic living area with access to a shaded paved terrace, two changing rooms, SPA area, yoga/fitness room, sauna.
Building G
Ground floor: men’s and women’s tennis court changing rooms, each with dedicated bathroom.
Building LM
Ground floor: changing room, kitchen, bathroom, canteen, living room/bedroom.
Building O
Basement: technical room.
Ground floor: stables with six horse stalls, two equipment rooms, hay barn, olive mill, garage, oil storage, changing room and service bathroom.
First floor: loggia, drying room, storage; home cinema with mobile bar.
FINISHES AND CONDITION
Tenuta Magna is the result of a masterful restoration of late-18th-century structures, meticulously renovated from 2010 onward while preserving the true essence of traditional Tuscan architecture. The stone façades were dismantled, cleaned, and expertly repositioned; the exteriors alternate refined limestone, terracotta, and statuario white marble.
Inside, original chestnut beams, terracotta ceiling tiles, and parquet floors laid in narrow planks create a warm and authentic atmosphere, while the wine cellar is entirely clad in sandstone.
Wooden window frames and handcrafted furnishings — many bespoke or perfectly restored vintage pieces — further enhance the estate’s timeless charm. All bathrooms are fitted with luxury fixtures from the Lefroy Brooks “Le Chepelle” collection.
The main residence requires only the installation of final floorings and window fittings; all furnishings, including the kitchen, are already on site awaiting installation.
CONCLUSION
Tenuta Magna stands as an exceptional real estate offering: a luxurious private retreat where history, nature, craftsmanship, and contemporary comfort converge in perfect harmony.
A truly one-of-a-kind estate, ideal as an iconic private residence, a luxury boutique hospitality project, or an exclusive Tuscan haven of unparalleled prestige.
-
Property type
Villa
-
Price/sqft
$1,093
Features
- Garden
- Pool
- Terrace
- Garage
- Helipad
- Vineyard / Winery
- Equestrian
- Cinema
- Wine Cellar
Features
Lot
- Mountain View
- Water View
- Privacy
- Equestrian
- Renovated
Indoor
- High Ceiling
- Office
- Fireplace
- Air Conditioning
- Kitchen island
- Jacuzzi
- Bar
- Laundry Room
- Sauna
- Wine Cellar
- Cinema
- Walk In Closet
- Fitness Center / Gym
Outdoor
- Terrace
- Helipad
- Pool
- Garage
- Outdoor Kitchen
- Tennis Court
- Outdoor Living Space
- Gate
- Garden
- Vineyard / Winery
Explore the Area
Massa Marittima, Tuscany, Italy
View on Google Maps
Price per sqft
Low
High
Located in Massa Marittima, this property offers convenient access to regional transport and cultural sites. Pisa International Airport is about 80 minutes by car. Nearby attractions include Golf Club Punta Ala and historic centers in Grosseto. The area is well served by quality schools including International School of Florence, about 90 minutes away. Enjoy serene countryside and Tuscan charm with proximity to the Tyrrhenian Sea and natural parks.
Get nearby
Attractions
Schools
Pisa International Airport
Airport
80 min
Grosseto Train Station
Train Station
30 min
Golf Club Punta Ala
Golf & Country Clubs
65 min
Historic Center of Grosseto
Culture & Heritage
30 min
International School of Florence
International School
90 min

Joined 4 years ago
You have inquired about this property
The agent will contact you soon by
Listed by
22
Listings
2024
Joined
Book home tour with Francesco Di pinto
Choose a date and whether you'd like a virtual or in-person tour with the agent.
Preferred date
Tour type

Building Heritage | Forbes Global Properties |
Lungarno Amerigo Vespucci, 28, Via Montebello 17/A, 50100, Firenze, Italy
View agency profile
Building Heritage represents excellence, elegance and innovation in the world of luxury Real Estate. Born from ove
Building Heritage represents excellence, elegance and innovation in the world of luxury Real Estate. Born from over 25 years of experience in the real estate sector and the desire to meet the needs of a constantly evolving market—one that appreciates luxury services and the allure of Italy’s ”hidden paradises”—Building Heritage is synonymous with professionalism, expertise, integrity, and transparency. Since 2022, Building Heritage has been a partner of Forbes Global Properties, a world-renowned luxury real estate network created by Forbes. This exclusive network connects the finest luxury real estate companies worldwide, ensuring its members enhanced visibility, credibility, and access to a prestigious global network of contacts and clientele. Building Heritage relies on a team of professionals united by a common vision: to offer 360-degree excellence and create unique and unforgettable experiences for our Clients. Each member of our team brings expertise, experience, and an in-depth knowledge of the market, making Building Heritage a global benchmark for luxury real estate in Italy, with a special focus on Tuscany. Every property reflects our promise of excellence. Every Client is treated as a partner, with empathy and attention. Every team member is an ambassador of our vision.
Last updated
August 7
First listed
Jul 8
Listing reference
FDP168
Similar Properties Nearby
New Listings in Massa Marittima

Explore More Homes for Sale
Massa Marittima property types
Related Guides & Stories
Trusted by the World's Leading Brokers
The agents behind the world's most exceptional properties list with JamesEdition.
- Listings from Sotheby's, Christie's, BARNES, and Engel & Völkers
- Every listing reviewed before it goes live
- Connect directly with verified listing agents
By continuing you agree to our Terms and Privacy Policy.