$2,500,000
Single Family Residence In Marvin
- 5 Beds
- 7 Baths
- 10,083 Sqft
- Updated: Yesterday
- Source: Midwest Real Estate Data (MRED) MLS#12766199
About the Property
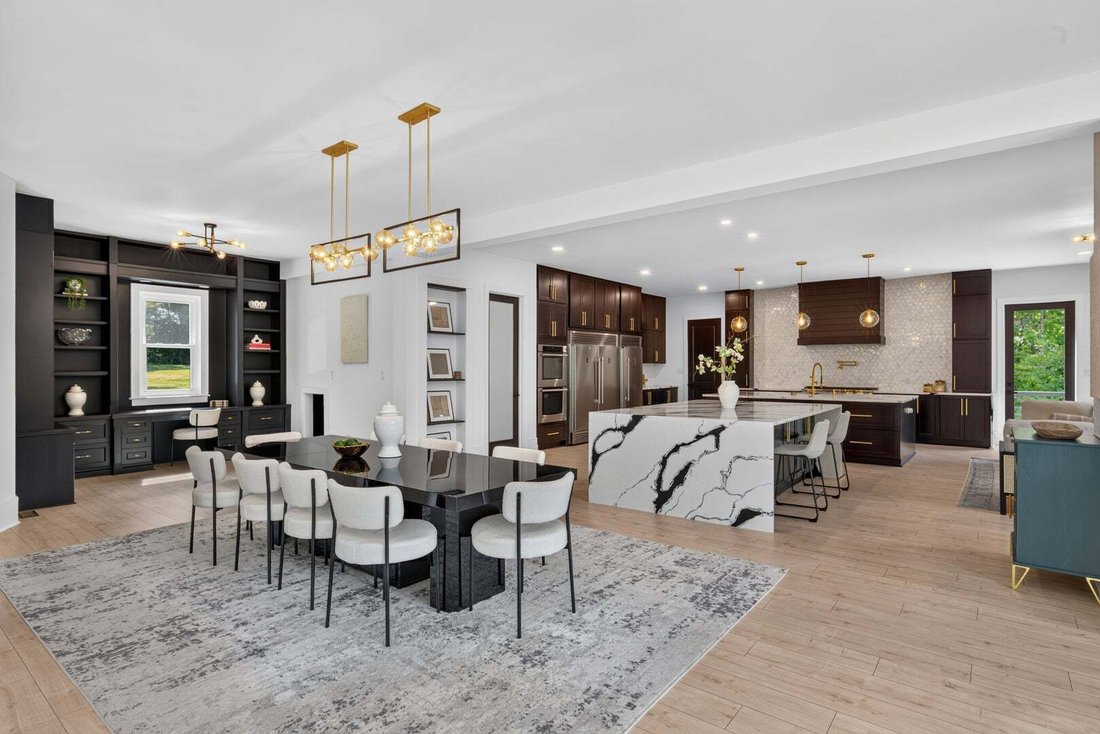
Set on five private acres in Marvin and zoned for the highly sought-after Marvin Ridge schools, this home offers more than 10,000 square feet of beautifully renovated living space. The chef’s kitchen is made for gathering, with two oversized waterfall islands, double refrigerators, premium appliances, and an expansive scullery. A dedicated garage bay provides direct access to the kitchen, making g
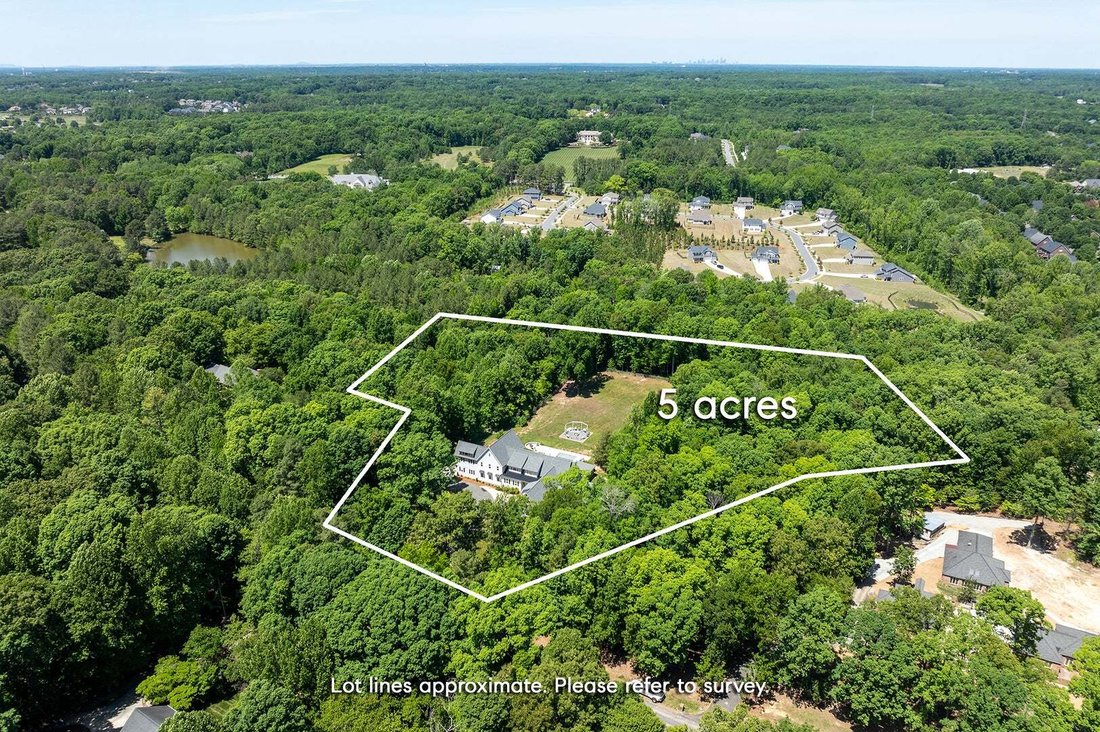
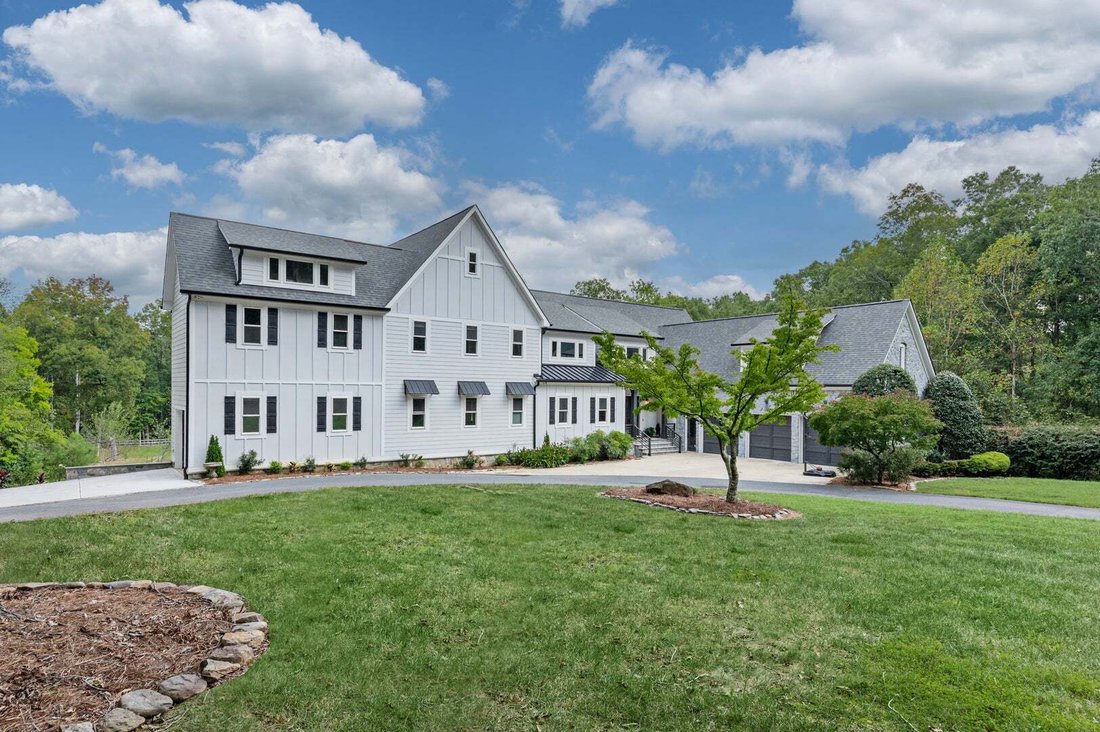
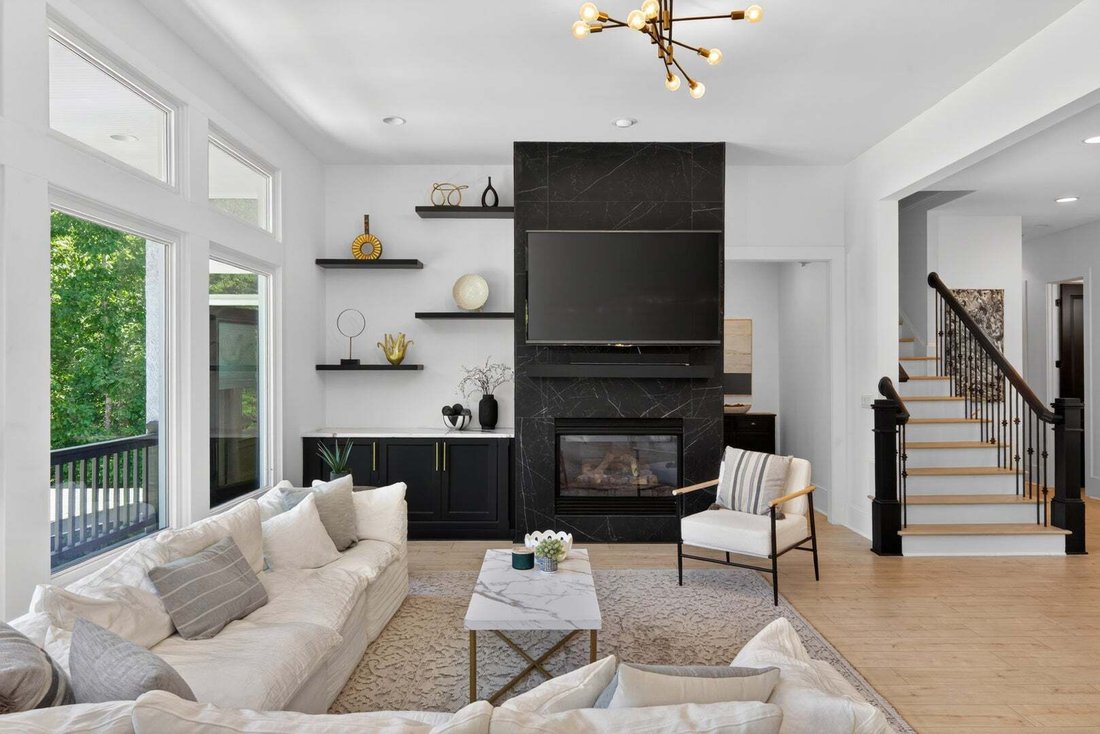
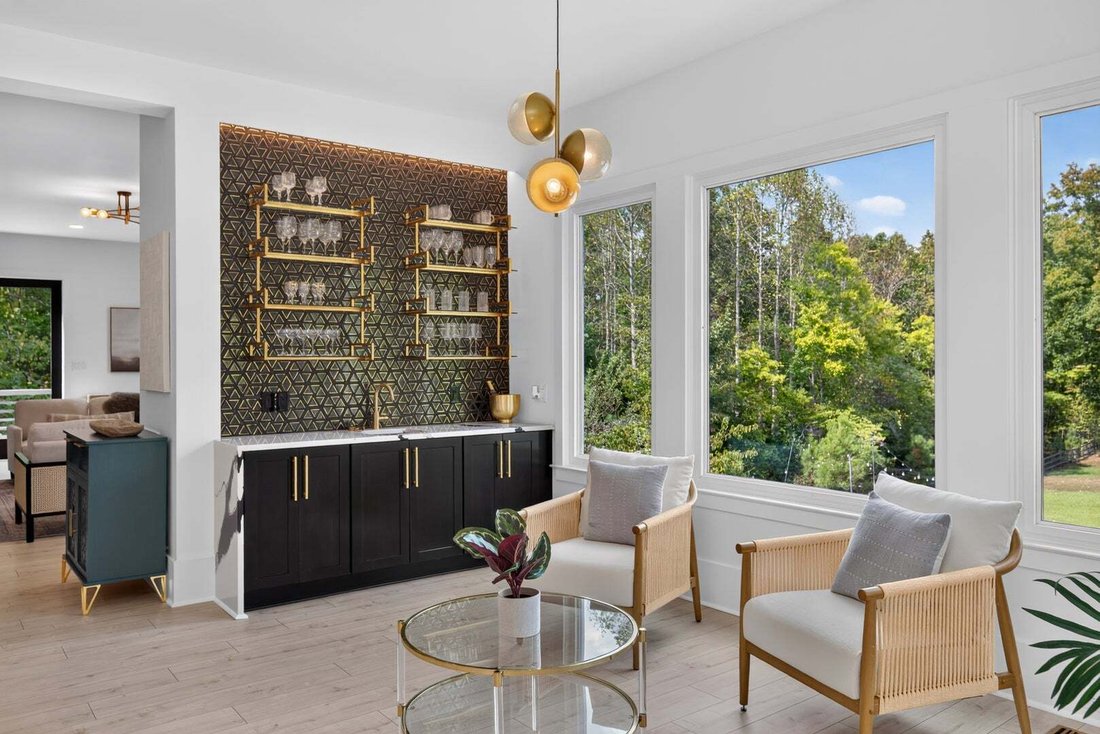
Set on five private acres in Marvin and zoned for the highly sought-after Marvin Ridge schools, this home offers more than 10,000 square feet of beautifully renovated living space. The chef’s kitchen is made for gathering, with two oversized waterfall islands, double refrigerators, premium appliances, and an expansive scullery. A dedicated garage bay provides direct access to the kitchen, making grocery runs that much easier. The flexible floor plan includes a primary suite on the main level and a second upstairs, along with four spacious upstairs en-suite bedrooms, a bonus room, two dedicated home offices, and laundry rooms on both levels. The upstairs primary suite features dual walk-in closets and a spa-inspired bath with a soaking tub and double vanities. Multiple living spaces continue into the finished walk-out basement, where you’ll find a home theater, gym, billiards area, and additional room to entertain or unwind. Outside, mature trees frame a resort-style retreat with a heated saltwater pool, hot tub, cabana, and full outdoor kitchen. Set on five private acres, the estate also features a four-car garage. New windows, a new roof, and updated major systems give this extensively renovated home the feel of new construction.
-
Property type
House
-
Year built
2004
-
Price/sqft
$247
Features
- Fireplace
- Garage
- Pool
- Garden
- Cinema
- Outdoor Kitchen
- Jacuzzi
- Fitness Center / Gym
- Walk In Closet
Explore the Area
8512 Prince Valiant Drive, Waxhaw, North Carolina, United States
View on Google Maps
Price per sqft
Low
High
Joined 4 months ago
You have inquired about this property
The agent will contact you soon by
Listed by
10
Listings
2026
Joined
Book home tour with the agent
Choose a date and whether you'd like a virtual or in-person tour with the agent.
Preferred date
Tour type
Last updated
Yesterday
First listed
September 24
Listing reference
12766199
Listing status
Based on information submitted to the MLS GRID as of2026. All data is obtained from various sources and may not have been verified by broker or MLS GRID. Supplied Open House Information is subject to change without notice. All information should be independently reviewed and verified for accuracy. Properties may or may not be listed by the office/agent presenting the information.
Similar Properties Nearby
New Listings in Waxhaw










Explore More Homes for Sale
Waxhaw, NC, United States property types
Waxhaw, NC, United States popular searches
- Properties with Pool in Waxhaw, NC, United States
- Properties with Tennis Court in Waxhaw, NC, United States
- Properties with Balcony in Waxhaw, NC, United States
- Gated Community properties in Waxhaw, NC, United States
- Modern properties in Waxhaw, NC, United States
- Properties with Library in Waxhaw, NC, United States
- Waterfront properties in Waxhaw, NC, United States
- Investment Property properties in Waxhaw, NC, United States
- Properties with Steam Room in Waxhaw, NC, United States
- Properties with Cinema in Waxhaw, NC, United States
Related Guides & Stories
Trusted by the World's Leading Brokers
The agents behind the world's most exceptional properties list with JamesEdition.
- Listings from Sotheby's, Christie's, BARNES, and Engel & Völkers
- Every listing reviewed before it goes live
- Connect directly with verified listing agents
By continuing you agree to our Terms and Privacy Policy.
brokerages we
partnered with
partnered with