$1,725,181
Agora
- 5 Beds
- 2 Baths
- 2,584 Sqft
- 10,226 Sqft lot
- Updated: Today
About the Property
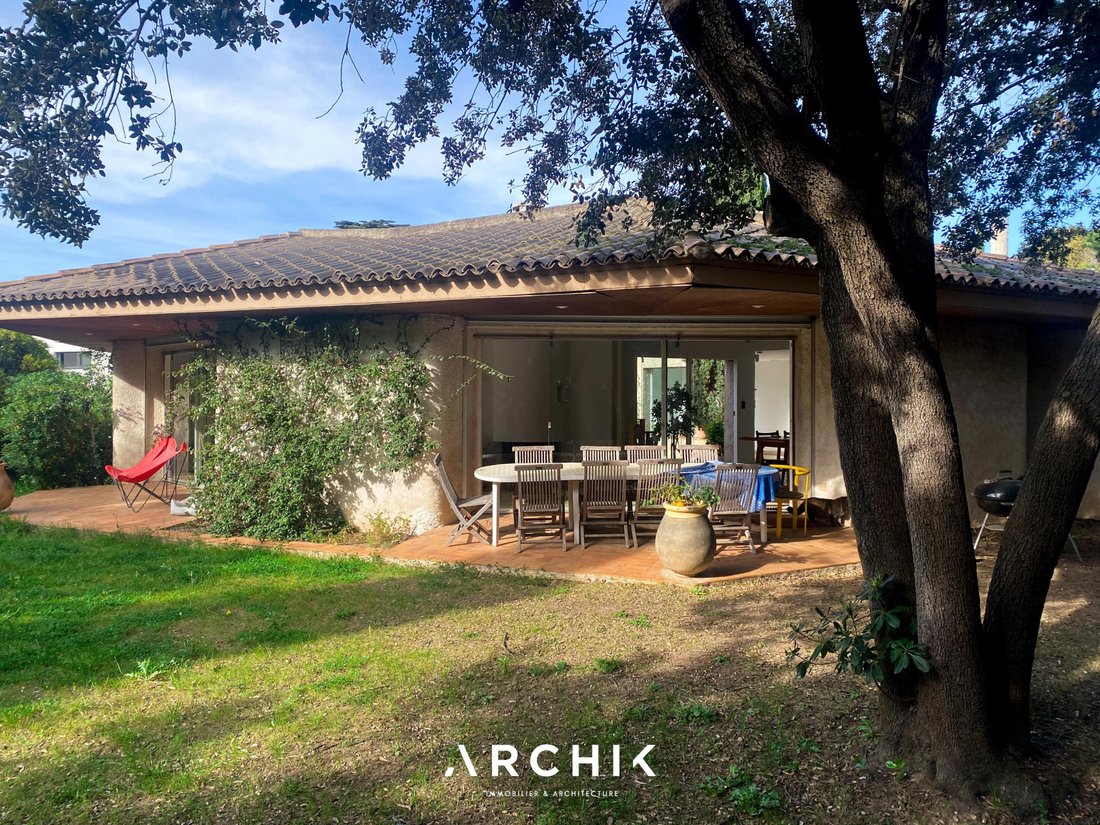
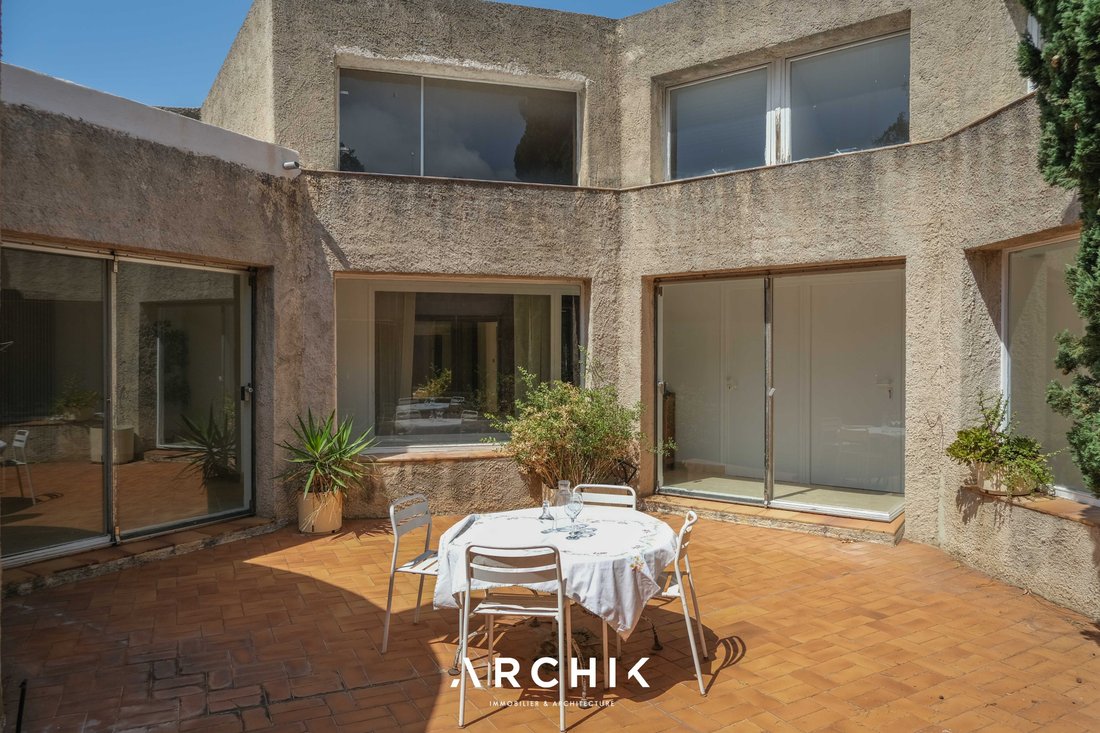
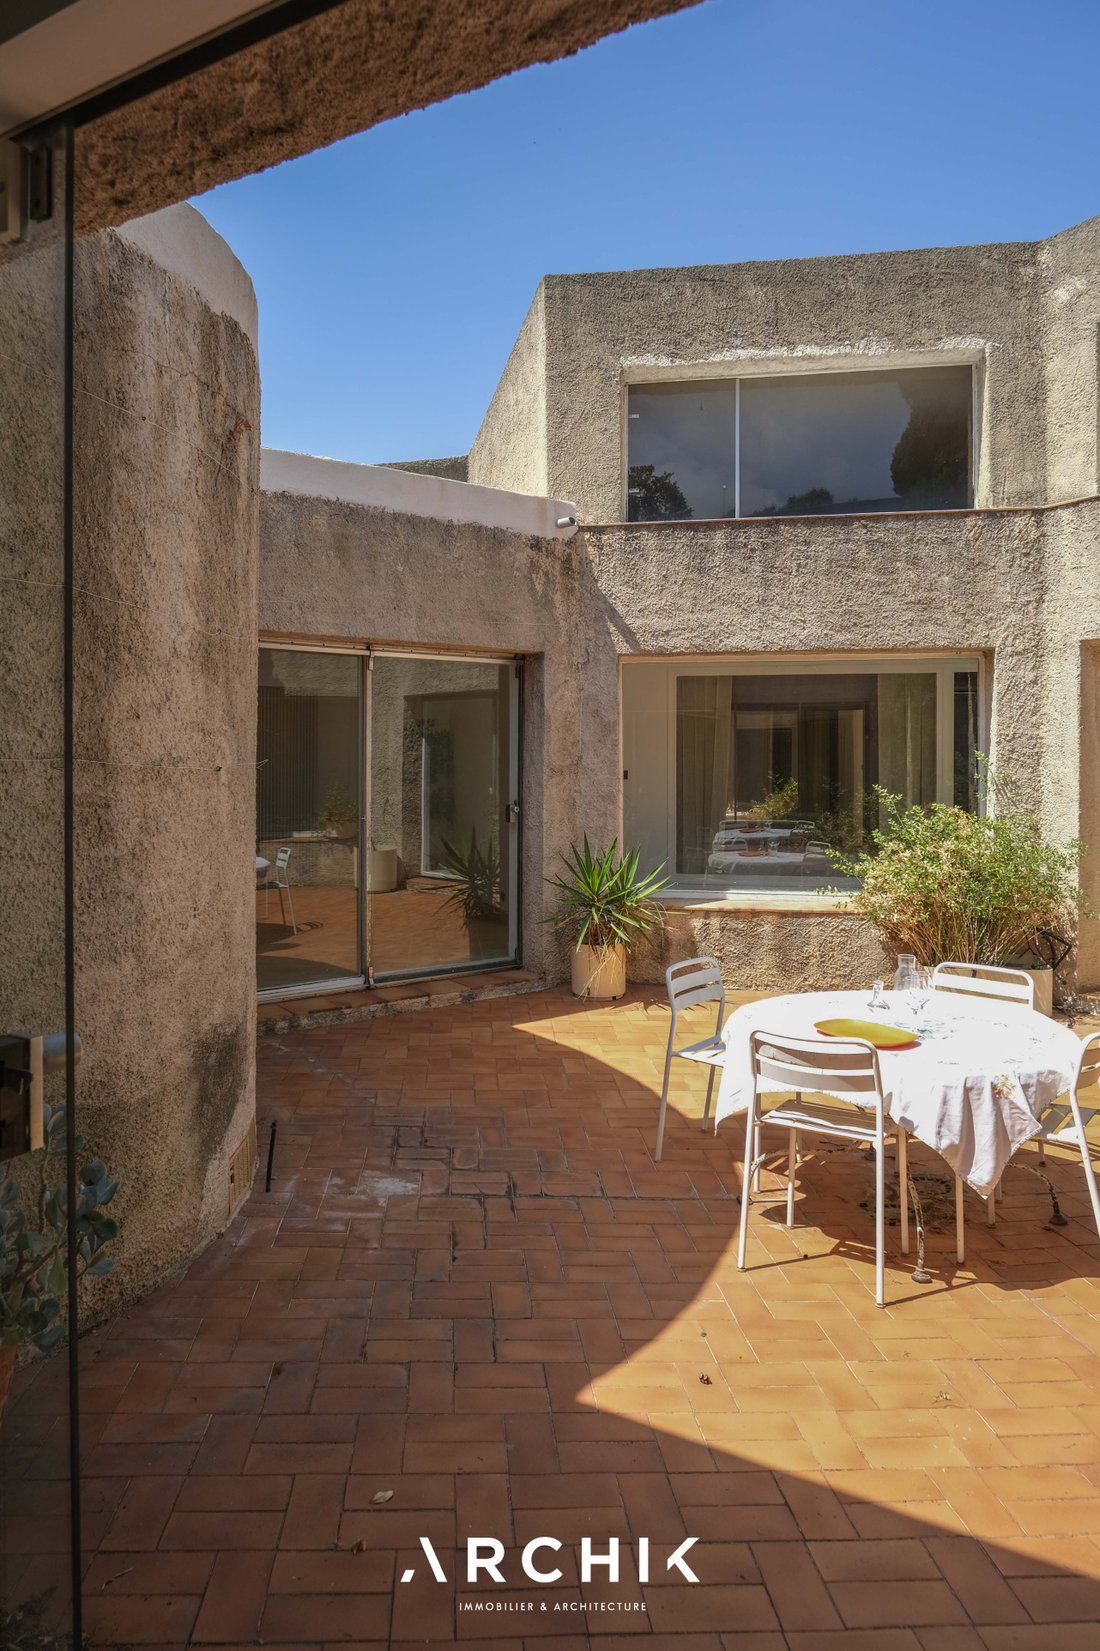
Modernist architecture from 1974, this avant-garde 240 m² villa is centered around a central patio and is situated on a lush plot of about 900 m² in a quiet lane in the Pointe Rouge neighborhood, between the sea and the calanques.
Needing renovation, the villa has retained the strength of its original design and awaits a restoration worthy of its architectural identity. Inspired by the li
Needing renovation, the villa has retained the strength of its original design and awaits a restoration worthy of its architectural identity. Inspired by the li
Modernist architecture from 1974, this avant-garde 240 m² villa is centered around a central patio and is situated on a lush plot of about 900 m² in a quiet lane in the Pointe Rouge neighborhood, between the sea and the calanques.
Needing renovation, the villa has retained the strength of its original design and awaits a restoration worthy of its architectural identity. Inspired by the lifestyle of its owners, the villa was designed as a place for sharing. Centered around a central patio, it creates a continuous dialogue between living spaces, the garden, and light. Overhanging roofs and glass panels define its exterior architecture, while inside, clean lines, rounded elements, full-height frames, and custom-designed furniture shape the spaces.
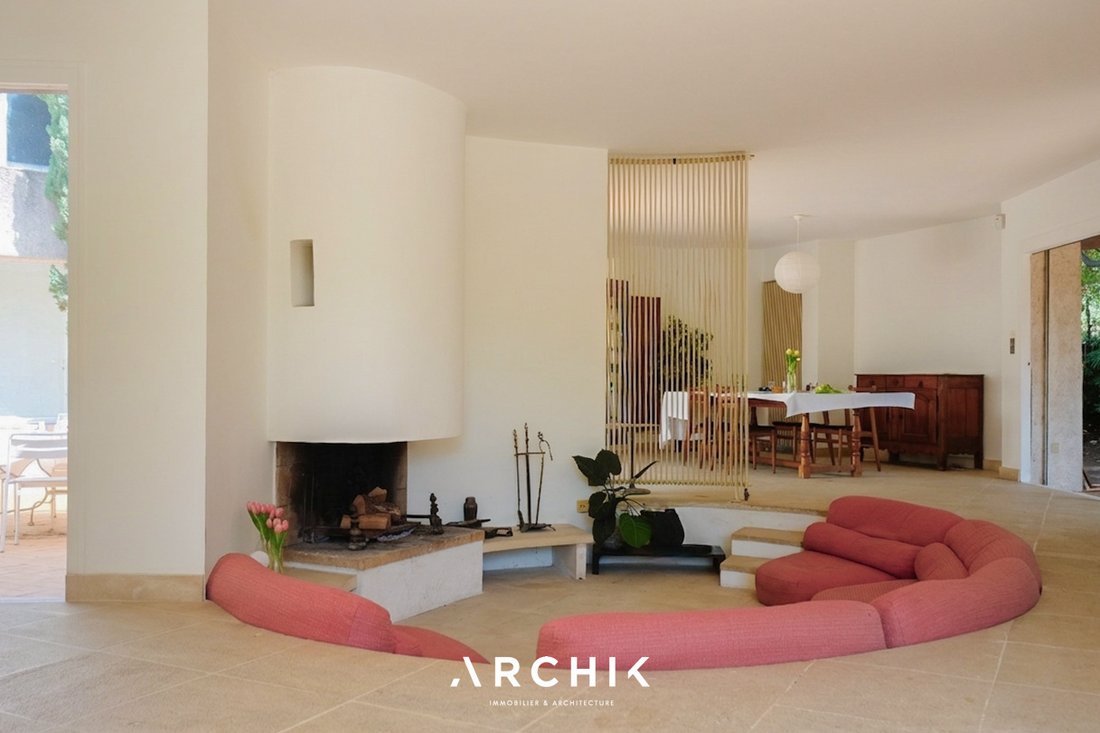
The open-plan living area sets the tone with its travertine floor and large glass walls opening onto the lush garden. Organized around the fireplace, it includes a circular sunken lounge, a second reception area, and a dining room. Treated like true screens, the vertical radiators accompany movement and punctuate perspectives while preserving the fluidity of the volumes.
In the separate kitchen, sliding windows frame the greenery. It extends into a circular dining area in pastel tones connected to the garden. In the sleeping area, around the patio, four children’s bedrooms designed as mezzanines are arranged in pairs around two pristine shared bathrooms, reflecting a design made for family life. At the end of this path, the master suite reveals more generous volumes where 70s style boldly expresses itself: wood paneling, smoked glass closet doors, and walls in soft pink tones. It extends into a sculptural bathroom where teal blue interacts with organically shaped shelves and a spectacular circular shower bathed in natural light. A laundry room and storage spaces complete this level.
On the mezzanine level, a 70 m² space with potential for an independent entrance offers multiple layout possibilities.
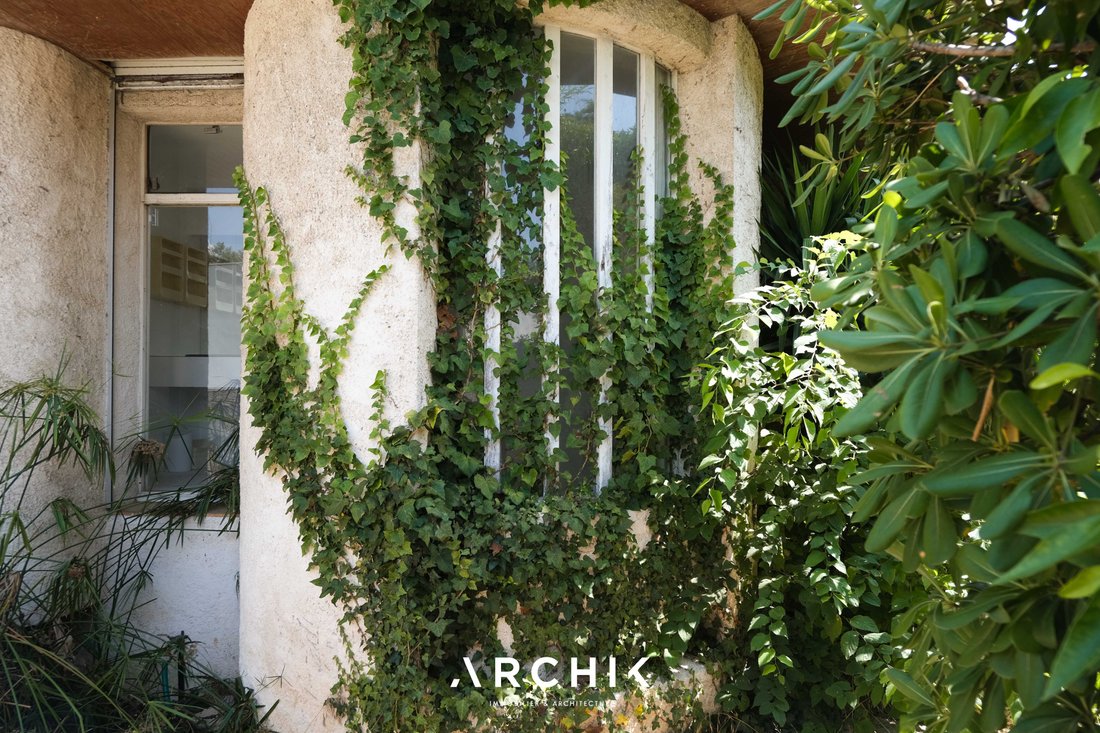
The lush garden planted with laurels, orange trees, and bougainvillea completes this dream setting and includes parking space for two vehicles.
A 70s signature to reinterpret, between light and the Mediterranean.
Information on the risks to which this property is exposed is available on the Géorisques website: https://www.georisques.gouv.fr/
Needing renovation, the villa has retained the strength of its original design and awaits a restoration worthy of its architectural identity. Inspired by the lifestyle of its owners, the villa was designed as a place for sharing. Centered around a central patio, it creates a continuous dialogue between living spaces, the garden, and light. Overhanging roofs and glass panels define its exterior architecture, while inside, clean lines, rounded elements, full-height frames, and custom-designed furniture shape the spaces.
The open-plan living area sets the tone with its travertine floor and large glass walls opening onto the lush garden. Organized around the fireplace, it includes a circular sunken lounge, a second reception area, and a dining room. Treated like true screens, the vertical radiators accompany movement and punctuate perspectives while preserving the fluidity of the volumes.
In the separate kitchen, sliding windows frame the greenery. It extends into a circular dining area in pastel tones connected to the garden. In the sleeping area, around the patio, four children’s bedrooms designed as mezzanines are arranged in pairs around two pristine shared bathrooms, reflecting a design made for family life. At the end of this path, the master suite reveals more generous volumes where 70s style boldly expresses itself: wood paneling, smoked glass closet doors, and walls in soft pink tones. It extends into a sculptural bathroom where teal blue interacts with organically shaped shelves and a spectacular circular shower bathed in natural light. A laundry room and storage spaces complete this level.
On the mezzanine level, a 70 m² space with potential for an independent entrance offers multiple layout possibilities.
The lush garden planted with laurels, orange trees, and bougainvillea completes this dream setting and includes parking space for two vehicles.
A 70s signature to reinterpret, between light and the Mediterranean.
Information on the risks to which this property is exposed is available on the Géorisques website: https://www.georisques.gouv.fr/
-
Property type
House
-
Year built
1974
-
Price/sqft
$667
Features
- Garden
- Fireplace
- Fitness Center / Gym
- Modern
- Equestrian
- Basement
- Laundry Room
- Parking
Explore the Area
Bonneveine, 8e Arrondissement, Marseille
View on Google Maps
Price per sqft
Low
High
Joined 3 years ago
You have inquired about this property
The agent will contact you soon by
Listed by
41
Listings
2023
Joined
Book home tour with the agent
Choose a date and whether you'd like a virtual or in-person tour with the agent.
Preferred date
Tour type
Last updated
Today
First listed
Aug 15
Listing reference
OP1907
Similar Properties Nearby
New Listings in Bonneveine


Explore More Homes for Sale
Bonneveine property types
Bonneveine popular searches
- Panoramic / Scenic View properties in Bonneveine
- Sea View properties in Bonneveine
- Properties with Terrace in Bonneveine
- Properties with Bar in Bonneveine
- Properties with Office in Bonneveine
- Properties with Elevator in Bonneveine
- City View properties in Bonneveine
- Mountain View properties in Bonneveine
- Properties with Garden in Bonneveine
- Duplex properties in Bonneveine
- Gated Community properties in Bonneveine
- Privacy properties in Bonneveine
- Modern properties in Bonneveine
- Equestrian properties in Bonneveine
- New Builds properties in Bonneveine
- Properties with Fitness Center / Gym in Bonneveine
- Properties with Air Conditioning in Bonneveine
- Properties with Wine Cellar in Bonneveine
- Properties with Jacuzzi in Bonneveine
- Properties with Fireplace in Bonneveine
- Properties with Pool in Bonneveine
- Properties with Garage in Bonneveine
- Properties with Balcony in Bonneveine
- Properties with Tennis Court in Bonneveine
- Seafront properties in Bonneveine
- Properties with Open Kitchen in Bonneveine
- Renovated properties in Bonneveine
- Properties with Cinema in Bonneveine
- Beachfront properties in Bonneveine
- Water View properties in Bonneveine
Related Guides & Stories
Trusted by the World's Leading Brokers
The agents behind the world's most exceptional properties list with JamesEdition.
- Listings from Sotheby's, Christie's, BARNES, and Engel & Völkers
- Every listing reviewed before it goes live
- Connect directly with verified listing agents
By continuing you agree to our Terms and Privacy Policy.