$2,920,238
The Old Mill House
- 5 Beds
- 4 Baths
- 4,026 Sqft
- Updated: October 1
- 3
About the Property
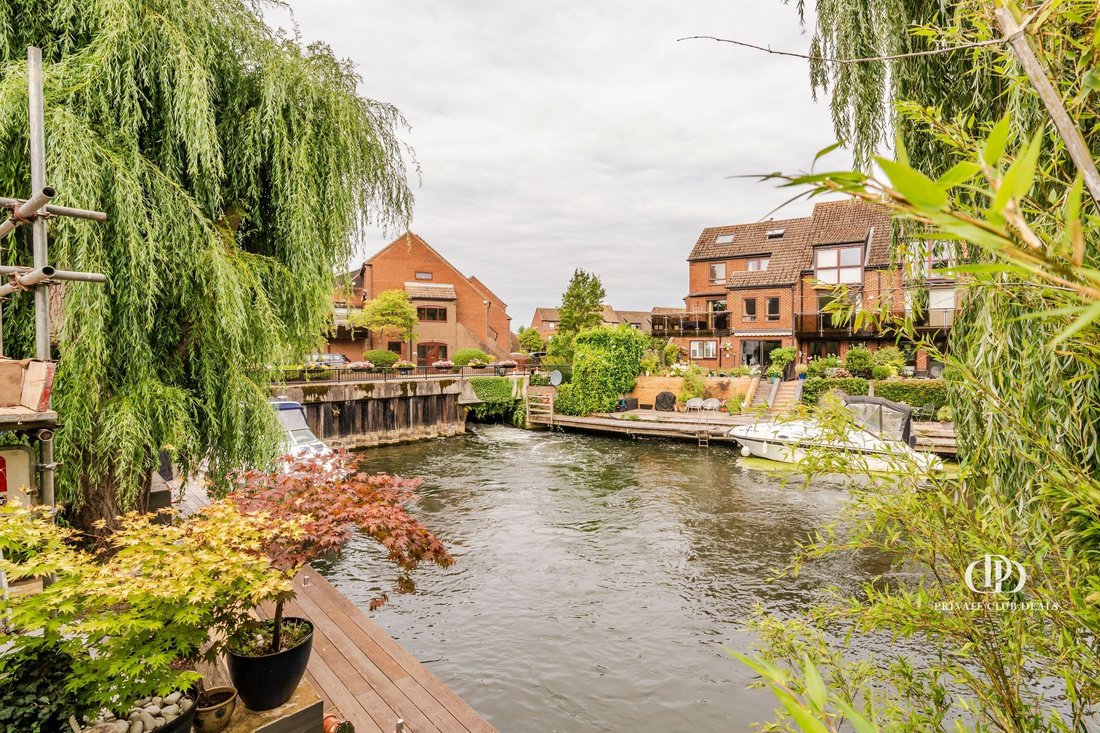
The Landstones Country House team are proud to present for sale this stunning waterside property, set on the banks of the River Thames at Temple Mill Island, just outside the beautiful historic town of Marlow.
This elegant and beautifully maintained period home, believed to date from the early 18th century, offers over 4,000 sq ft of flexible living space in a tranquil, secluded setting o
This elegant and beautifully maintained period home, believed to date from the early 18th century, offers over 4,000 sq ft of flexible living space in a tranquil, secluded setting o
The Landstones Country House team are proud to present for sale this stunning waterside property, set on the banks of the River Thames at Temple Mill Island, just outside the beautiful historic town of Marlow.
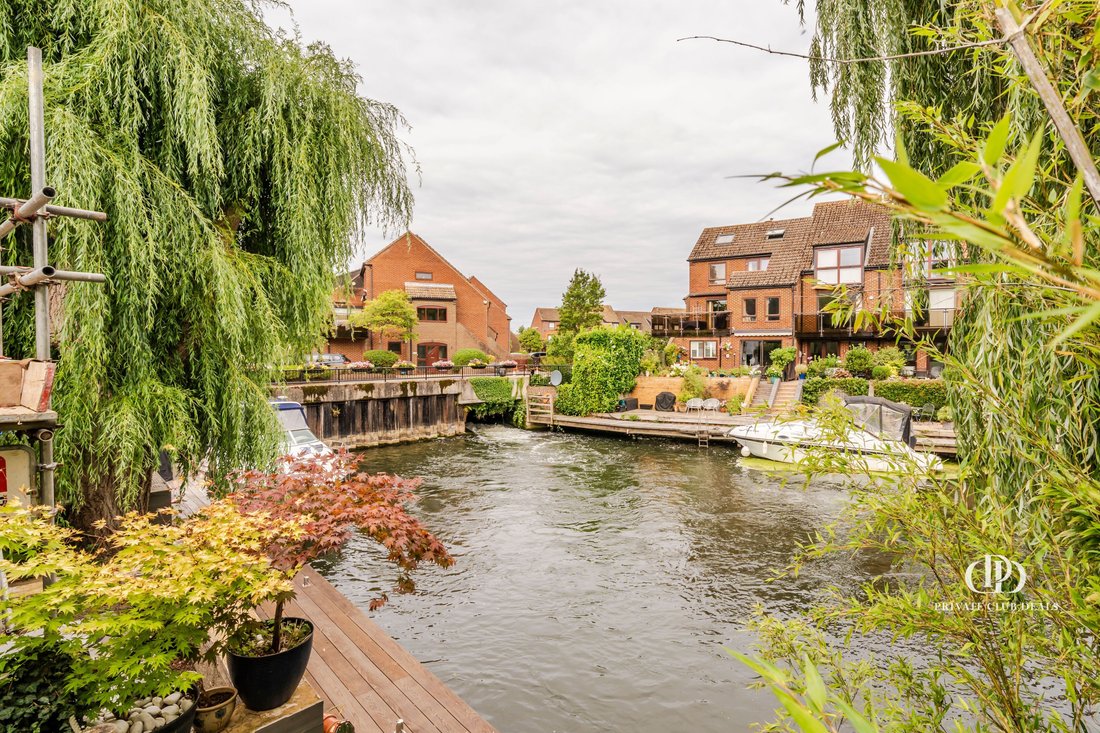
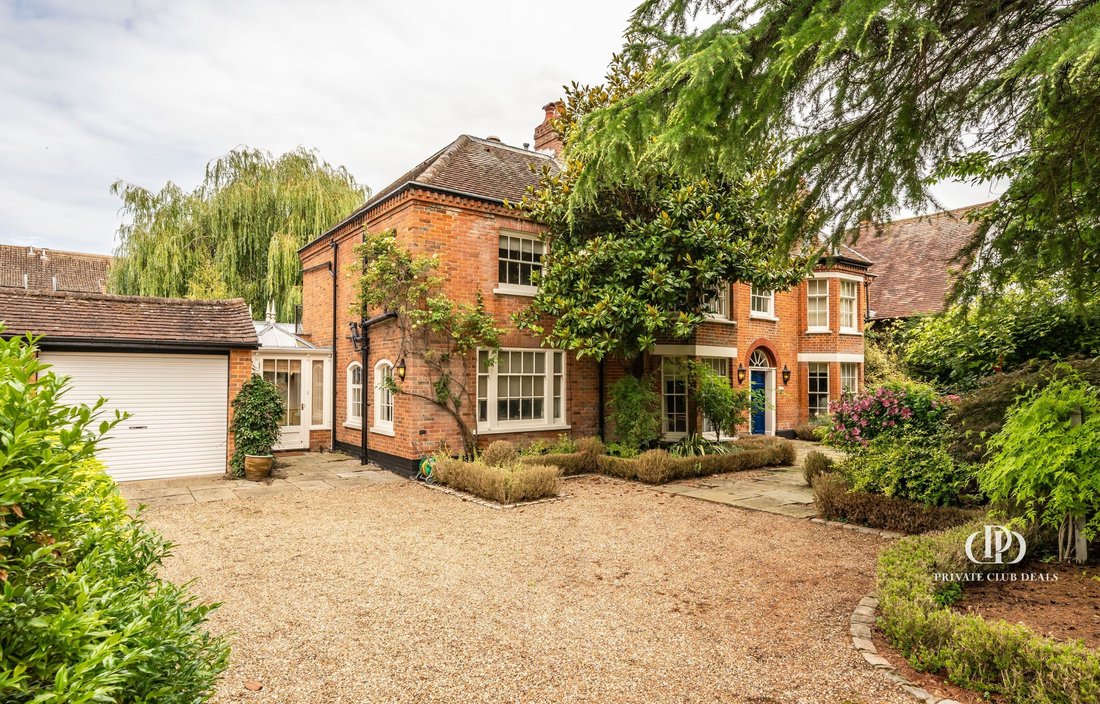
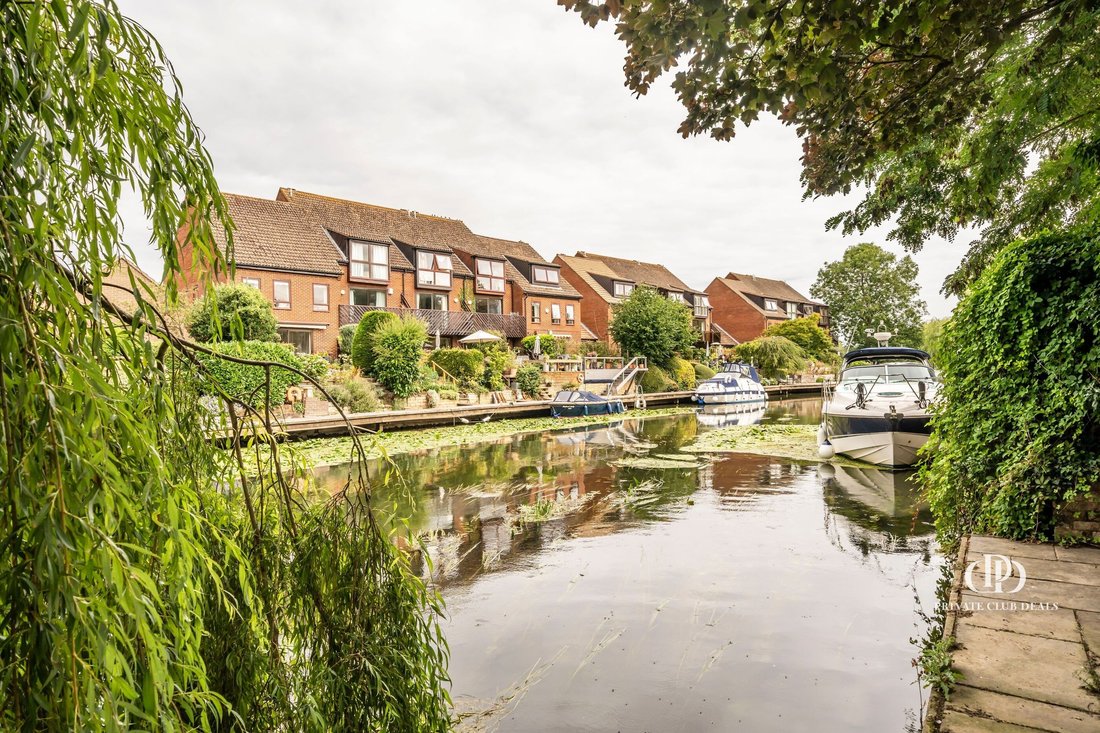
This elegant and beautifully maintained period home, believed to date from the early 18th century, offers over 4,000 sq ft of flexible living space in a tranquil, secluded setting on the River Thames. Set within landscaped gardens and benefiting from a 76 ft private mooring with direct river frontage, this stunning double-fronted residence seamlessly blends period charm with modern convenience.
This impressive riverside property has been thoughtfully extended and improved over the years while retaining its original character and charm. The spacious layout includes five bedrooms and three bathrooms (two en suite) arranged over three floors, offering versatility for family life, guests or home working.
The property is approached via a gated gravelled driveway with ample parking and access to a large garage with an electric roller door. The front garden has been attractively landscaped, featuring a flagstone path and ornamental fountain. The garden also features a useful sprinkler system.
Situated in the sought-after riverside hamlet of Temple, the house is less than two miles from Marlow town centre, which offers an excellent range of boutique shops, national retailers, cafes and acclaimed restaurants. The Thames Path runs through the town, and the surrounding Chilterns countryside is designated as an Area of Outstanding Natural Beauty.
Recreational facilities abound, including golf, cricket, football and rugby clubs, while the Bisham Abbey National Sports Centre is just half a mile away. The area also hosts popular events such as the Henley Royal Regatta and the Henley Arts & Music Festival.
For commuters, Marlow and Maidenhead stations provide rail access to London Paddington, while the M4 and M40 motorways are easily accessible. Heathrow Airport is approximately 22 miles away.
INTERIORS
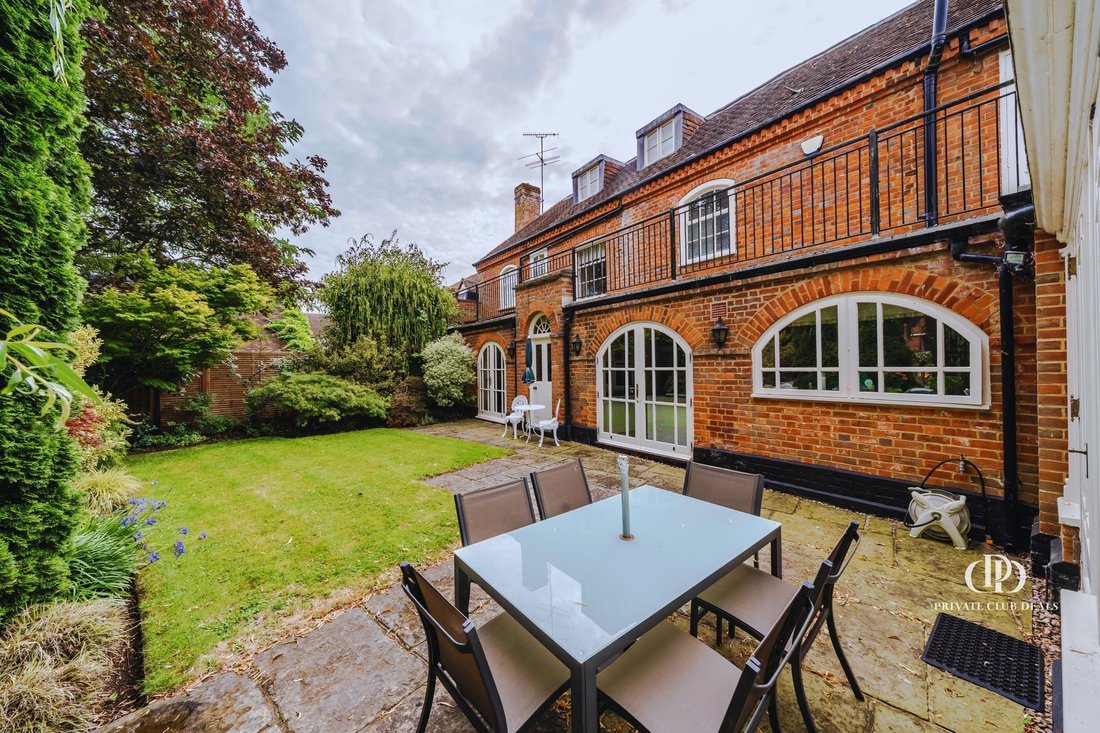
On the ground floor, a welcoming entrance hall leads to a beautifully proportioned drawing room with an open fireplace, bay window and French doors opening onto the riverside garden. The formal dining room also enjoys garden views and flows through to a contemporary Miele kitchen, complete with granite countertops, island and peninsula units, a double Aga and integrated appliances.
A separate reception room features a spiral staircase leading to a bright office space with access to a full-width river-facing balcony. Additional ground-floor rooms include a conservatory with stunning views of the water, a well-appointed utility/laundry room, cloakroom, large lobby area and internal access to the garage and rear store.
Upstairs, the principal bedroom enjoys garden views, a fireplace and an en suite bathroom. Two further double bedrooms and a family bathroom complete the first floor. The second floor offers two additional bedrooms (one accessed via a versatile attic room) and a further shower room.
KEY FEATURES
- Freehold
- 4,027 sq ft
- River Thames access
- Home office
- Private gated driveway
- Boat dock
- Orangery
RIVERSIDE GARDEN
To the rear, a smart lawn leads down to the river via terraced levels, culminating in a private 76 ft mooring on a peaceful stretch of the Thames, making this house perfect for boating, entertaining or simply enjoying the serenity of the location.
Ground floor:
- Study: 4.56 x 2.15 m / 15’0 x 7’1
- Conservatory: 5.82 x 3.66 m / 19’1 x 12’0
- Utility: 4.84 x 2.03 m / 15’11 x 6’8
- Garage: 5.04 x 3.82 m / 16’6 x 12’6
- Entrance 2: 2.82 x 1.81 m / 9’3 x 5’11
- Lobby: 2.88 x 2.50 m / 9’5 x 8’2
- Kitchen / breakfast room: 5.80 x 4.16 m / 19’0 x 13’8
- Sitting room 2: 4.21 x 4.08 m / 13’10 x 13’5
- Dining room: 4.78 x 4.40 m / 15’8 x 14’5
- Sitting room 1: 9.16 x 4.42 m / 30’1 x 14’6
First floor:
- Balcony
- Bedroom 5: 4.22 x 2.91 m / 13’10 x 9’7
- Bedroom 1: 4.78 x 4.38 m / 15’8 x 14’4
- Bedroom 2: 4.76 x 3.36 m / 15’7 x 11’0
- Bedroom 3: 4.13 x 2.71 m / 13’7 x 8’11
Second floor:
- Loft room: 5.03 x 3.43 m / 16’6 x 11’3
- Bedroom 4: 5.03 x 3.43 m / 16’6 x 11’3
- Store
- Reduced headroom below 1.5 m / 5’0
This elegant and beautifully maintained period home, believed to date from the early 18th century, offers over 4,000 sq ft of flexible living space in a tranquil, secluded setting on the River Thames. Set within landscaped gardens and benefiting from a 76 ft private mooring with direct river frontage, this stunning double-fronted residence seamlessly blends period charm with modern convenience.
This impressive riverside property has been thoughtfully extended and improved over the years while retaining its original character and charm. The spacious layout includes five bedrooms and three bathrooms (two en suite) arranged over three floors, offering versatility for family life, guests or home working.
The property is approached via a gated gravelled driveway with ample parking and access to a large garage with an electric roller door. The front garden has been attractively landscaped, featuring a flagstone path and ornamental fountain. The garden also features a useful sprinkler system.
Situated in the sought-after riverside hamlet of Temple, the house is less than two miles from Marlow town centre, which offers an excellent range of boutique shops, national retailers, cafes and acclaimed restaurants. The Thames Path runs through the town, and the surrounding Chilterns countryside is designated as an Area of Outstanding Natural Beauty.
Recreational facilities abound, including golf, cricket, football and rugby clubs, while the Bisham Abbey National Sports Centre is just half a mile away. The area also hosts popular events such as the Henley Royal Regatta and the Henley Arts & Music Festival.
For commuters, Marlow and Maidenhead stations provide rail access to London Paddington, while the M4 and M40 motorways are easily accessible. Heathrow Airport is approximately 22 miles away.
INTERIORS
On the ground floor, a welcoming entrance hall leads to a beautifully proportioned drawing room with an open fireplace, bay window and French doors opening onto the riverside garden. The formal dining room also enjoys garden views and flows through to a contemporary Miele kitchen, complete with granite countertops, island and peninsula units, a double Aga and integrated appliances.
A separate reception room features a spiral staircase leading to a bright office space with access to a full-width river-facing balcony. Additional ground-floor rooms include a conservatory with stunning views of the water, a well-appointed utility/laundry room, cloakroom, large lobby area and internal access to the garage and rear store.
Upstairs, the principal bedroom enjoys garden views, a fireplace and an en suite bathroom. Two further double bedrooms and a family bathroom complete the first floor. The second floor offers two additional bedrooms (one accessed via a versatile attic room) and a further shower room.
KEY FEATURES
- Freehold
- 4,027 sq ft
- River Thames access
- Home office
- Private gated driveway
- Boat dock
- Orangery
RIVERSIDE GARDEN
To the rear, a smart lawn leads down to the river via terraced levels, culminating in a private 76 ft mooring on a peaceful stretch of the Thames, making this house perfect for boating, entertaining or simply enjoying the serenity of the location.
Ground floor:
- Study: 4.56 x 2.15 m / 15’0 x 7’1
- Conservatory: 5.82 x 3.66 m / 19’1 x 12’0
- Utility: 4.84 x 2.03 m / 15’11 x 6’8
- Garage: 5.04 x 3.82 m / 16’6 x 12’6
- Entrance 2: 2.82 x 1.81 m / 9’3 x 5’11
- Lobby: 2.88 x 2.50 m / 9’5 x 8’2
- Kitchen / breakfast room: 5.80 x 4.16 m / 19’0 x 13’8
- Sitting room 2: 4.21 x 4.08 m / 13’10 x 13’5
- Dining room: 4.78 x 4.40 m / 15’8 x 14’5
- Sitting room 1: 9.16 x 4.42 m / 30’1 x 14’6
First floor:
- Balcony
- Bedroom 5: 4.22 x 2.91 m / 13’10 x 9’7
- Bedroom 1: 4.78 x 4.38 m / 15’8 x 14’4
- Bedroom 2: 4.76 x 3.36 m / 15’7 x 11’0
- Bedroom 3: 4.13 x 2.71 m / 13’7 x 8’11
Second floor:
- Loft room: 5.03 x 3.43 m / 16’6 x 11’3
- Bedroom 4: 5.03 x 3.43 m / 16’6 x 11’3
- Store
- Reduced headroom below 1.5 m / 5’0
-
Property type
Villa
-
Floors
3
-
Price/sqft
$725
Features
- Garden
- Garage
- Fireplace
- Water View
- Modern
- 2D Floor Plan
- Panoramic / Scenic View
- Gate
- Office
Features
Lot
Indoor
Outdoor
Explore the Area
Marefield, Marlow, England
View on Google Maps
Price per sqft
Low
High

Joined 6 months ago
You have inquired about this property
The agent will contact you soon by
Listed by
2
Listings
2026
Joined
Book home tour with Liubov PETELINA
Choose a date and whether you'd like a virtual or in-person tour with the agent.
Preferred date
Tour type

Last updated
October 1
First listed
August 21
Listing reference
EF-1111
Similar Properties Nearby
New Listings in Marefield


Explore More Homes for Sale
Marefield property types
Marefield popular searches
- Panoramic / Scenic View properties in Marefield
- Properties with Terrace in Marefield
- Properties with Bar in Marefield
- Properties with Office in Marefield
- River View properties in Marefield
- Properties with Garden in Marefield
- Privacy properties in Marefield
- Waterfront properties in Marefield
- Modern properties in Marefield
- Equestrian properties in Marefield
- Properties with Wine Cellar in Marefield
- Properties with Fireplace in Marefield
- Properties with Pool in Marefield
- Properties with Garage in Marefield
- Properties with Balcony in Marefield
- Properties with Open Kitchen in Marefield
- Renovated properties in Marefield
- Riverfront properties in Marefield
- Water View properties in Marefield
Related Guides & Stories
Trusted by the World's Leading Brokers
The agents behind the world's most exceptional properties list with JamesEdition.
- Listings from Sotheby's, Christie's, BARNES, and Engel & Völkers
- Every listing reviewed before it goes live
- Connect directly with verified listing agents
By continuing you agree to our Terms and Privacy Policy.