$816,111
Newly Completed And Thoughtfully Designed Freehold Townhome
- 3 Beds
- 4 Baths
- Updated: June 19
-
1
Views for last 30 days
- 2
About the Property
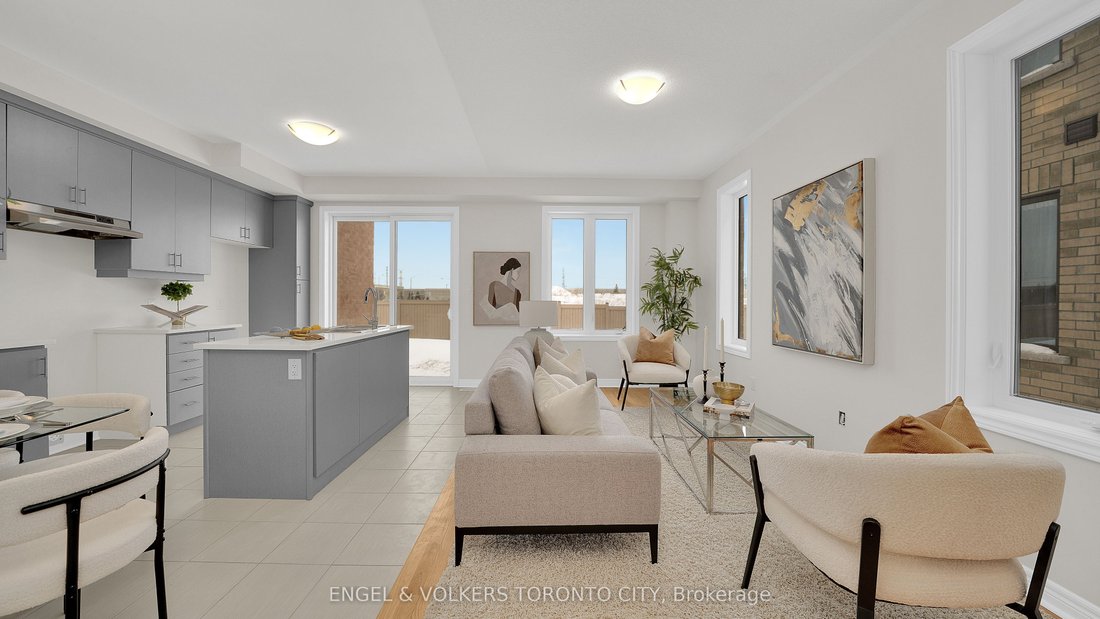
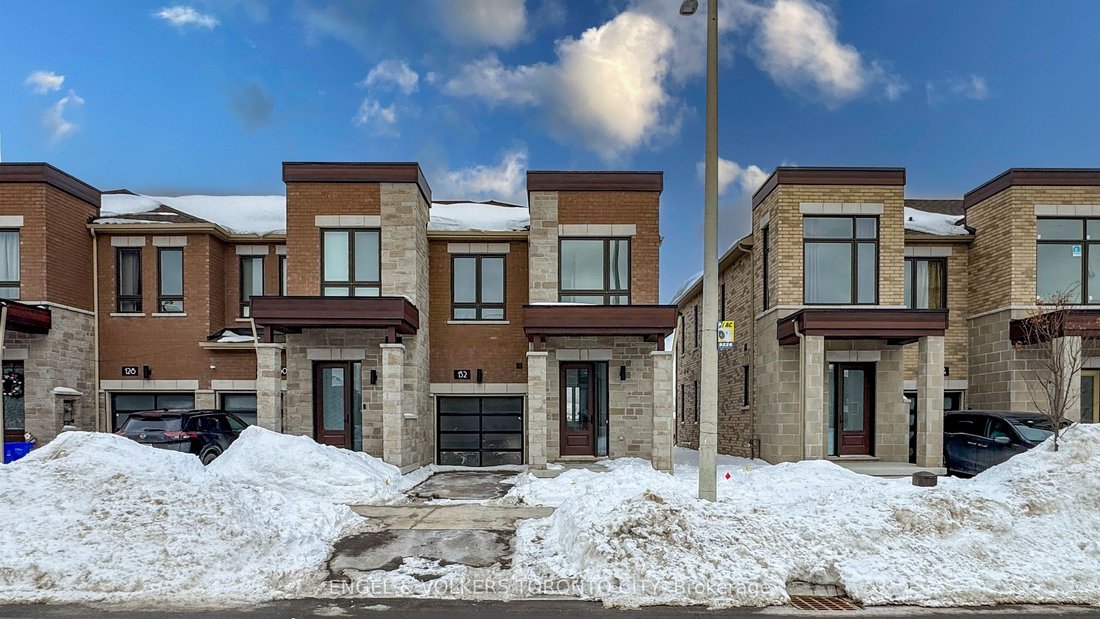
End unit with a Feng Shui-friendly driveway orientation that is not directly aligned with the street. Step into a brand new freehold townhome by the Remington Group, newly completed and thoughtfully designed in one of Markham’s most welcoming, family-oriented communities. From the moment you enter, the home feels bright and open. Nine-foot ceilings on both the main and second floors create an easy
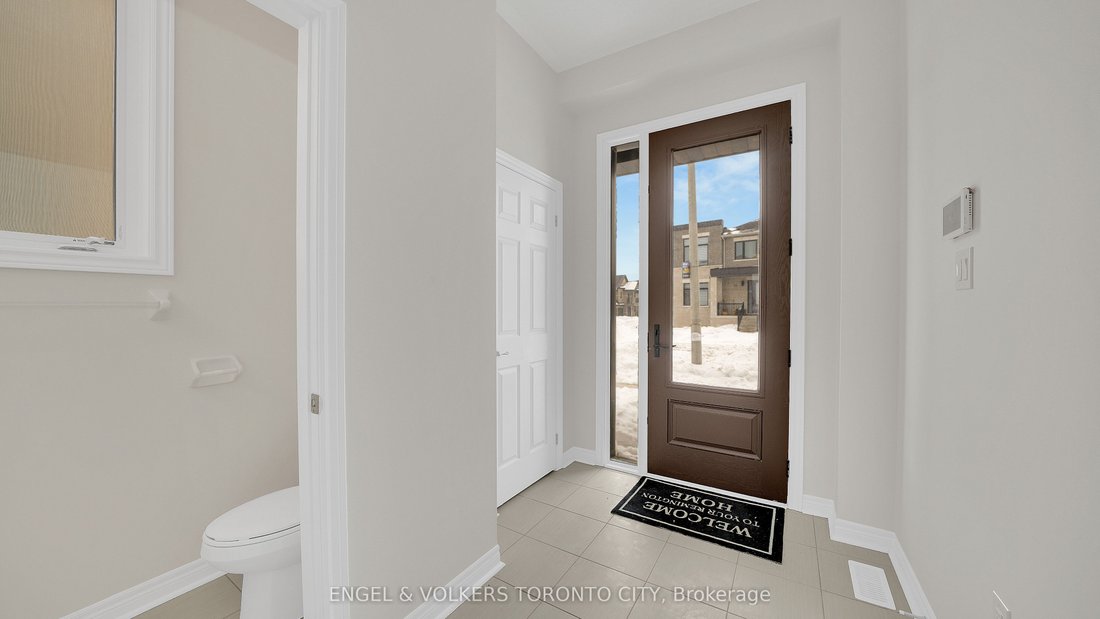
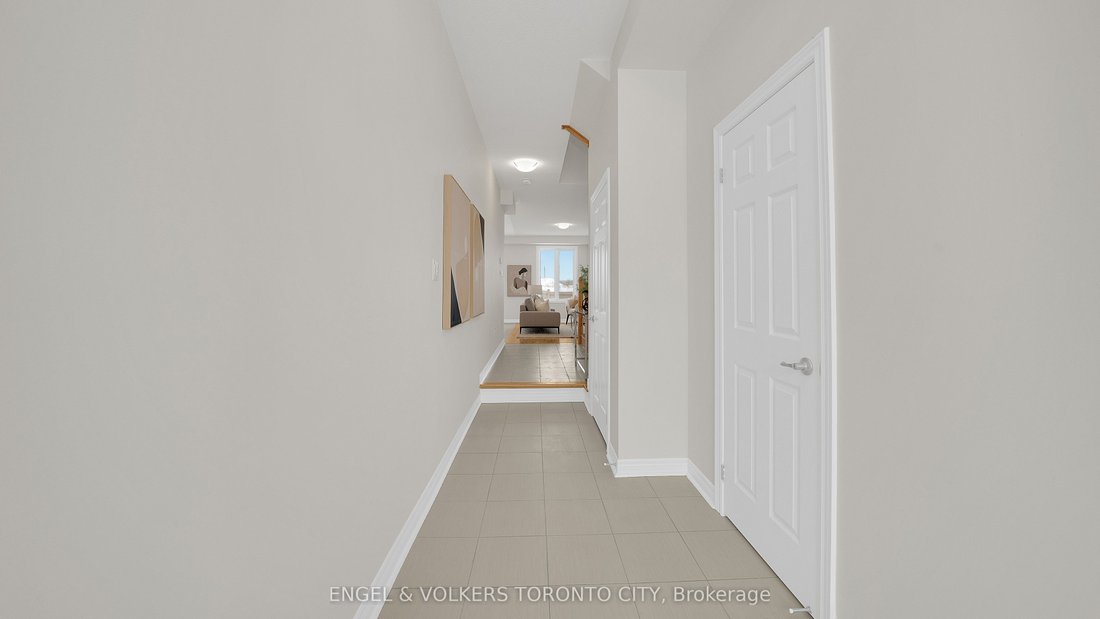
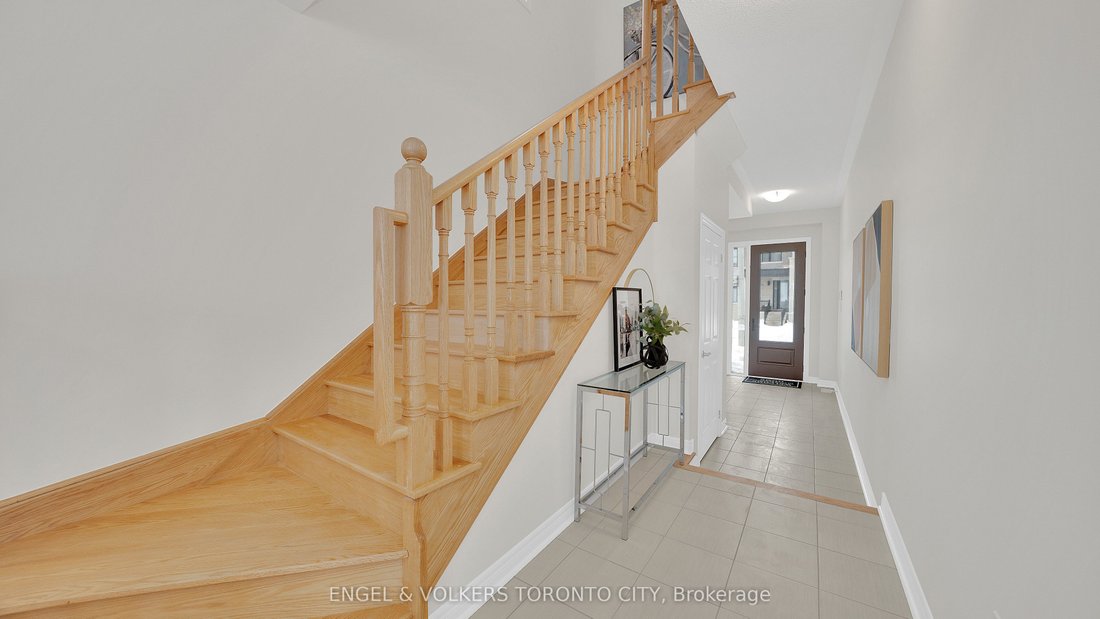
End unit with a Feng Shui-friendly driveway orientation that is not directly aligned with the street. Step into a brand new freehold townhome by the Remington Group, newly completed and thoughtfully designed in one of Markham’s most welcoming, family-oriented communities. From the moment you enter, the home feels bright and open. Nine-foot ceilings on both the main and second floors create an easy sense of space, while hardwood floors on the main level add warmth and a clean, polished finish. The layout is practical and intuitive, designed for everyday life to flow comfortably. The kitchen is modern and functional, finished with granite countertops and ample cabinetry, making it a space that works just as well for busy mornings as it does for casual dinners and weekend hosting. Upstairs, the bedrooms are filled with beautiful natural light, creating spaces that feel cheerful, calm, and easy to settle into. The primary bedroom offers a quiet retreat, complete with a private ensuite, walk in closet and a freestanding tub, perfect for unwinding at the end of the day. The finished basement with a 3-piece bathroom adds flexible living space, ideal for guests, a home office, or family movie nights. Beyond the home itself, the neighbourhood truly stands out. This is a friendly, family-focused community, where schools, parks, trails, and everyday amenities are close by. Just steps away are the Aaniin Community Centre, transit options, major highways, and nature trails, making daily routines feel easy and connected. A never lived in home, offering light-filled living, modern comfort, and a community that feels genuinely good and safe to come home to.
-
Property type
House
Features
- Garden
- Terrace
- Pool
- Walk In Closet
- High Ceiling
- Kitchen island
- Office
- Basement
Explore the Area
132 Mumbai Drive, Markham, Ontario, Canada
View on Google Maps
Price per sqft
Low
High

Joined 2 years ago
You have inquired about this property
The agent will contact you soon by
Listed by
3
Listings
2025
Joined
Book home tour with SARAH FANGRAD
Choose a date and whether you'd like a virtual or in-person tour with the agent.
Preferred date
Tour type

Last updated
June 19
First listed
Feb 11
Agent licence
Listing reference
N12773432
Similar Properties Nearby
New Listings in Markham








Explore More Homes for Sale
Markham, Canada property types
Markham, Canada popular searches
- Properties with Garden in Markham, Canada
- Properties with Terrace in Markham, Canada
- Properties with Pool in Markham, Canada
- Properties with Office in Markham, Canada
- Properties with Garage in Markham, Canada
- Water View properties in Markham, Canada
- Properties with Indoor Pool in Markham, Canada
- Properties with Game Room in Markham, Canada
- Properties with Elevator in Markham, Canada
- Properties with Tennis Court in Markham, Canada
- Properties with Outdoor Kitchen in Markham, Canada
Related Guides & Stories
Trusted by the World's Leading Brokers
The agents behind the world's most exceptional properties list with JamesEdition.
- Listings from Sotheby's, Christie's, BARNES, and Engel & Völkers
- Every listing reviewed before it goes live
- Connect directly with verified listing agents
By continuing you agree to our Terms and Privacy Policy.