$731,178
Maison De 5 Pièces De 130 M² À Marignier
- 4 Beds
- 1 Baths
- 1,400 Sqft
- 12,680 Sqft lot
- Updated: October 29
About the Property
This recent detached house located in Marignier offers a comfortable and well-maintained living environment, with 130 m² of living space and 170 m² of usable space spread over two levels. Designed as a semi-split-level, it currently features four bedrooms and a total of five rooms, with the possibility to convert the attic into a fifth bedroom. The quality construction and overall features immedia
This recent detached house located in Marignier offers a comfortable and well-maintained living environment, with 130 m² of living space and 170 m² of usable space spread over two levels. Designed as a semi-split-level, it currently features four bedrooms and a total of five rooms, with the possibility to convert the attic into a fifth bedroom. The quality construction and overall features immediately give the impression of a well-kept, move-in ready home.
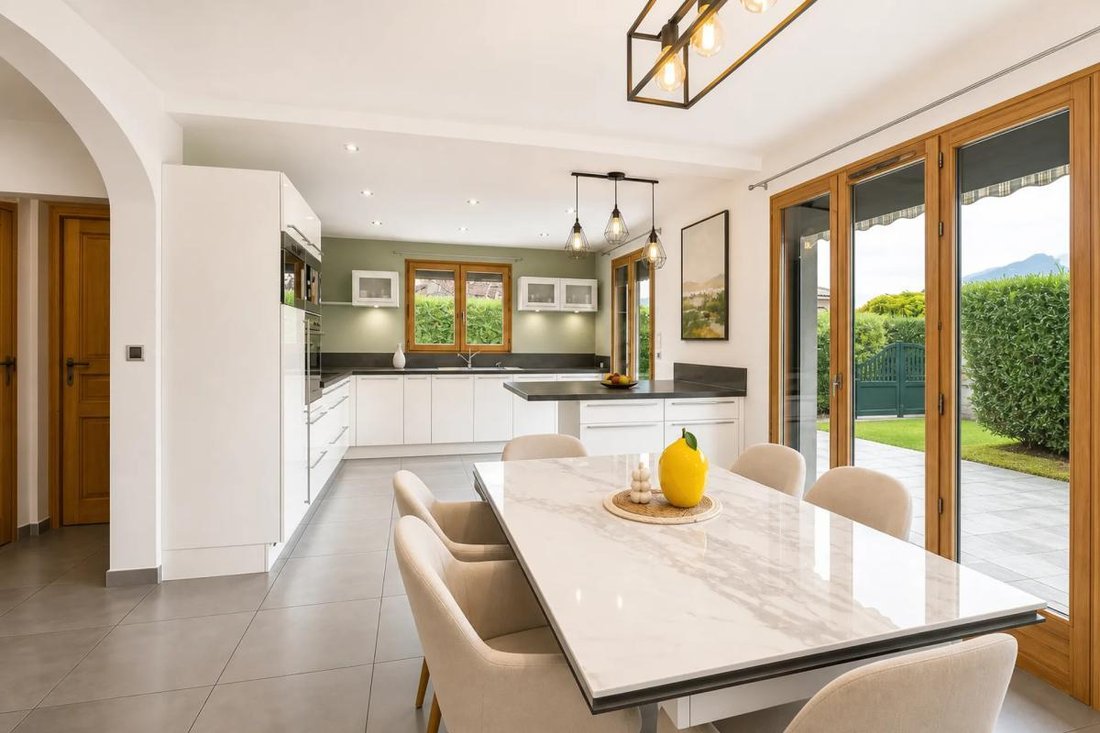
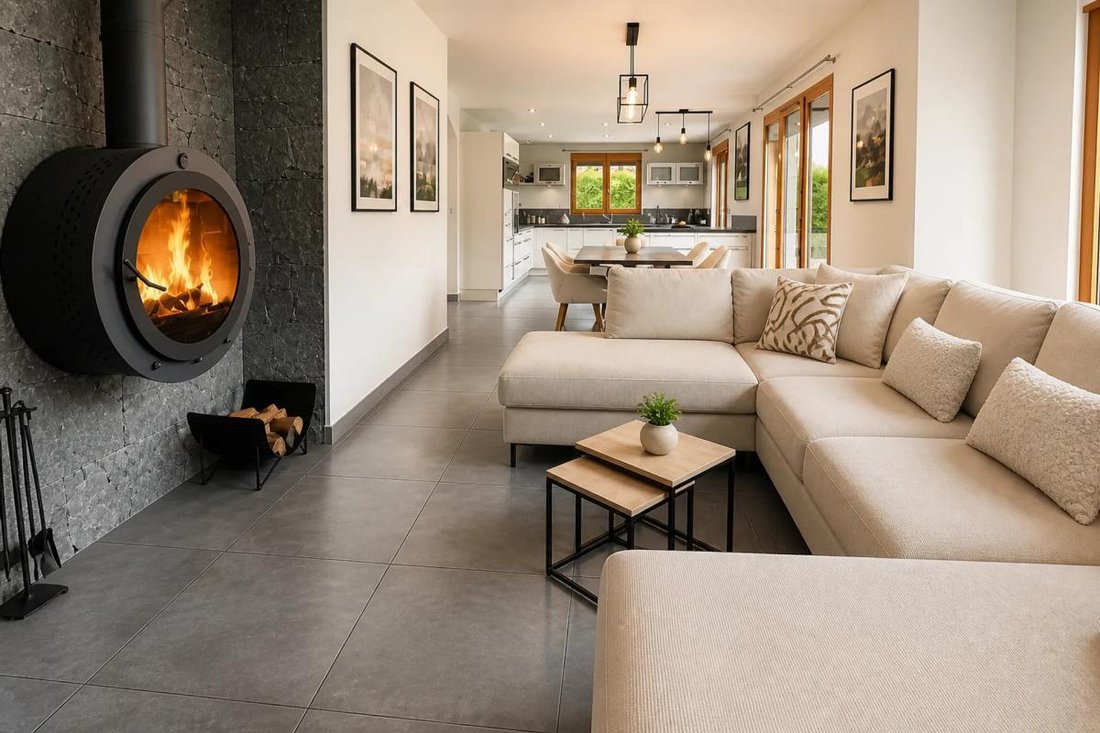
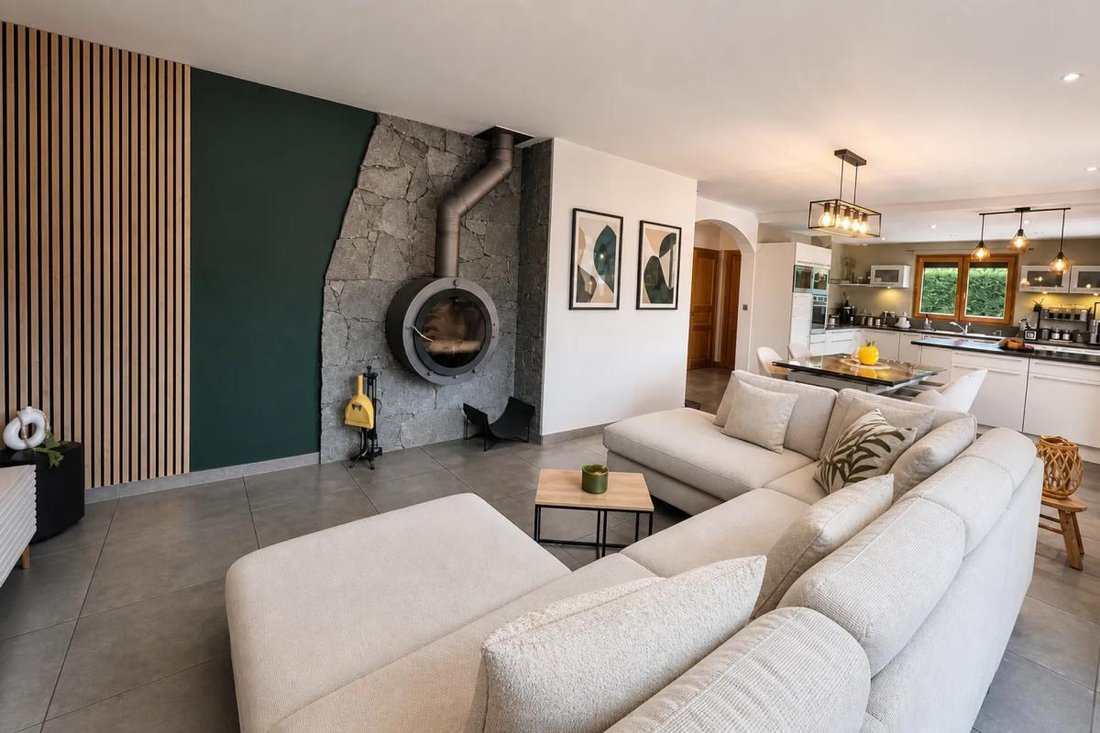
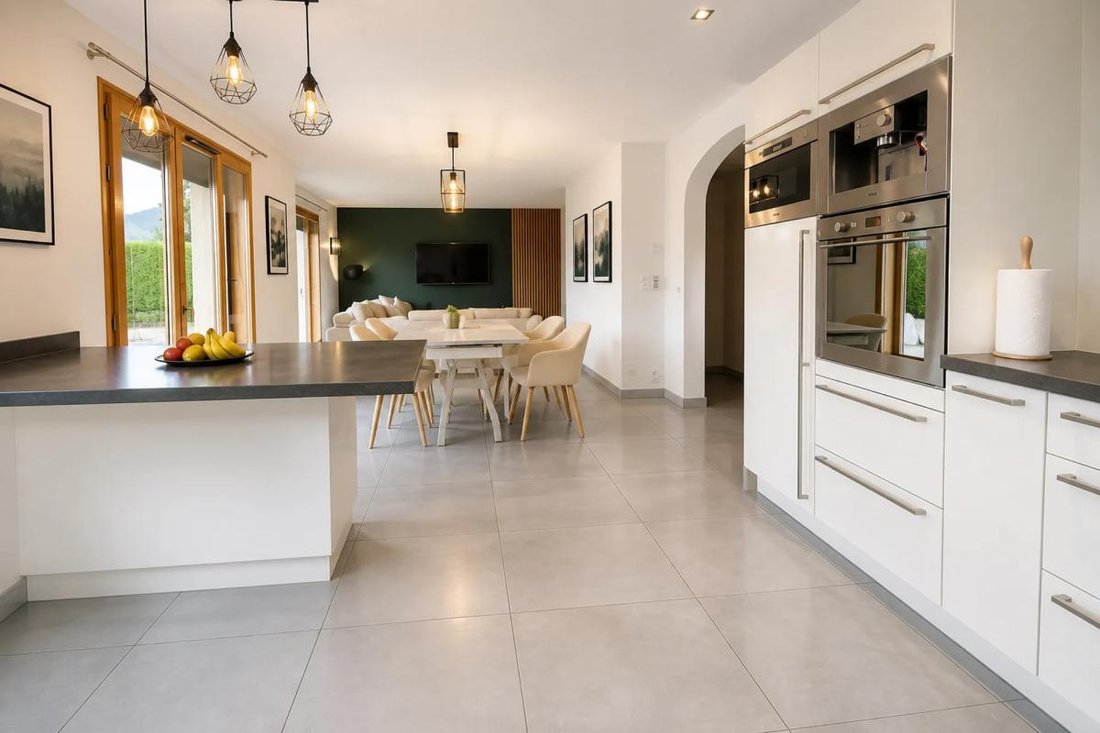
The living area of about 45 m² is bright and welcoming, centered around a cozy living-dining room enhanced by a wood stove, ideal for supplementing the individual electric heating. The equipped kitchen, integrated into this space, makes daily life easier and allows full enjoyment of the main room. A separate dining room adds to the comfort, making the house pleasant for everyday living as well as entertaining. Storage is ample, with a dressing room, built-in closets, a laundry room, and a pantry, providing practical interior organization.
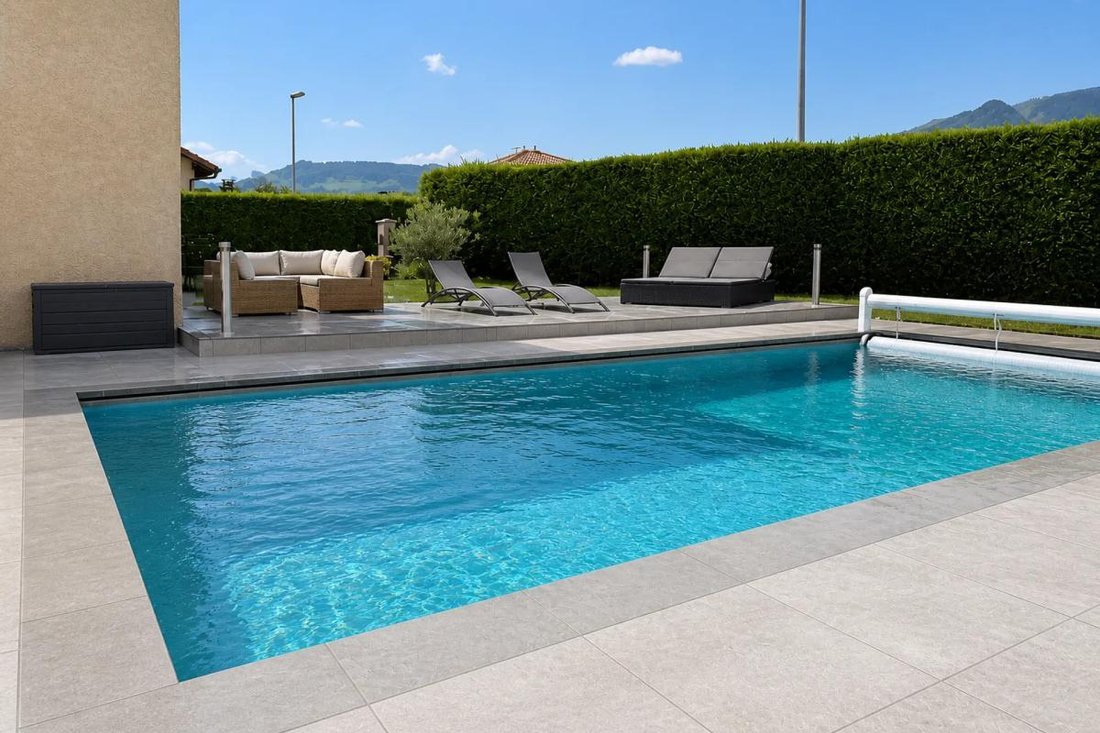
Outside, the flat and landscaped plot of approximately 1,178 m² is a real asset. A generous garden of about 1,200 m² surrounds the house, offering great potential for additional landscaping according to your wishes. The terrace naturally extends the living area and allows full enjoyment of sunny days. An 8 x 4 m swimming pool, equipped with a heat pump, promises relaxing moments during the season. The property also includes a carport, an outdoor shelter, several outdoor parking spaces, and a garage of about 17 m². The environment is calm and peaceful while remaining practical daily thanks to nearby amenities.
The house benefits from comprehensive features:
- Double glazing
- Electric roller shutters
- Intercom
- Alarm system
- Central vacuum
- Water softener
- Fiber optic internet
- EV charging station
- Individual electric heating combined with a wood stove
- Hot water production via electric water heater
The energy performance certificate (DPE) rates energy consumption as D (247) and greenhouse gas emissions as B (7), reflecting a good balance between comfort and energy efficiency. The wet rooms include a bathroom, a shower room, and separate toilets, ensuring smooth family use.
Regarding the living environment, daily conveniences are easily accessible: shops, a shopping center, a primary school, a middle school, as well as bus stops and the train station nearby, simplifying travel and family life.
About 500 m away, the Pierre Gripari primary school offers nearby schooling. The Mermillod park is approximately 800 m away, providing a pleasant green space for walks and outdoor moments. These neighborhood amenities contribute to a practical and family-friendly environment, balancing services and relaxation spaces.
Technical details:
- Property tax: €1,559 per year
- Energy rating: D (247) / GHG emissions: B (7)
- Heating: individual electric + wood stove
- Hot water distribution: electric water heater
Legal notice:
The information presented in this listing was prepared by Zefir based on the elements provided and available at the time of publication, aiming to offer a clear and accurate description. It is provided for informational purposes and does not replace regulatory diagnostics or the technical and administrative checks usually carried out during a property purchase. Buyers are encouraged to complete their assessment by reviewing official documents and to inquire about natural, mining, or technological risks via the public service Géorisques. Zefir supports prospective buyers throughout their project with transparency and rigor, enabling them to make decisions with confidence. For any questions, contact Zefir at ***.
Information on the risks to which this property is exposed is available on the Géorisques website: https://www.georisques.gouv.fr/
The living area of about 45 m² is bright and welcoming, centered around a cozy living-dining room enhanced by a wood stove, ideal for supplementing the individual electric heating. The equipped kitchen, integrated into this space, makes daily life easier and allows full enjoyment of the main room. A separate dining room adds to the comfort, making the house pleasant for everyday living as well as entertaining. Storage is ample, with a dressing room, built-in closets, a laundry room, and a pantry, providing practical interior organization.
Outside, the flat and landscaped plot of approximately 1,178 m² is a real asset. A generous garden of about 1,200 m² surrounds the house, offering great potential for additional landscaping according to your wishes. The terrace naturally extends the living area and allows full enjoyment of sunny days. An 8 x 4 m swimming pool, equipped with a heat pump, promises relaxing moments during the season. The property also includes a carport, an outdoor shelter, several outdoor parking spaces, and a garage of about 17 m². The environment is calm and peaceful while remaining practical daily thanks to nearby amenities.
The house benefits from comprehensive features:
- Double glazing
- Electric roller shutters
- Intercom
- Alarm system
- Central vacuum
- Water softener
- Fiber optic internet
- EV charging station
- Individual electric heating combined with a wood stove
- Hot water production via electric water heater
The energy performance certificate (DPE) rates energy consumption as D (247) and greenhouse gas emissions as B (7), reflecting a good balance between comfort and energy efficiency. The wet rooms include a bathroom, a shower room, and separate toilets, ensuring smooth family use.
Regarding the living environment, daily conveniences are easily accessible: shops, a shopping center, a primary school, a middle school, as well as bus stops and the train station nearby, simplifying travel and family life.
About 500 m away, the Pierre Gripari primary school offers nearby schooling. The Mermillod park is approximately 800 m away, providing a pleasant green space for walks and outdoor moments. These neighborhood amenities contribute to a practical and family-friendly environment, balancing services and relaxation spaces.
Technical details:
- Property tax: €1,559 per year
- Energy rating: D (247) / GHG emissions: B (7)
- Heating: individual electric + wood stove
- Hot water distribution: electric water heater
Legal notice:
The information presented in this listing was prepared by Zefir based on the elements provided and available at the time of publication, aiming to offer a clear and accurate description. It is provided for informational purposes and does not replace regulatory diagnostics or the technical and administrative checks usually carried out during a property purchase. Buyers are encouraged to complete their assessment by reviewing official documents and to inquire about natural, mining, or technological risks via the public service Géorisques. Zefir supports prospective buyers throughout their project with transparency and rigor, enabling them to make decisions with confidence. For any questions, contact Zefir at ***.
Information on the risks to which this property is exposed is available on the Géorisques website: https://www.georisques.gouv.fr/
-
Property type
House
-
Floors
2
-
Year built
2005
-
Price/sqft
$522
-
Emissions
B
-
Consumption
D
Features
- Garden
- Pool
- Terrace
- Garage
- Mountain View
- Water View
- Fireplace
- Office
- Outdoor Living Space
Features
Lot
Indoor
Outdoor
Explore the Area
200, Rue des Poiriers, Sud, Marignier, France
View on Google Maps
Price per sqft
Low
High
Joined 1 month ago
You have inquired about this property
The agent will contact you soon by
Listed by
763
Listings
2026
Joined
Book home tour with the agent
Choose a date and whether you'd like a virtual or in-person tour with the agent.
Preferred date
Tour type
Last updated
October 29
First listed
October 29
Listing reference
201a2ed8-f38c-4c4e-b392-579059
Trusted by the World's Leading Brokers
The agents behind the world's most exceptional properties list with JamesEdition.
- Listings from Sotheby's, Christie's, BARNES, and Engel & Völkers
- Every listing reviewed before it goes live
- Connect directly with verified listing agents
By continuing you agree to our Terms and Privacy Policy.