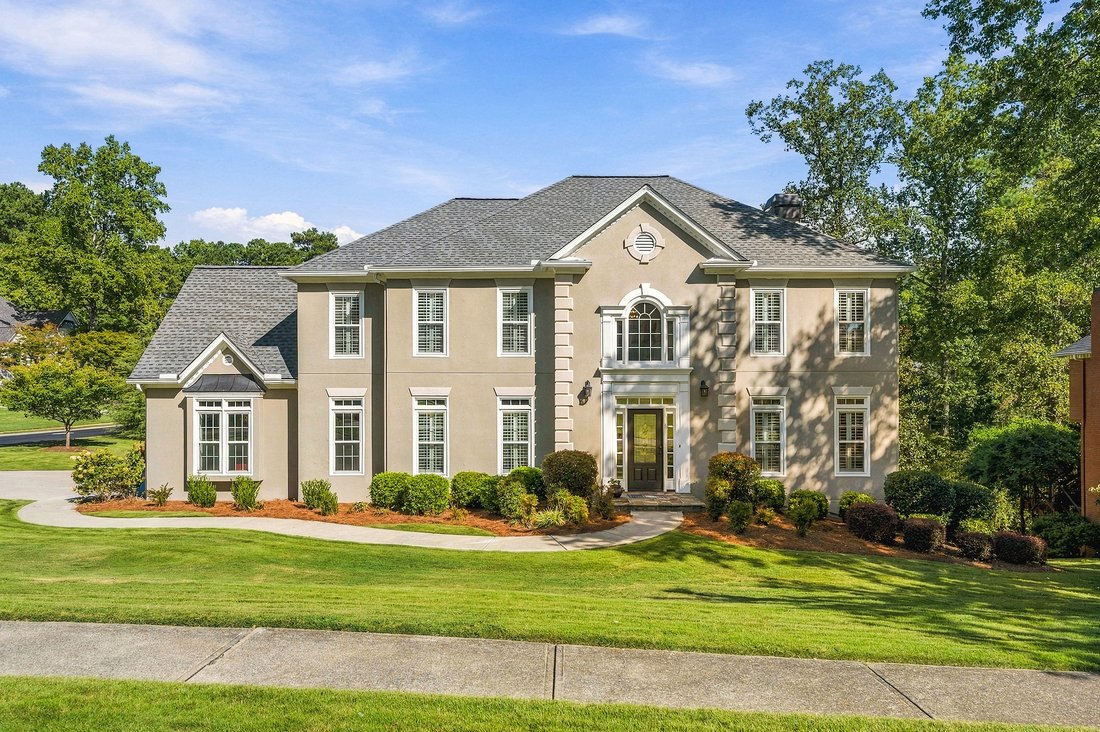
East Cobb Showstopper In The Pope High School District
- 6 Beds
- 5 Baths
- 5,822 Sqft
- 14,959 Sqft lot
- MLS#7834900
About the Property
So much to love about this renovated and meticulously maintained home offering 3,841 sq. ft. above grade plus an additional 1,981 sq. ft. finished terrace level in East Cobb’s popular Walden subdivision and sought-after Tritt ES/Hightower Trail MS/Pope HS district! From the slate front stoop, step into the grand two-story foyer and immediately appreciate the hardwood floors, intricate moldings
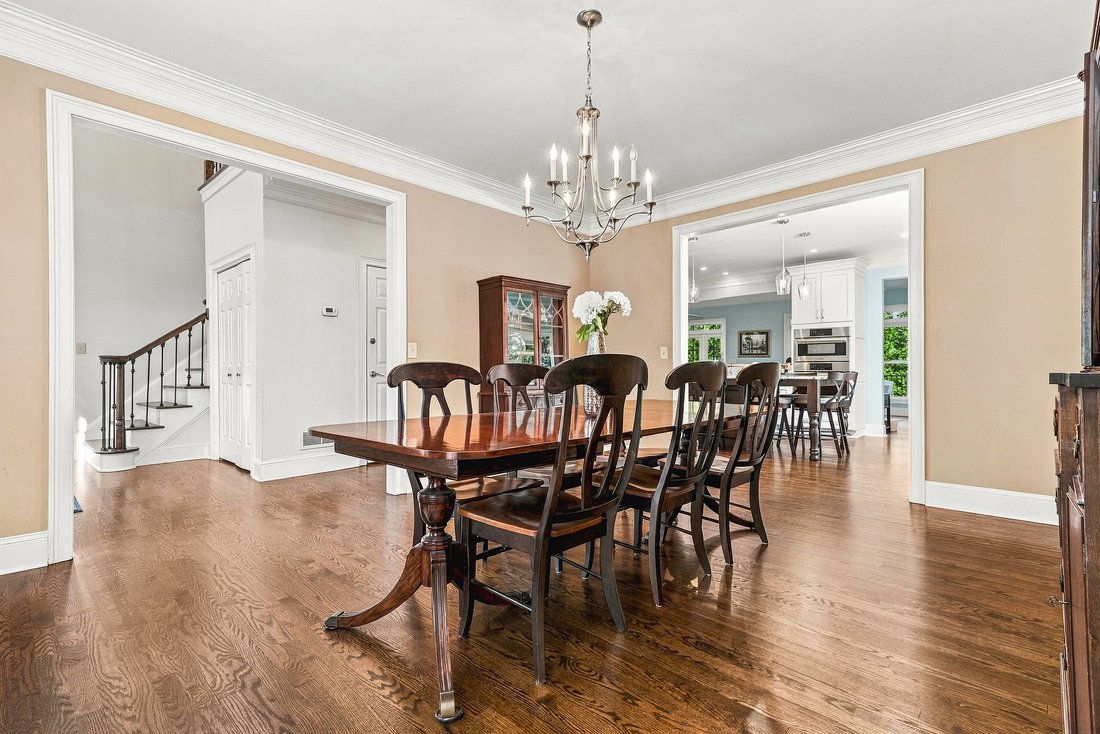
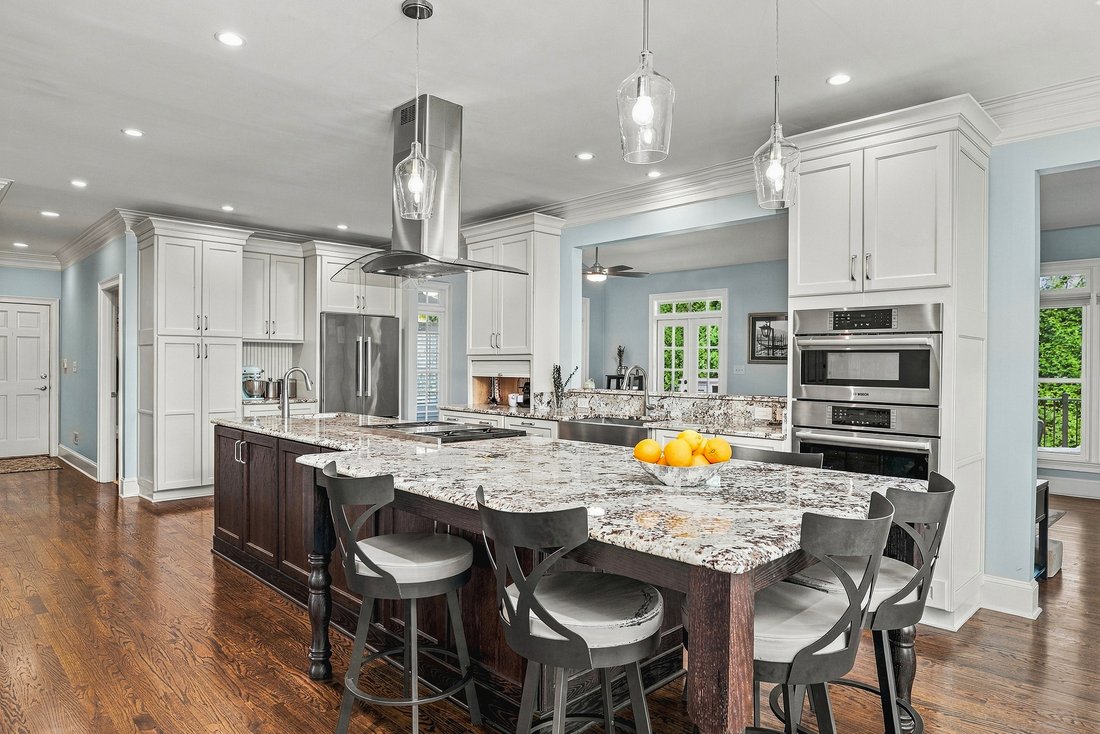
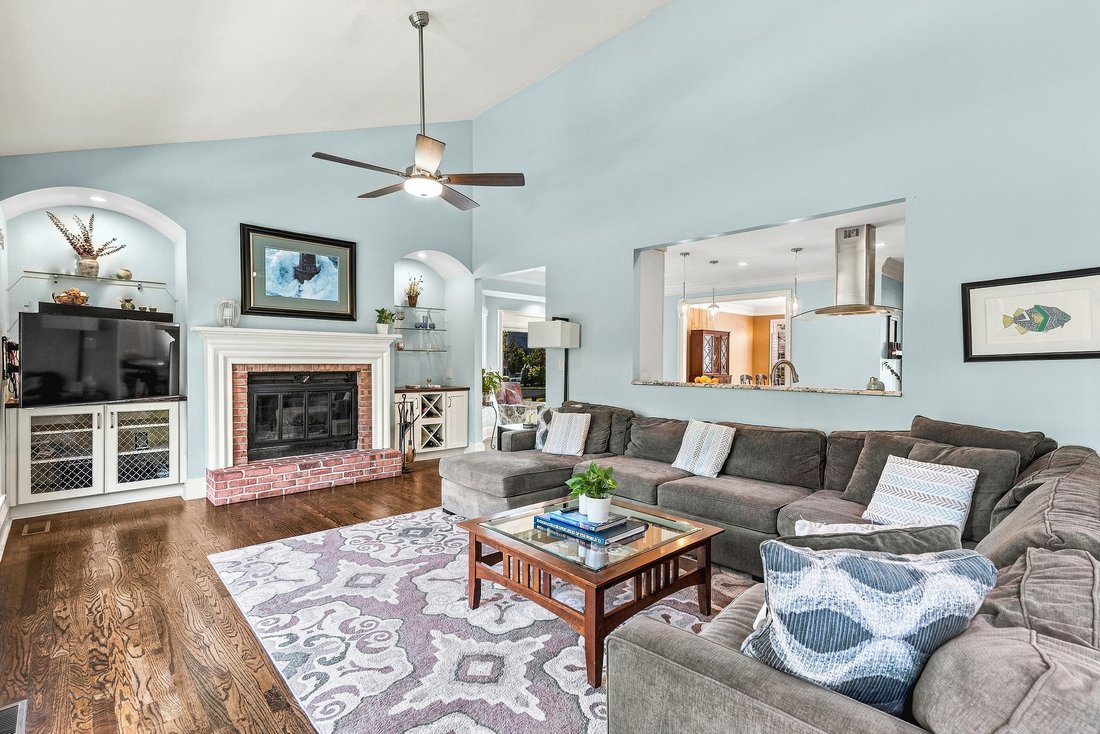
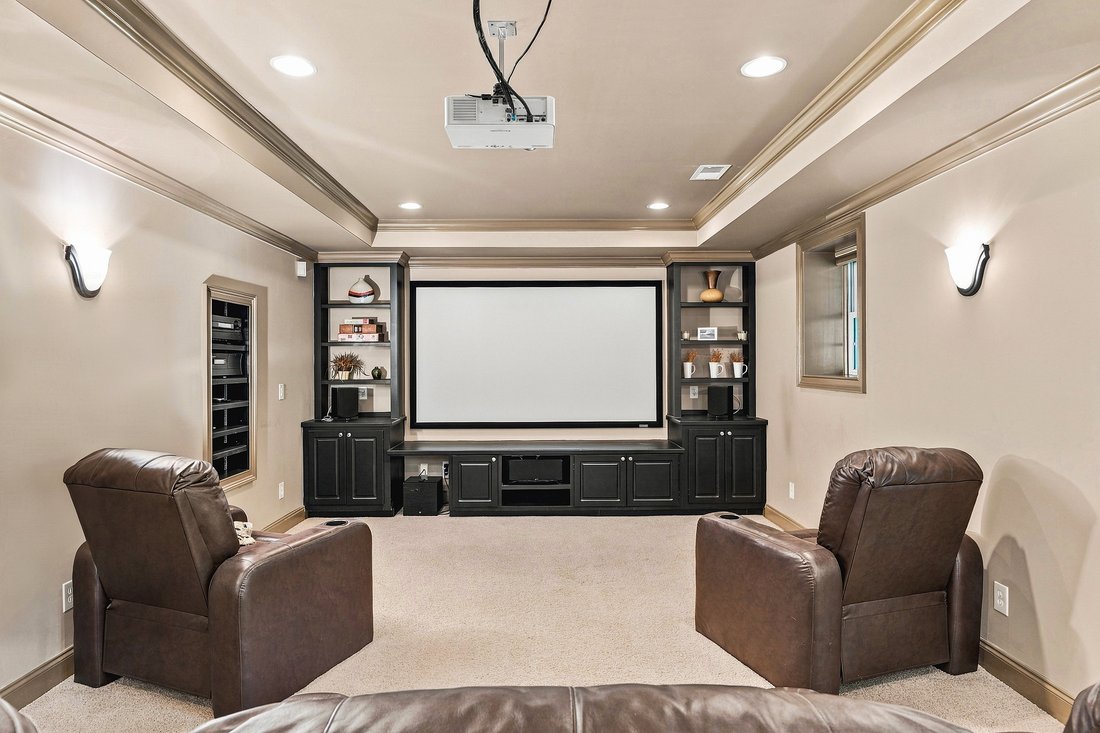
So much to love about this renovated and meticulously maintained home offering 3,841 sq. ft. above grade plus an additional 1,981 sq. ft. finished terrace level in East Cobb’s popular Walden subdivision and sought-after Tritt ES/Hightower Trail MS/Pope HS district! From the slate front stoop, step into the grand two-story foyer and immediately appreciate the hardwood floors, intricate moldings and 9’ ceilings throughout the main level. At the heart of the home is the wow—a stunning renovated kitchen created by opening walls and reconfiguring the original floorplan to provide the open layout buyers love. An oversized granite island anchors the space with a Wolf cooktop, prep sink, recessed outlet and breakfast seating. White Shaker cabinetry, an appliance garage and pantry with pull-out shelving add both style and function. The kitchen flows seamlessly into the vaulted great room with fireplace, built-ins and a wall of windows overlooking the private backyard. French doors open to a vaulted sunroom, while the new Trex deck with iron railings provides another wonderful space for relaxing and entertaining. The main level also features a banquet-sized dining room and a guest bedroom with closet and private access to a full bath—ideal for guests, home office or multi-generational living. A spacious laundry/mudroom includes a sink, closet and room for a second refrigerator. Upstairs, the generous primary suite features a double-sided fireplace and beautifully updated bath with separate vanities, freestanding tub, oversized tiled shower with dual showerheads and private water closet. Three additional bedrooms with double closets include one with a private bath, while two share a hall bath with double vanities and separate water closet. And there is more! The finished terrace level offers an impressive 1,981 sq. ft. of additional space with a theater room—projector, screen, speakers and receiver remain—second kitchen with oven/microwave, beverage refrigerator, dishwasher and granite counters, and a large recreation/billiards room with double-tray ceiling. An additional bedroom with oversized walk-in closet, full bath, office/game room, storage and access to the paver patio complete this exceptionally versatile level. Enjoy a private backyard and a location just a short walk from Walden’s community pool, tennis/pickleball courts and activity pavilion. The side-entry two-car garage has a new driveway with additional parking, and school bus pickup for all three schools is conveniently located in front of the home. Buy with confidence—the stucco has been pre-inspected and all recommended repairs completed. Major improvements include newer windows, new roof, new Trex deck, new driveway, and main-level and upstairs A/C systems replaced in 2024. Plantation shutters, tray ceilings and detailed moldings add to the special touches throughout. All of this in a fantastic East Cobb location convenient to shopping, dining, recreation and Historic Roswell. Beautifully updated, exceptionally spacious and ready to enjoy—welcome home!
-
Property type
House
-
Year built
1987
-
Price/sqft
$167
Features
- Garage
- Walk In Closet
- Garden
- Fireplace
- Cinema
- Game Room
- Open Kitchen
- Tennis Court
- Terrace
Lot
- Renovated
Indoor
- High Ceiling
- Office
- Fireplace
- Air Conditioning
- Kitchen island
- Game Room
- Cinema
- Open Kitchen
- Basement
- Walk In Closet
Outdoor
- Terrace
- Parking
- Garage
- Tennis Court
- Garden
Explore the Area
The agent will contact you soon by
Listed by
Book home tour with Catherine Nesset
Choose a date and whether you'd like a virtual or in-person tour with the agent.

Similar Properties Nearby
New Listings in Marietta


Explore More Homes for Sale
Marietta, GA, United States property types
Marietta, GA, United States popular searches
- Properties with Pool in Marietta, GA, United States
- Properties with Tennis Court in Marietta, GA, United States
- Renovated properties in Marietta, GA, United States
- Modern properties in Marietta, GA, United States
- Gated Community properties in Marietta, GA, United States
- Water View properties in Marietta, GA, United States
- Properties with Elevator in Marietta, GA, United States
- Properties with Wine Cellar in Marietta, GA, United States
- Properties with Sauna in Marietta, GA, United States
- Waterfront properties in Marietta, GA, United States
- Golf View properties in Marietta, GA, United States
- River View properties in Marietta, GA, United States
- Equestrian properties in Marietta, GA, United States
- Duplex properties in Marietta, GA, United States
- City View properties in Marietta, GA, United States
Related Guides & Stories
Trusted by the World's Leading Brokers
The agents behind the world's most exceptional properties list with JamesEdition.
- Listings from Sotheby's, Christie's, BARNES, and Engel & Völkers
- Every listing reviewed before it goes live
- Connect directly with verified listing agents
By continuing you agree to our Terms and Privacy Policy.
partnered with