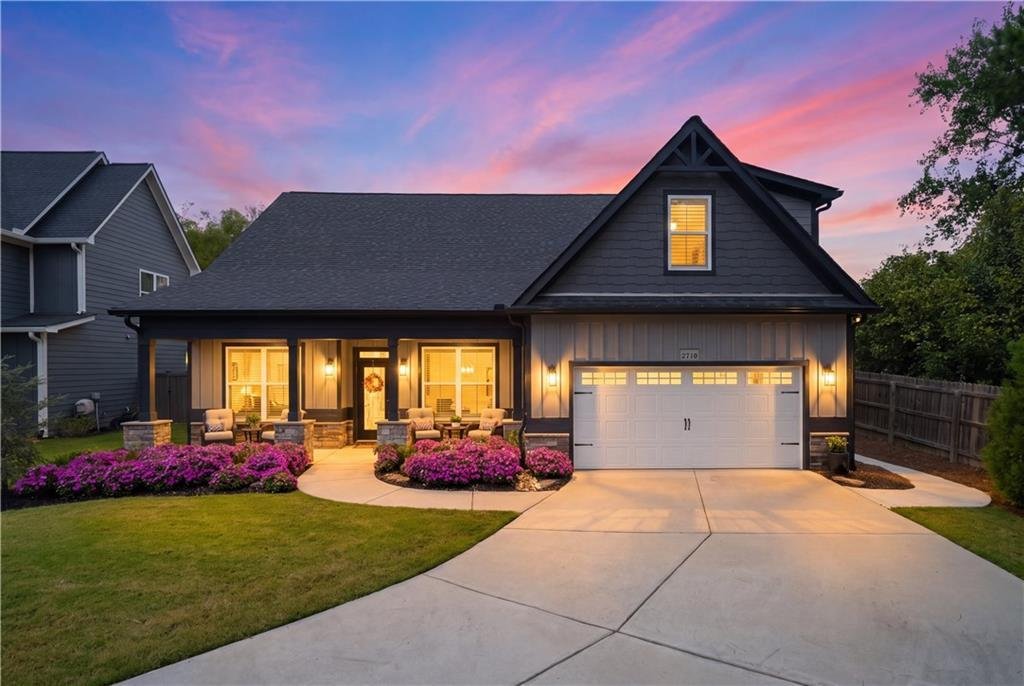
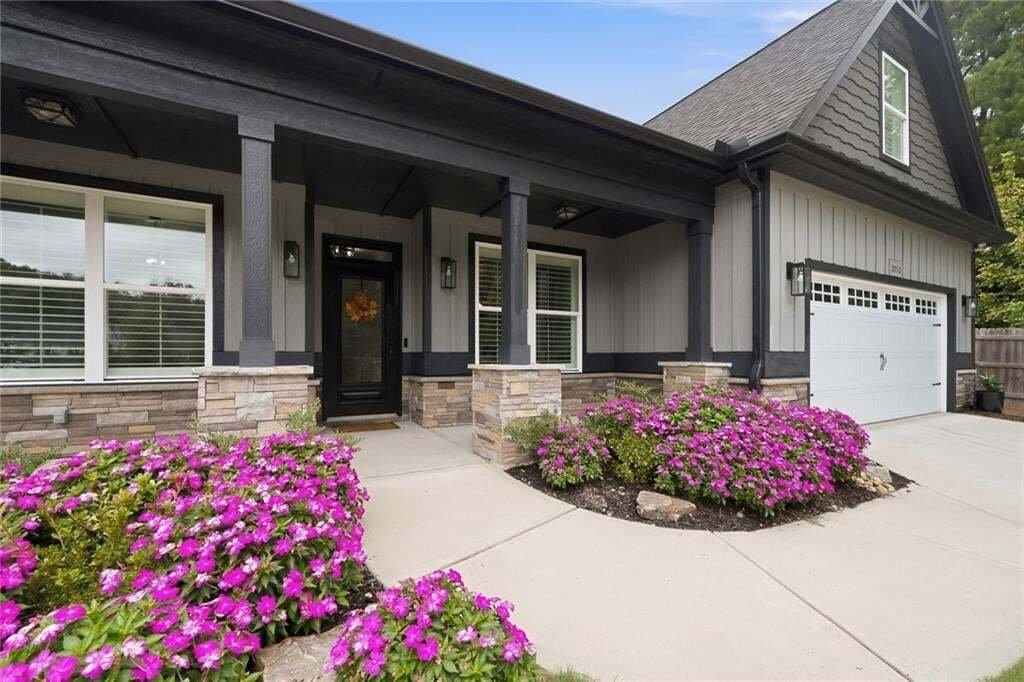


Single Family Residence In Marietta
- 4 Beds
- 3 Baths
- 2,956 Sqft
- 7,319 Sqft lot
- Updated: Today
- Source: First Multiple Listing Service (FMLS) MLS#7845750
About the Property
The primary suite and two additional bedrooms are on the main level. Upstairs, the **hug
The primary suite and two additional bedrooms are on the main level. Upstairs, the **huge additional living room** offers plenty of room for movie nights, hobbies, or guests, with a bedroom and full bath nearby. It’s a flexible setup for extended family or multigenerational living.
Soaring ceilings, a beamed family room ceiling, and a formal dining room with a coffered ceiling add character to the main level. The sunroom features custom marble flooring and opens to an expansive patio and enclosed yard with an added gate.
The current owner has invested approximately $20,000 in upgrades, including gutter guards, new appliances with extended warranties, a new washer and dryer with a transferable warranty, and a whole-home water filtration system. The gas grill is included. Additional features include plantation shutters, upgraded flooring, an upgraded shower, finished garage flooring, HVAC controls for customized temperatures, and generous storage, including attic space.
The home is located in a 25-home community minutes from Marietta Square and Kennesaw Mountain Park and its trails.
-
Property type
House
-
Year built
2023
-
Price/sqft
$208
Features
- Garage
- Walk In Closet
- Garden
- Fireplace
- Open Kitchen
- Gate
- New Builds
- Gas Stovetop
- Parking
Lot
- New Builds
Indoor
- High Ceiling
- Fireplace
- Kitchen island
- Gas Stovetop
- Bar
- Laundry Room
- Open Kitchen
- Walk In Closet
Outdoor
- Parking
- Garage
- Gate
- Garden
Explore the Area
The agent will contact you soon by
Listed by
Book home tour with the agent
Choose a date and whether you'd like a virtual or in-person tour with the agent.
Listings on this website come from the FMLS IDX Compilation and may be held by brokerage firms other than the owner of this website. The listing brokerage is identified in any listing details. Information is deemed reliable but is not guaranteed. If you believe any FMLS listing contains material that infringes your copyrighted work, please https://www.fmls.com/dmca to review our DMCA policy and learn how to submit a takedown request. © 2026 FMLS.
Similar Properties Nearby
New Listings in Marietta



Explore More Homes for Sale
Marietta, GA, United States property types
Marietta, GA, United States popular searches
- Properties with Pool in Marietta, GA, United States
- Properties with Tennis Court in Marietta, GA, United States
- Renovated properties in Marietta, GA, United States
- Modern properties in Marietta, GA, United States
- Gated Community properties in Marietta, GA, United States
- Water View properties in Marietta, GA, United States
- Properties with Elevator in Marietta, GA, United States
- Properties with Wine Cellar in Marietta, GA, United States
- Properties with Sauna in Marietta, GA, United States
- Waterfront properties in Marietta, GA, United States
- Golf View properties in Marietta, GA, United States
- River View properties in Marietta, GA, United States
- Equestrian properties in Marietta, GA, United States
- Duplex properties in Marietta, GA, United States
- City View properties in Marietta, GA, United States
Related Guides & Stories
Trusted by the World's Leading Brokers
The agents behind the world's most exceptional properties list with JamesEdition.
- Listings from Sotheby's, Christie's, BARNES, and Engel & Völkers
- Every listing reviewed before it goes live
- Connect directly with verified listing agents
By continuing you agree to our Terms and Privacy Policy.
partnered with