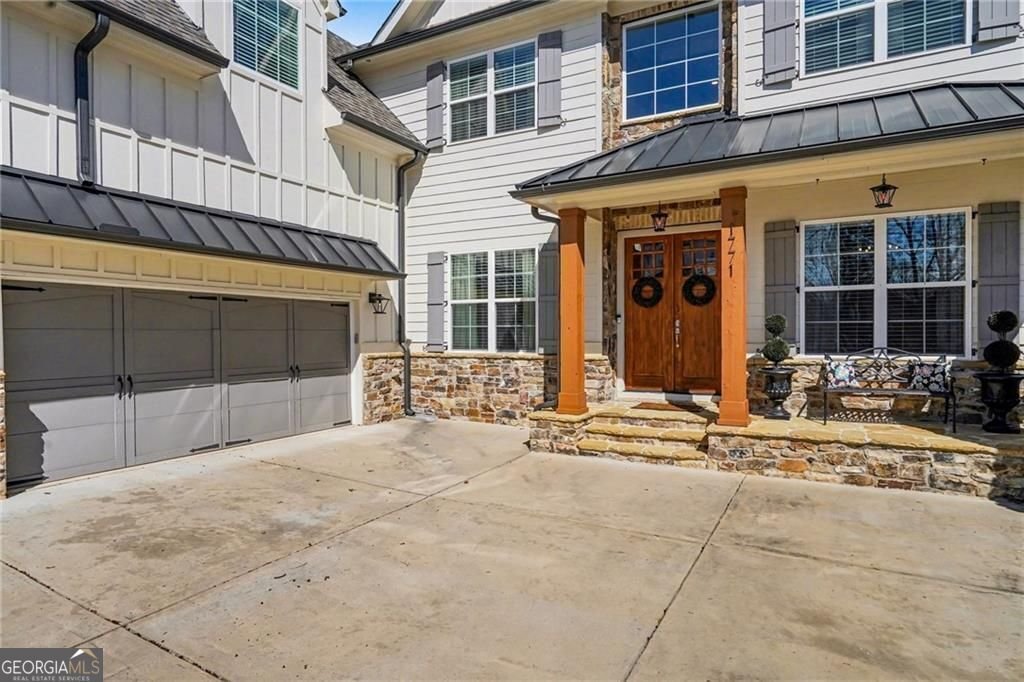
$975,000
6 Bedrooms Other Residential
- 6 Beds
- 7 Baths
- 6,134 Sqft
- 39,204 Sqft lot
- Updated: April 23
- MLS#10696667
About the Property
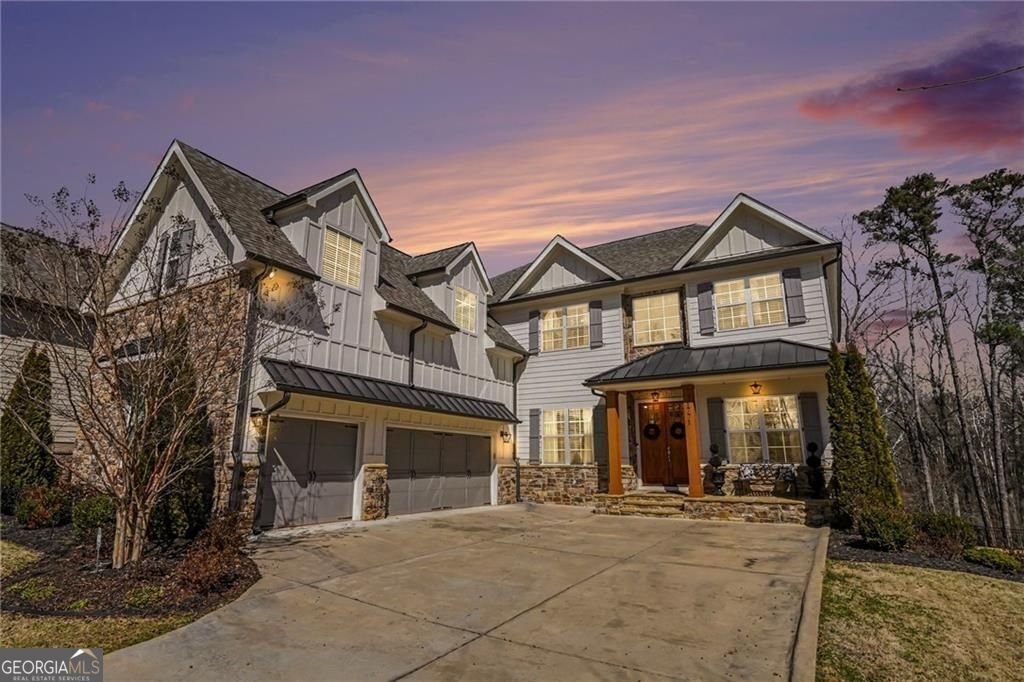
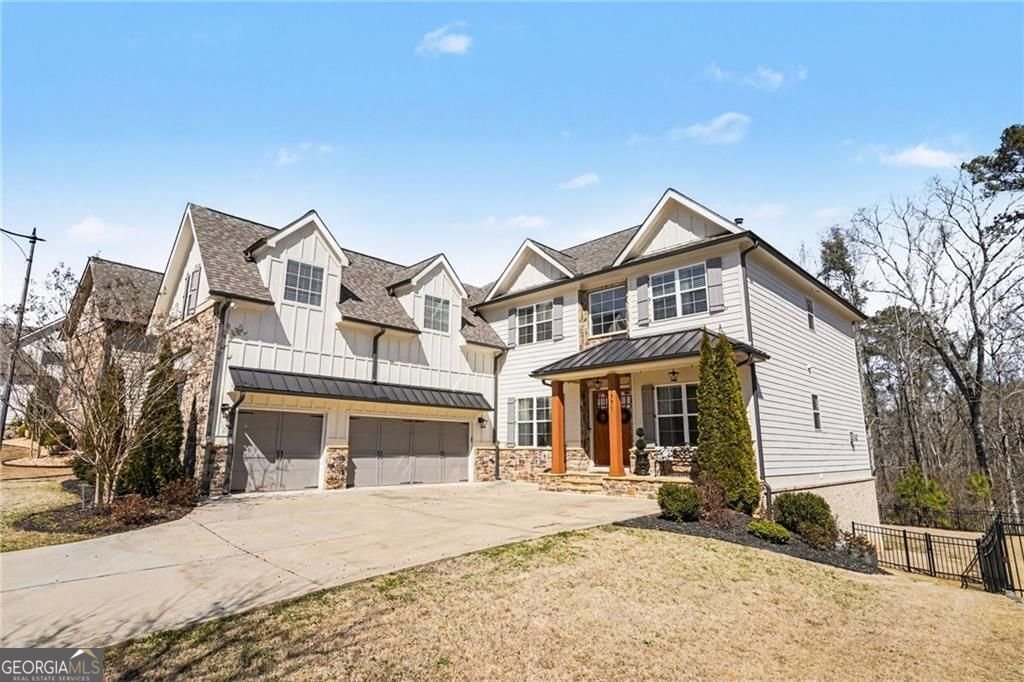


Former Model Home! Better than new 6 Bedroom, 5 Full Bathroom, & 2 Half Bathroom home with a finished Basement/Terrace level & 3 Car Garage on a large private wooded lot that is about an acre, which is partially cleared with a relatively flat, level fenced backyard. This beautiful home has had over $150,000 in improvements & upgrades since it was purchased new in 2020. There is a separ
Former Model Home! Better than new 6 Bedroom, 5 Full Bathroom, & 2 Half Bathroom home with a finished Basement/Terrace level & 3 Car Garage on a large private wooded lot that is about an acre, which is partially cleared with a relatively flat, level fenced backyard. This beautiful home has had over $150,000 in improvements & upgrades since it was purchased new in 2020. There is a separate Formal Dining Room on your left & Formal Living Room on your right as you enter the foyer of this lovely home. As you walk towards the Cozy Family Room that has a hand-tiled Fireplace, built-in Bookcases & Cabinets plus a Coffered Ceiling, with large windows overlooking the private wooded backyard, there is a Powder Room or Guest Bathroom on your right. The Family Room is open to a Chef’s Kitchen that has a large center island, granite countertops & serving/coffee bar areas, stainless steel appliances including a Double Oven & separate Gas Cooktop plus a large walk-in Pantry and separate smaller Pantry. It includes an Informal Dining Area that overlooks the backyard & enters onto an outside covered Deck. In addition, the main level has a Guest Ensuite Bedroom with a Full Bathroom, that also opens onto one of the covered back decks. This would make a perfect In-Law Suite as well! The upstairs level has 4 Bedrooms & 3 Full Bathrooms including an amazing Master Bedroom Suite with a separate large Sitting Room, plus a large Master Bathroom that includes a Sewing/additional Vanity area, a separate soaking tub & large custom tiled, glass surround shower, plus his & hers vanities. Beyond the Master Bathroom there is a large Walk-in Closet & Dressing Room with windows for additional natural light. The Master Bedroom Suite is very impressive with trey ceilings plus attributes & upgrades generally only found in much more expensive homes. The three additional Bedrooms include a Jack & Jill configuration with a shared Bathroom plus another Ensuite Bedroom with a private Bathroom. Each of the bedrooms have a pleasant outside view. There is also a Bonus/Flex Room currently being used as a Home Office. For convenience the main Laundry Room is located upstairs & has a large utility sink, custom cabinets with Granite Countertops & a Laundry folding area. The Terrace Level/Basement has been professionally finished with the same attention to detail & quality as the Main & Upper Levels of the home. It has another large Family Room/Theater Room, a room with an additional Kitchen/Wet Bar & Dining Area or Poker Room plus a Bedroom currently used as a Game Room, with a Full Bathroom and Walk-in Closet plus an additional half bathroom & large storage areas for all those important things you don’t use every day. There is another area that would be perfect finished as a Wine Cellar & Tasting Room or used as a Flex Room for whatever you want. You really must see this home in person to appreciate all of the great features it offers. Sellers will pay the Buyers one time $2,000 HOA Initiation Fee & the remaining Monthly HOA Dues for 2026.
-
Property type
Other
-
Year built
2019
-
Price/sqft
$158
Features
- Garage
- Walk In Closet
- Garden
- Fireplace
- Wine Cellar
- Mountain View
- Game Room
- Terrace
- 2D Floor Plan
Features
Lot
- Mountain View
Indoor
- Office
- Fireplace
- Kitchen island
- Gas Stovetop
- Washer Dryer
- Bar
- Laundry Room
- Game Room
- Wine Cellar
- Basement
- Stone Countertops
- Walk In Closet
Outdoor
- Terrace
- Balcony
- Garage
- Outdoor Living Space
- Gate
- Garden
Explore the Area
1771 Rockwater Road, Marietta, GA 30066, Georgia, United States
View on Google Maps
Price per sqft
Low
High
Joined 6 years ago
You have inquired about this property
The agent will contact you soon by
Listed by
4
Listings
2020
Joined
Book home tour with the agent
Choose a date and whether you'd like a virtual or in-person tour with the agent.
Preferred date
Tour type
Better Homes and Gardens Real Estate Metro Brokers
Alpharetta, Georgia, United States
View agency profile
Last updated
April 23
First listed
February 23
Listing reference
p52lbe
Similar Properties Nearby
New Listings in Marietta


Explore More Homes for Sale
Marietta, GA, United States property types
Marietta, GA, United States popular searches
- Properties with Pool in Marietta, GA, United States
- Properties with Tennis Court in Marietta, GA, United States
- Renovated properties in Marietta, GA, United States
- Modern properties in Marietta, GA, United States
- Gated Community properties in Marietta, GA, United States
- Water View properties in Marietta, GA, United States
- Properties with Elevator in Marietta, GA, United States
- Properties with Wine Cellar in Marietta, GA, United States
- Properties with Sauna in Marietta, GA, United States
- Waterfront properties in Marietta, GA, United States
- Golf View properties in Marietta, GA, United States
- River View properties in Marietta, GA, United States
- Equestrian properties in Marietta, GA, United States
- Duplex properties in Marietta, GA, United States
- City View properties in Marietta, GA, United States
Related Guides & Stories
Trusted by the World's Leading Brokers
The agents behind the world's most exceptional properties list with JamesEdition.
- Listings from Sotheby's, Christie's, BARNES, and Engel & Völkers
- Every listing reviewed before it goes live
- Connect directly with verified listing agents
By continuing you agree to our Terms and Privacy Policy.
brokerages we
partnered with
partnered with