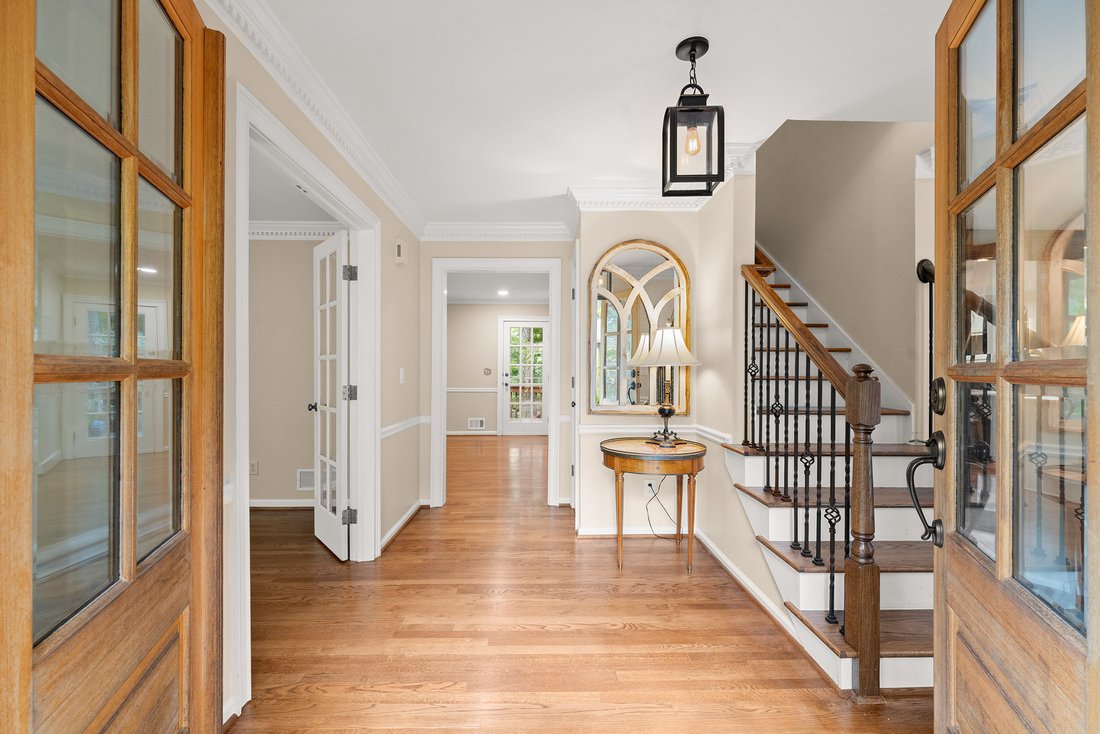
Beautifully Transformed Home In Lassiter School District
- 4 Beds
- 3 Baths
- 2,842 Sqft
- 15,639 Sqft lot
- MLS#7847101
About the Property
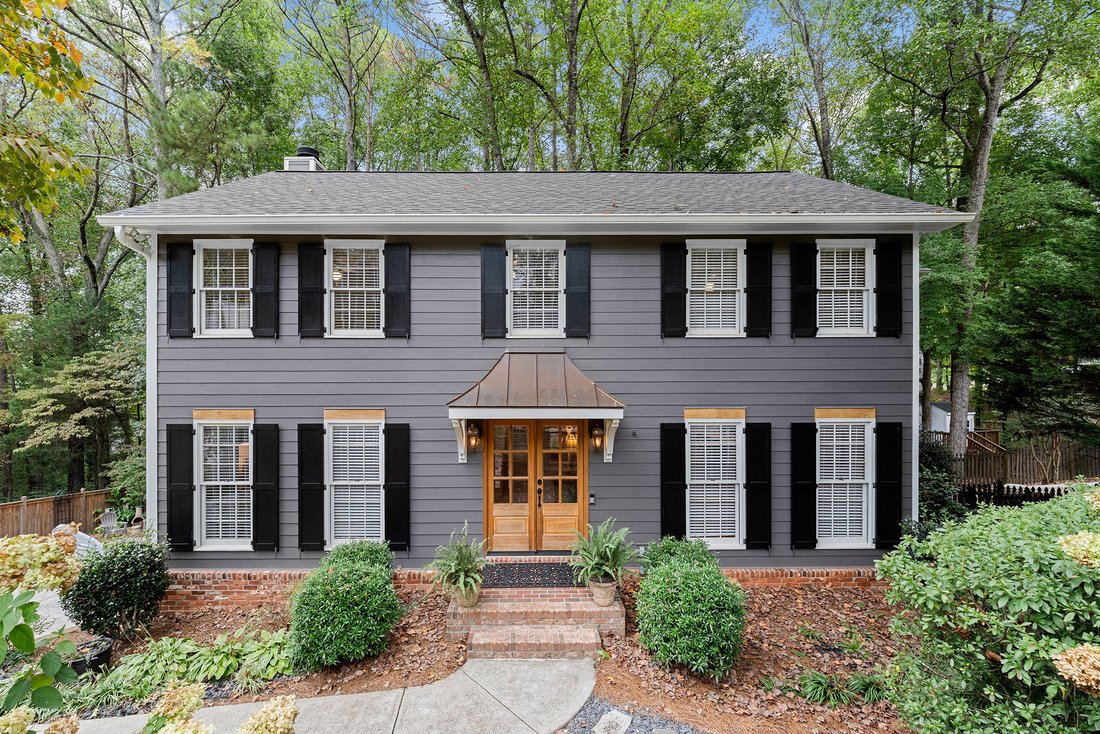
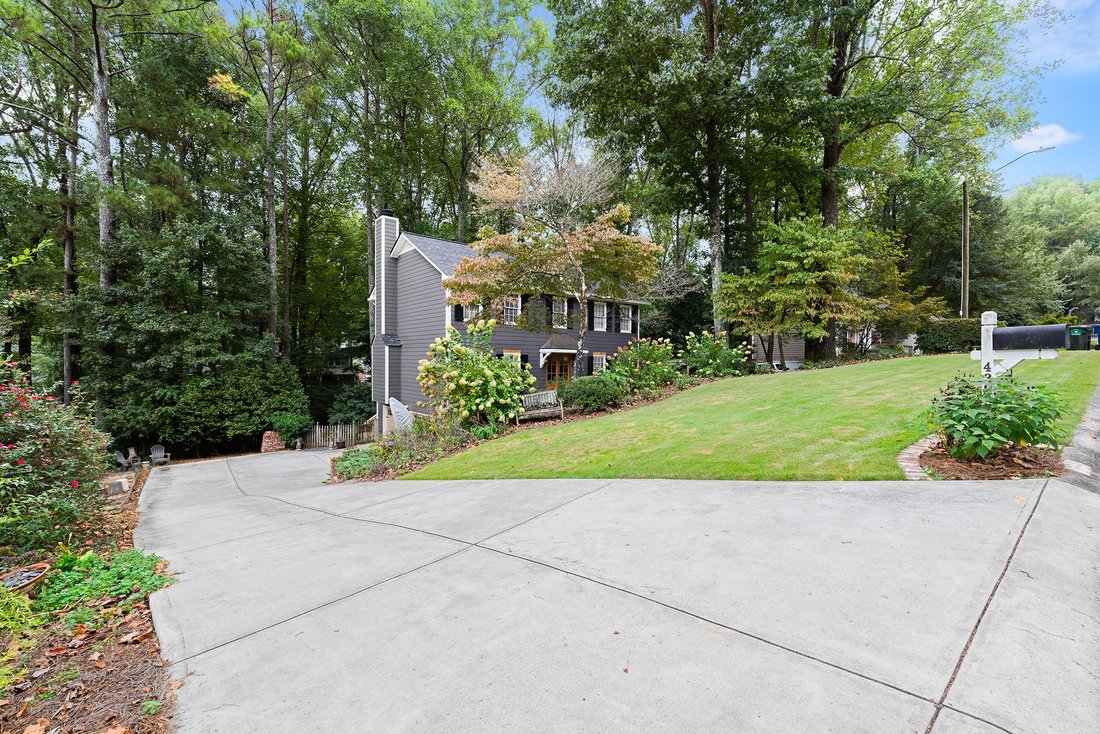
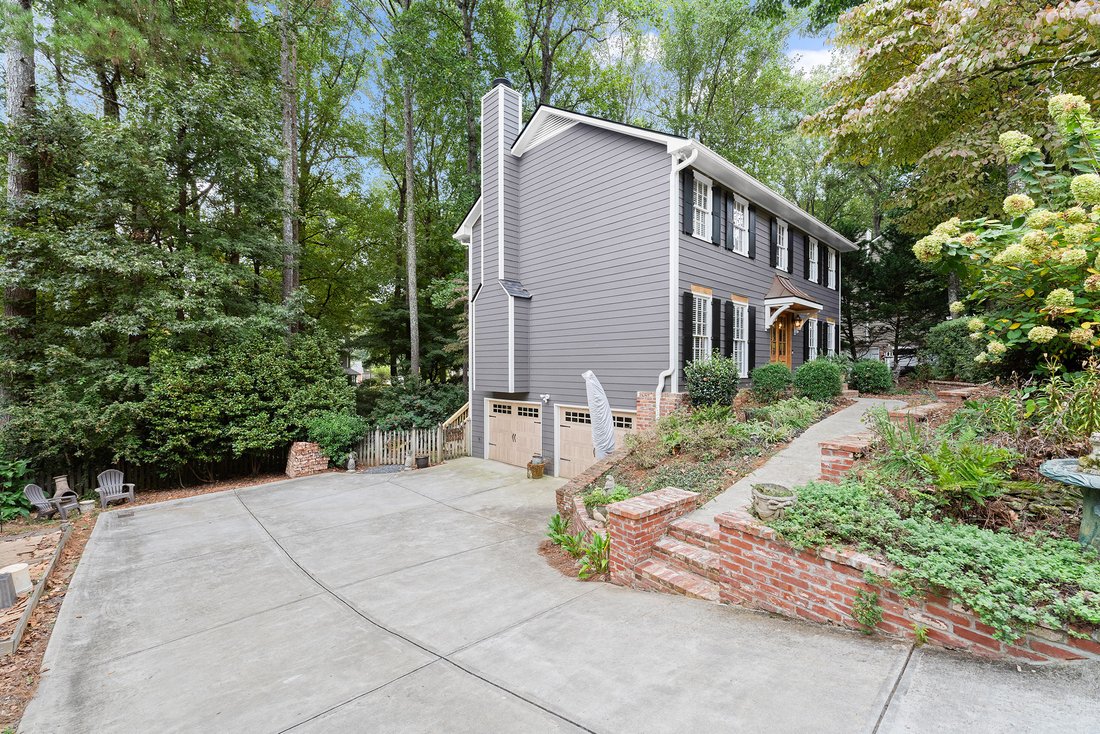
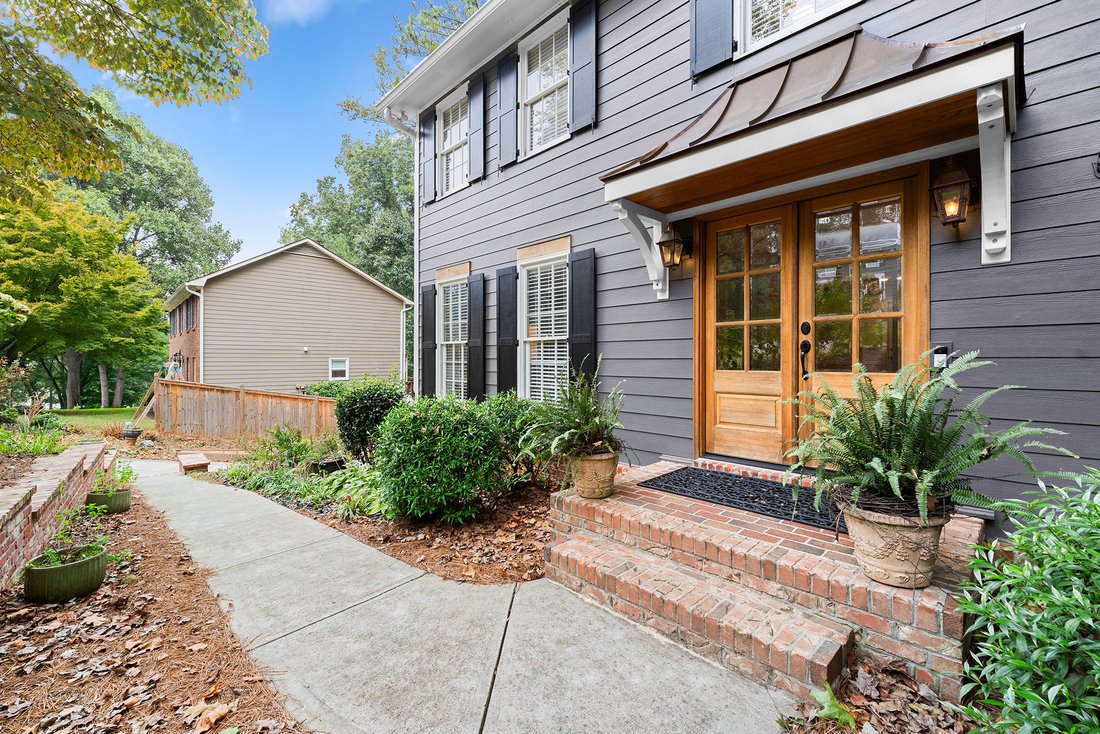
Welcome to a beautifully transformed four bedroom, two and a half bath home where thoughtful renovations, timeless character, and an extraordinary outdoor setting come together. Tucked away in the sought-after Arbor Bridge swim-and-tennis community and award-winning Lassiter High School district, this home has been extensively improved from top to bottom while preserving the warmth and charm th
Welcome to a beautifully transformed four bedroom, two and a half bath home where thoughtful renovations, timeless character, and an extraordinary outdoor setting come together. Tucked away in the sought-after Arbor Bridge swim-and-tennis community and award-winning Lassiter High School district, this home has been extensively improved from top to bottom while preserving the warmth and charm that make it feel like home. Set on a gorgeous, established lot surrounded by mature trees, the property offers a rare sense of privacy and tranquility, with a new lower deck and plenty of flat areas for play, entertaining, and relaxing. Imagine crisp fall afternoons spent beneath the canopy of trees, gathering around the firepit as the leaves change and the backyard takes on a magical seasonal glow. With a playset, trampoline, firepit, and plenty of room to roam, this is an outdoor space designed to be enjoyed in every season. Inside, the home has been thoughtfully reimagined with an emphasis on open living, modern functionality, and beautiful finishes. The floorplan was opened up to create a more natural flow between the kitchen, dining, and living spaces. The renovated kitchen is the centerpiece of the home, featuring a large gathering island, crisp white cabinetry, glass-front upper cabinets, abundant drawer storage, striking stone countertops, stainless steel appliances, and a statement stacked stone range hood. The main level continues with a warm and welcoming family room anchored by a fireplace and built-in bookshelves. A private office or formal living room with French doors offers a quiet workspace or study tucked toward the front of the home. Upstairs, the generous primary retreat offers a peaceful place to unwind, complete with an oversized walk-in closet featuring custom-style built-ins and convenient access to the attached laundry room. The ensuite bath includes dual sinks, a relaxing soaking tub, and a separate shower. Three additional bedrooms provide excellent flexibility for family or guests with the oak hardwood flooring continuing throughout the upper level. The terrace level adds even more room to spread out, whether for movie nights, playtime, recreation, hobbies, or casual gatherings. And then there are the IMPROVEMENTS that truly set this home apart. Major updates include a brand-new roof, new HardiePlank siding, new garage doors, newer driveway, copper plumbing replaced with new PEX plumbing, upscale kitchen renovation, an opened-up main-level floorplan, and a new brick retaining wall crafted from reclaimed bricks sourced from a 100-year-old cotton mill. Beyond the property, Arbor Bridge offers a welcoming swim-and-tennis community atmosphere with events and activities all year long. Nearby parks and dog parks add even more opportunities to enjoy the outdoors. Downtown Woodstock, Marietta and Roswell are each just minutes away, providing an abundance of dining, shopping, and entertainment. This is more than a beautifully updated home-it is a thoughtfully renovated property. Every part of this home has been designed to offer comfort, character, and modern living in a setting you will love coming home to.
-
Property type
House
-
Year built
1985
-
Price/sqft
$228
Features
- Garage
- Walk In Closet
- Garden
- Fireplace
- Fire Pit
- Open Kitchen
- Tennis Court
- Air Conditioning
- Renovated
Lot
- Privacy
- Renovated
Indoor
- High Ceiling
- Office
- Air Conditioning
- Fireplace
- Kitchen island
- Laundry Room
- Open Kitchen
- Basement
- Stone Countertops
- Walk In Closet
Outdoor
- Fire Pit
- Garage
- Tennis Court
- Garden
Explore the Area
The agent will contact you soon by
Listed by
Book home tour with Andria Bellman
Choose a date and whether you'd like a virtual or in-person tour with the agent.

Similar Properties Nearby
New Listings in Marietta

Explore More Homes for Sale
Marietta, GA, United States property types
Marietta, GA, United States popular searches
- Properties with Pool in Marietta, GA, United States
- Properties with Tennis Court in Marietta, GA, United States
- Renovated properties in Marietta, GA, United States
- Modern properties in Marietta, GA, United States
- Gated Community properties in Marietta, GA, United States
- Water View properties in Marietta, GA, United States
- Properties with Elevator in Marietta, GA, United States
- Properties with Wine Cellar in Marietta, GA, United States
- Properties with Sauna in Marietta, GA, United States
- Waterfront properties in Marietta, GA, United States
- Golf View properties in Marietta, GA, United States
- River View properties in Marietta, GA, United States
- Equestrian properties in Marietta, GA, United States
- Duplex properties in Marietta, GA, United States
- City View properties in Marietta, GA, United States
Related Guides & Stories
Trusted by the World's Leading Brokers
The agents behind the world's most exceptional properties list with JamesEdition.
- Listings from Sotheby's, Christie's, BARNES, and Engel & Völkers
- Every listing reviewed before it goes live
- Connect directly with verified listing agents
By continuing you agree to our Terms and Privacy Policy.
partnered with