$727,043
Einfamilienhaus In Begehrter Sackgassenlage Mit Großem Grundstück Und Entwicklungspotenzial
- 5 Beds
- 1 Baths
- 2,324 Sqft
- 14,316 Sqft lot
- Updated: September 9
- 1
About the Property
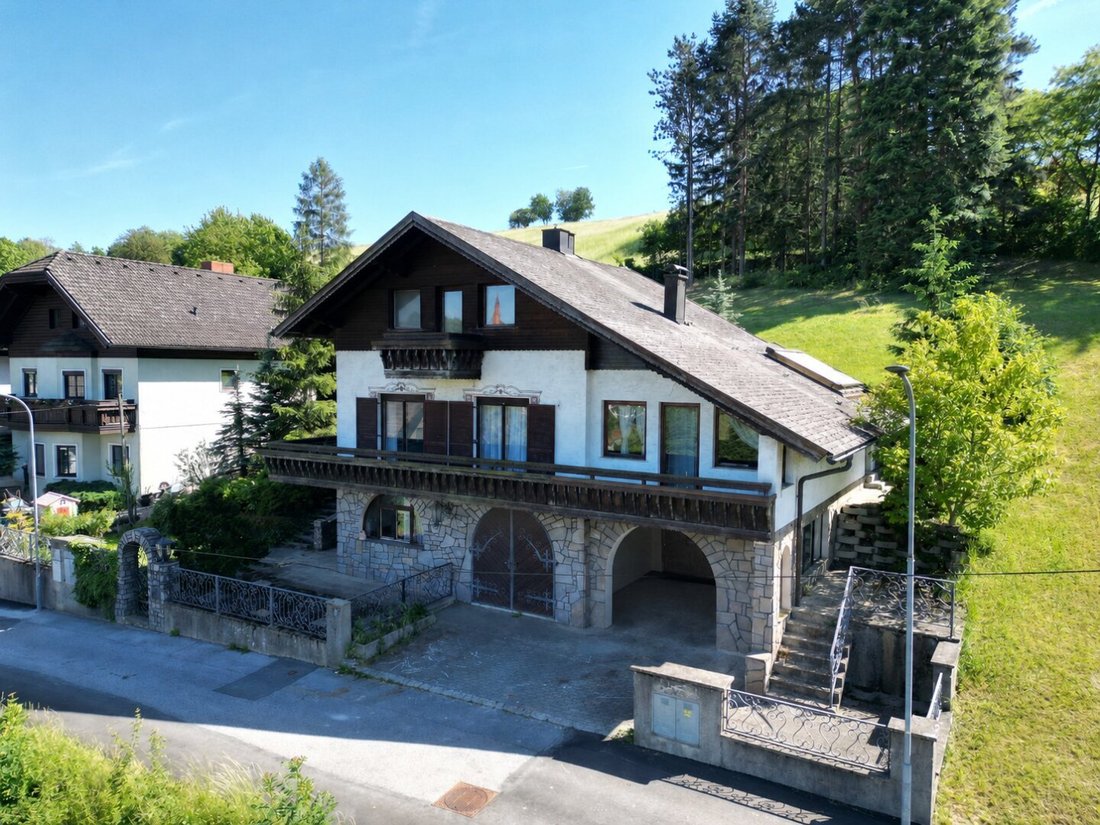
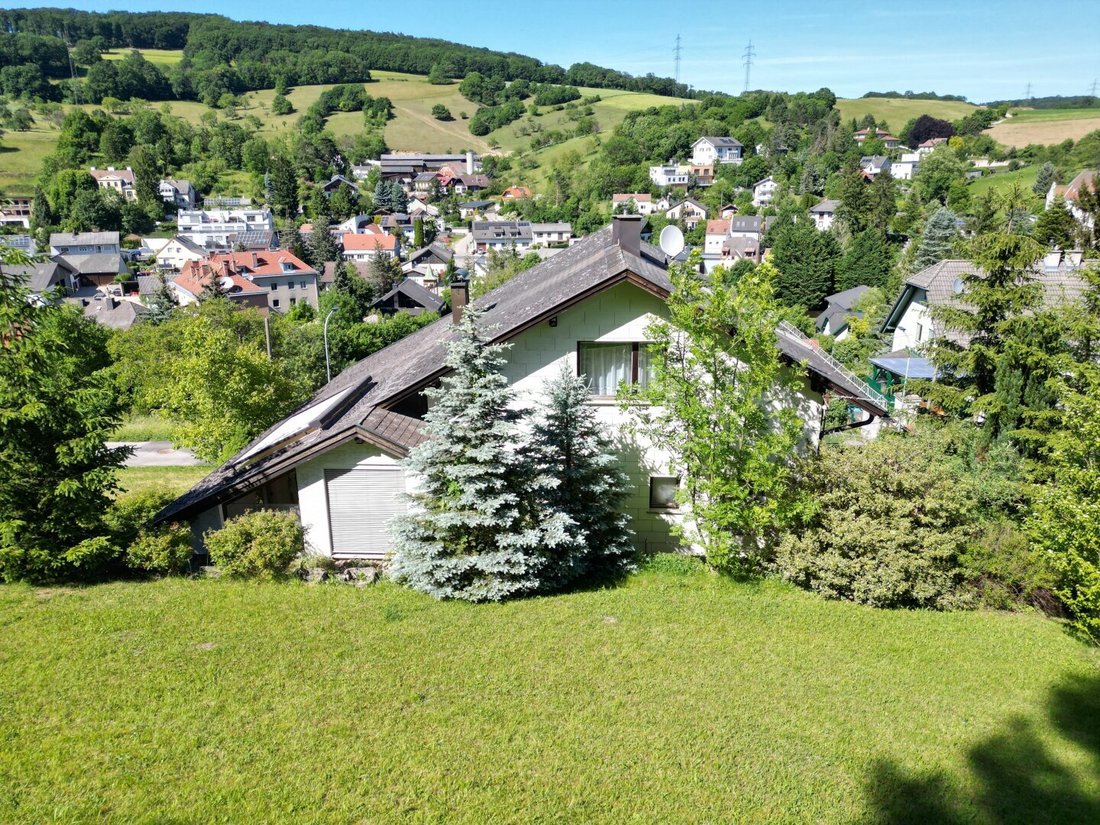
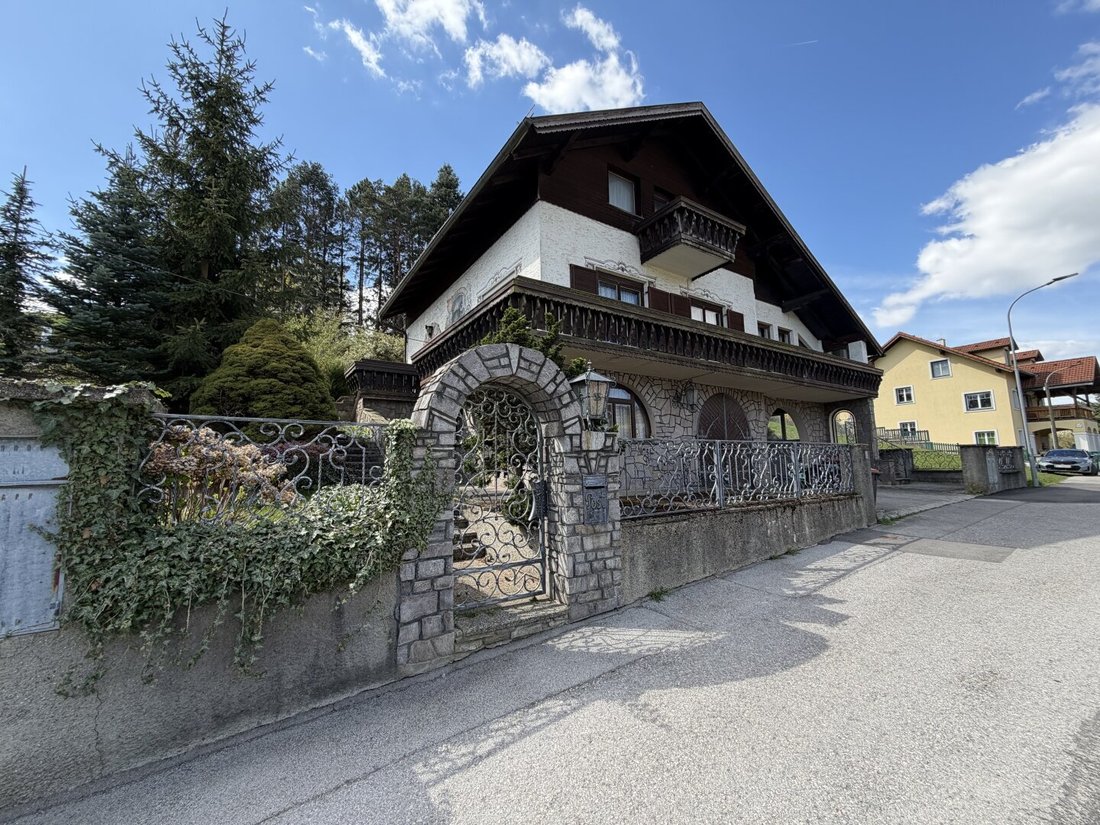
This single-family home is located in a quiet residential area at the end of a cul-de-sac in Maria Gugging. The spacious plot of 1,330 m² borders directly on a green area designated as a ”European protected area,” offering unobstructed views of nature and a particularly natural living environment.
Highlights:
- Quiet green location in a cul-de-sac, no through traffic
- Generous pl
Highlights:
- Quiet green location in a cul-de-sac, no through traffic
- Generous pl
This single-family home is located in a quiet residential area at the end of a cul-de-sac in Maria Gugging. The spacious plot of 1,330 m² borders directly on a green area designated as a ”European protected area,” offering unobstructed views of nature and a particularly natural living environment.
Highlights:
- Quiet green location in a cul-de-sac, no through traffic
- Generous plot in a sought-after residential area
- Attractive price-performance ratio with sustainable value potential
- Expansion possibilities through additional development
Property Description:
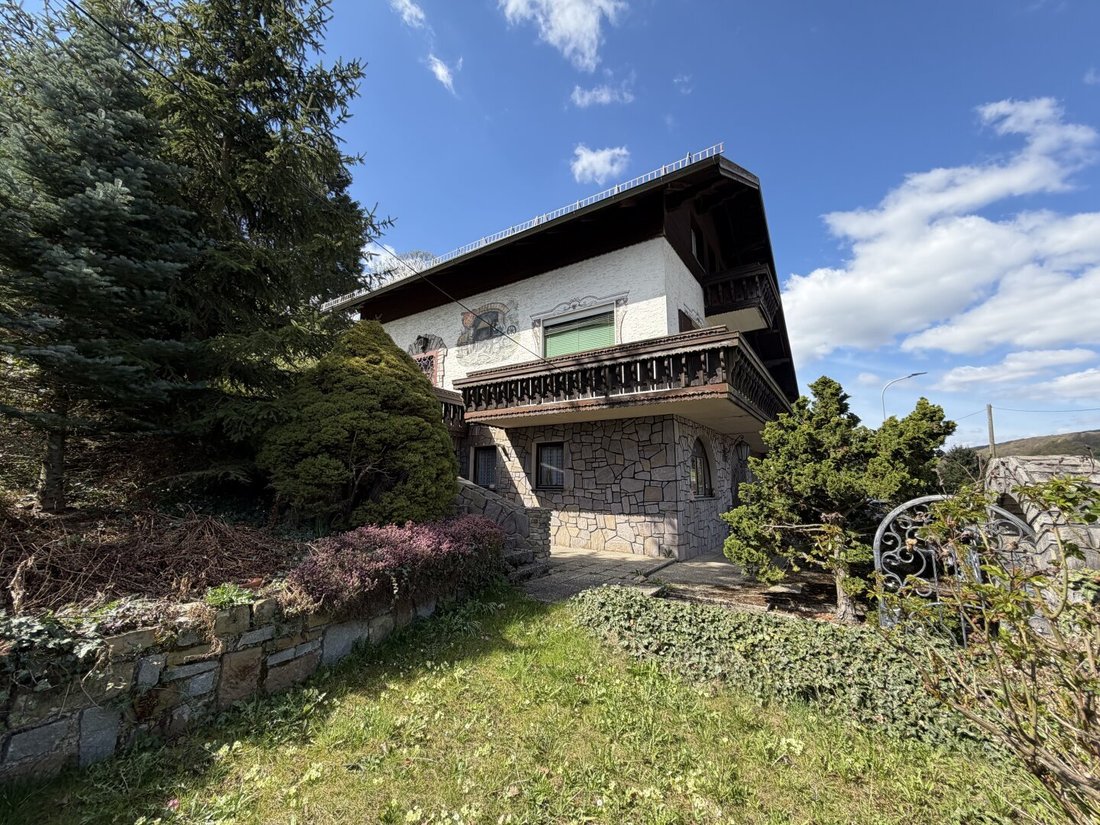
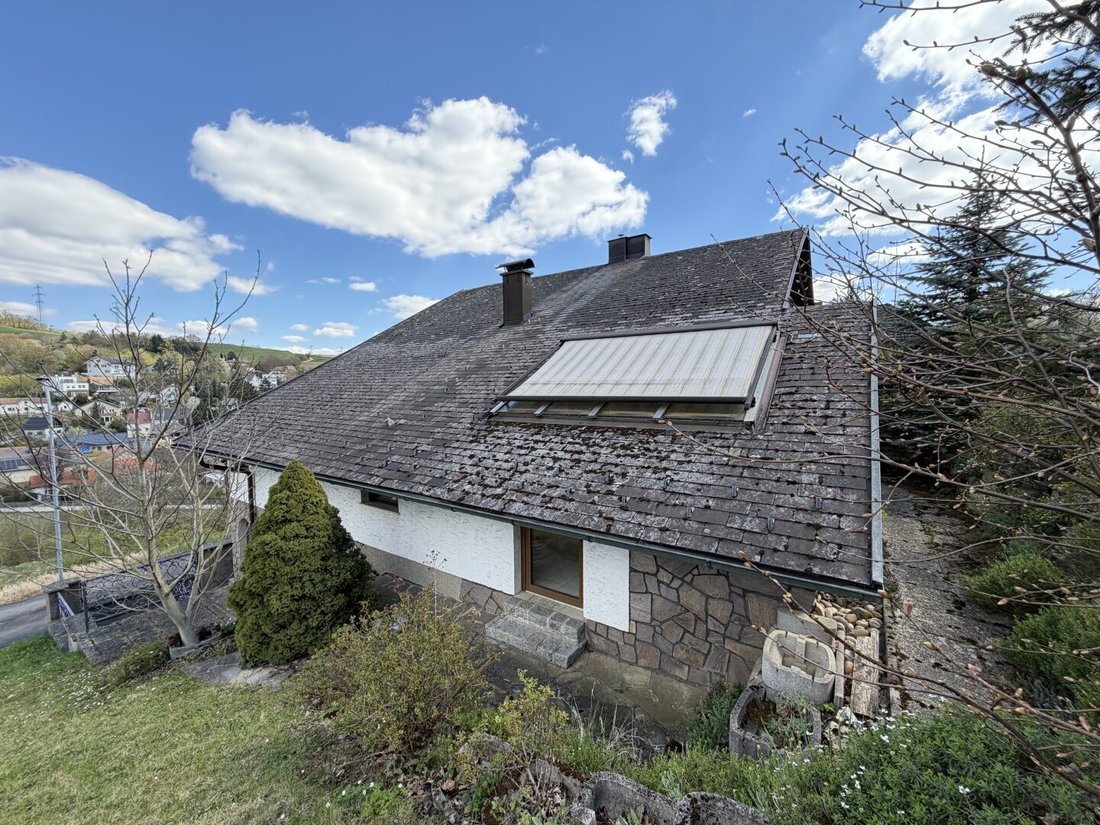
The house, built in solid construction in 1972, offers great potential for individual modernizations and future development opportunities. In 1992, the house was extended with an addition—a conservatory.
Due to the large plot size and possible additional access from the south side, there are interesting opportunities for further development or subdivision of the property (subject to official approvals).
Heating is provided by a gas central heating system. Additionally, several wood stoves create a cozy warmth and pleasant living atmosphere.
A special highlight is the spacious conservatory with a tiled stove, offering a cozy retreat with garden views all year round.
The combination of a quiet location, generous plot size, and development potential makes this property a rare opportunity in a sought-after residential area.
Layout:
Ground Floor (approx. 106.85 m²):
- Entrance hall / staircase
- Kitchen
- Room with direct access to the balcony and fireplace
- Room with direct access to the balcony
- Conservatory with fireplace and garden access
- Bathroom
- Toilet
- Storage room / pantry
Upper Floor (approx. 66.08 m²):
- Spacious hallway
- Room with direct access to the balcony
- Attic room (potential for an additional room)
Basement (approx. 103.71 m²):
- Lounge
- Boiler room
- Corridor
- Storage room
- Hobby room/workshop
- Garage
- Covered parking space
Plot & Development:
Of the total 1,330 m², about 238 m² are designated as grassland. Currently, there are two plots. The developed plot is connected to utilities and all fees have been paid. For the second plot, development or consolidation requires connection and supplementary fees.
The building land is designated in the zoning plan as residential building land (2 residential units, open construction, building classes I and II, building density according to municipal building regulations).
- Plot 1 - 720 m² (25% buildable), connected to utilities
- Plot 2 - 610 m², of which approx. 238 m² is grassland (75 m² + 10% of the building land area buildable)
Please note that the area information is based on land registry data, subdivision plans, and the Lower Austria Atlas. The indicated possible building areas must still be clarified with the municipality and confirmed.
Additionally, there is the possibility to purchase two directly adjacent plots with a total area of 925 m².
Contact:
For questions or interest, please contact Mr. Manuel Wurmetzberger:
Email: [hidden information]
Phone: 0676 / 69 88 130
In the event of a successful brokerage, a commission of 3% of the purchase price plus 20% VAT will be charged.
The broker acts as a dual agent.
Highlights:
- Quiet green location in a cul-de-sac, no through traffic
- Generous plot in a sought-after residential area
- Attractive price-performance ratio with sustainable value potential
- Expansion possibilities through additional development
Property Description:
The house, built in solid construction in 1972, offers great potential for individual modernizations and future development opportunities. In 1992, the house was extended with an addition—a conservatory.
Due to the large plot size and possible additional access from the south side, there are interesting opportunities for further development or subdivision of the property (subject to official approvals).
Heating is provided by a gas central heating system. Additionally, several wood stoves create a cozy warmth and pleasant living atmosphere.
A special highlight is the spacious conservatory with a tiled stove, offering a cozy retreat with garden views all year round.
The combination of a quiet location, generous plot size, and development potential makes this property a rare opportunity in a sought-after residential area.
Layout:
Ground Floor (approx. 106.85 m²):
- Entrance hall / staircase
- Kitchen
- Room with direct access to the balcony and fireplace
- Room with direct access to the balcony
- Conservatory with fireplace and garden access
- Bathroom
- Toilet
- Storage room / pantry
Upper Floor (approx. 66.08 m²):
- Spacious hallway
- Room with direct access to the balcony
- Attic room (potential for an additional room)
Basement (approx. 103.71 m²):
- Lounge
- Boiler room
- Corridor
- Storage room
- Hobby room/workshop
- Garage
- Covered parking space
Plot & Development:
Of the total 1,330 m², about 238 m² are designated as grassland. Currently, there are two plots. The developed plot is connected to utilities and all fees have been paid. For the second plot, development or consolidation requires connection and supplementary fees.
The building land is designated in the zoning plan as residential building land (2 residential units, open construction, building classes I and II, building density according to municipal building regulations).
- Plot 1 - 720 m² (25% buildable), connected to utilities
- Plot 2 - 610 m², of which approx. 238 m² is grassland (75 m² + 10% of the building land area buildable)
Please note that the area information is based on land registry data, subdivision plans, and the Lower Austria Atlas. The indicated possible building areas must still be clarified with the municipality and confirmed.
Additionally, there is the possibility to purchase two directly adjacent plots with a total area of 925 m².
Contact:
For questions or interest, please contact Mr. Manuel Wurmetzberger:
Email: [hidden information]
Phone: 0676 / 69 88 130
In the event of a successful brokerage, a commission of 3% of the purchase price plus 20% VAT will be charged.
The broker acts as a dual agent.
-
Property type
House
-
Floors
3
-
Year built
1972
-
Price/sqft
$312
Features
- Garden
- Garage
- Mountain View
- Fireplace
- Laundry Room
- Gate
- Balcony
- 2D Floor Plan
Explore the Area
Klosterneuburg, Lower Austria, Austria
View on Google Maps
Price per sqft
Low
High
Joined 12 months ago
You have inquired about this property
The agent will contact you soon by
Listed by
6
Listings
2025
Joined
Book home tour with the agent
Choose a date and whether you'd like a virtual or in-person tour with the agent.
Preferred date
Tour type
Last updated
September 9
First listed
June 9
Listing reference
1858/10294
Trusted by the World's Leading Brokers
The agents behind the world's most exceptional properties list with JamesEdition.
- Listings from Sotheby's, Christie's, BARNES, and Engel & Völkers
- Every listing reviewed before it goes live
- Connect directly with verified listing agents
By continuing you agree to our Terms and Privacy Policy.