


$839,257
House
- 3 Beds
- 1 Baths
- 1,346 Sqft
- 5,027 Sqft lot
- Updated: Today
About the Property
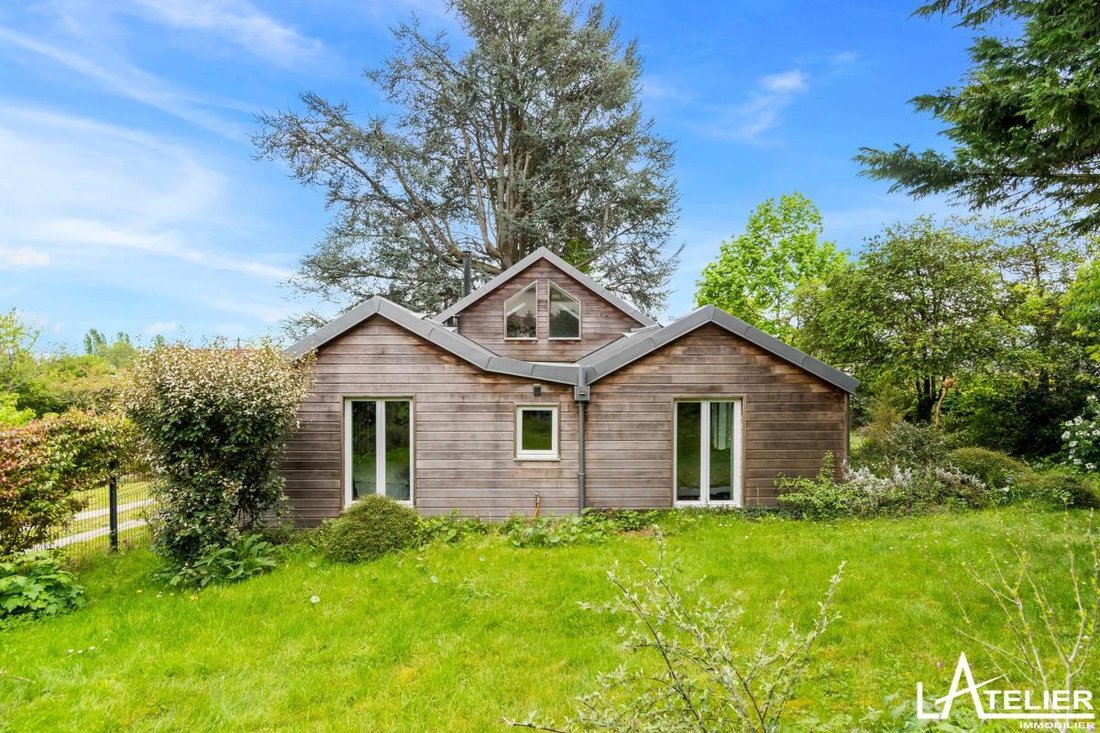
Sheltered from view, this timber-framed house of over 125 m² (107 m² under the Carrez law) is situated on a 467 m² plot.
The entrance leads you to a spacious and bright living room of about 40 m² with a beautiful cathedral ceiling above the dining area. Wooden parquet flooring and a Hase stove give it the cozy atmosphere you expect when discovering the house. The equipped, semi-open kitch
The entrance leads you to a spacious and bright living room of about 40 m² with a beautiful cathedral ceiling above the dining area. Wooden parquet flooring and a Hase stove give it the cozy atmosphere you expect when discovering the house. The equipped, semi-open kitch
Sheltered from view, this timber-framed house of over 125 m² (107 m² under the Carrez law) is situated on a 467 m² plot.
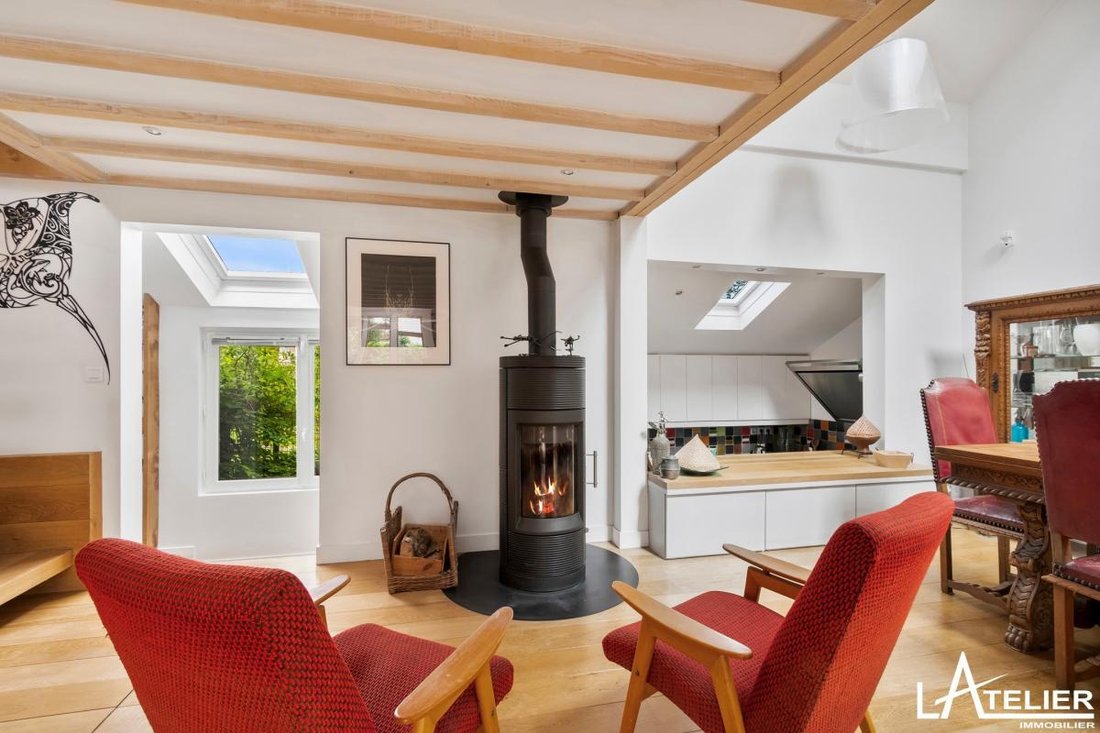
The entrance leads you to a spacious and bright living room of about 40 m² with a beautiful cathedral ceiling above the dining area. Wooden parquet flooring and a Hase stove give it the cozy atmosphere you expect when discovering the house. The equipped, semi-open kitchen completes this friendly living space.
The house has two bedrooms, each with its own bathroom, separate toilets, and a mezzanine that can easily be converted into a third bedroom or an office according to your needs.
Fully renovated in 2013, it benefits from very good insulation (internal and external rock wool) and a quartz zinc roof, offering comfort and energy efficiency (Energy Performance Rating C).
Additionally, two fully finished rooms currently used as a TV area and laundry/storage space are located under the house.
Outside, a pleasant garden with a terrace, a garage, a parking space, and a wooden shed for storage complete this property.
It is located 2 minutes from tram 13, providing connections to St Germain en Laye RER A, line L (St Lazare station), RER C, and Montparnasse station.
A warm and functional house, ideal for those seeking peace and privacy.
School district: Ecole des Violettes, Collège M. Roby, and Lycée Jeanne d’Albret. International high school and Institut Notre Dame are 10 minutes away.
Listing presented by EI Julia Le Borgne, commercial agent, RSAC Versailles under number [hidden information], acting on behalf of Atelier Immobilier - SAS 4VALOREM.
Carrez surface: 107.1 m². Property subject to co-ownership legal status. Number of lots: 2. No ongoing legal proceedings.
Fees: 3.45% including tax payable by the buyer. Price excluding agency fees: €725,000. Average energy prices indexed over the years [hidden information] (subscription included). Estimated annual energy expenses for standard use: between €1,760 and €2,430 per year.
Information on risks to which this property is exposed is available on the Géorisques website: ***.
Information on the risks to which this property is exposed is available on the Géorisques website: https://www.georisques.gouv.fr/
The entrance leads you to a spacious and bright living room of about 40 m² with a beautiful cathedral ceiling above the dining area. Wooden parquet flooring and a Hase stove give it the cozy atmosphere you expect when discovering the house. The equipped, semi-open kitchen completes this friendly living space.
The house has two bedrooms, each with its own bathroom, separate toilets, and a mezzanine that can easily be converted into a third bedroom or an office according to your needs.
Fully renovated in 2013, it benefits from very good insulation (internal and external rock wool) and a quartz zinc roof, offering comfort and energy efficiency (Energy Performance Rating C).
Additionally, two fully finished rooms currently used as a TV area and laundry/storage space are located under the house.
Outside, a pleasant garden with a terrace, a garage, a parking space, and a wooden shed for storage complete this property.
It is located 2 minutes from tram 13, providing connections to St Germain en Laye RER A, line L (St Lazare station), RER C, and Montparnasse station.
A warm and functional house, ideal for those seeking peace and privacy.
School district: Ecole des Violettes, Collège M. Roby, and Lycée Jeanne d’Albret. International high school and Institut Notre Dame are 10 minutes away.
Listing presented by EI Julia Le Borgne, commercial agent, RSAC Versailles under number [hidden information], acting on behalf of Atelier Immobilier - SAS 4VALOREM.
Carrez surface: 107.1 m². Property subject to co-ownership legal status. Number of lots: 2. No ongoing legal proceedings.
Fees: 3.45% including tax payable by the buyer. Price excluding agency fees: €725,000. Average energy prices indexed over the years [hidden information] (subscription included). Estimated annual energy expenses for standard use: between €1,760 and €2,430 per year.
Information on risks to which this property is exposed is available on the Géorisques website: ***.
Information on the risks to which this property is exposed is available on the Géorisques website: https://www.georisques.gouv.fr/
-
Property type
House
-
Year built
2013
-
Price/sqft
$623
-
Emissions
B
-
Consumption
C
Features
- Garden
- Terrace
- Garage
- Renovated
- Office
- Laundry Room
- Privacy
- High Ceiling
- Parking
Explore the Area
Mareil-Marly, Ile-de-France, France
View on Google Maps
Price per sqft
Low
High
Joined 1 month ago
You have inquired about this property
The agent will contact you soon by
Listed by
17
Listings
2026
Joined
Book home tour with the agent
Choose a date and whether you'd like a virtual or in-person tour with the agent.
Preferred date
Tour type
Last updated
Today
First listed
October 9
Listing reference
78033859
Similar Properties Nearby
New Listings in Mareil-Marly


Explore More Homes for Sale
Mareil-Marly property types
Mareil-Marly popular searches
- Panoramic / Scenic View properties in Mareil-Marly
- Properties with Game Room in Mareil-Marly
- Properties with Elevator in Mareil-Marly
- City View properties in Mareil-Marly
- Investment Property properties in Mareil-Marly
- Modern properties in Mareil-Marly
- New Builds properties in Mareil-Marly
- Properties with Fitness Center / Gym in Mareil-Marly
- Properties with Library in Mareil-Marly
- Properties with Air Conditioning in Mareil-Marly
- Properties with Wine Cellar in Mareil-Marly
- Properties with Pool in Mareil-Marly
- Renovated properties in Mareil-Marly
Related Guides & Stories
Trusted by the World's Leading Brokers
The agents behind the world's most exceptional properties list with JamesEdition.
- Listings from Sotheby's, Christie's, BARNES, and Engel & Völkers
- Every listing reviewed before it goes live
- Connect directly with verified listing agents
By continuing you agree to our Terms and Privacy Policy.