$722,658
Apartment
- 3 Beds
- 1,023 Sqft
- Updated: October 19
About the Property
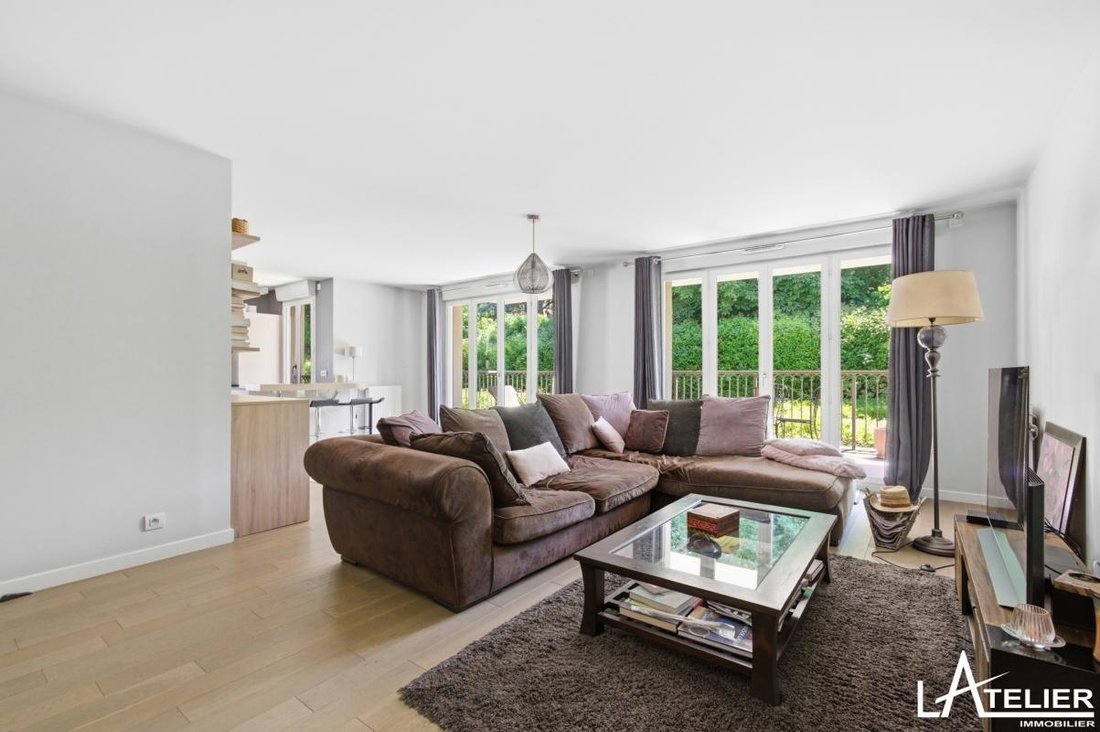
In the heart of Mareil, discover exclusively this superb 95 m² family apartment located on the 1st floor of a recent 2016 residence, sheltered from view and surrounded by nature.
From the entrance, the generous space and quality finishes set the tone. Designed for everyday comfort with an elevator and PMR access, the apartment centers around a large 45 m² living area, enhanced by warm par
From the entrance, the generous space and quality finishes set the tone. Designed for everyday comfort with an elevator and PMR access, the apartment centers around a large 45 m² living area, enhanced by warm par
In the heart of Mareil, discover exclusively this superb 95 m² family apartment located on the 1st floor of a recent 2016 residence, sheltered from view and surrounded by nature.
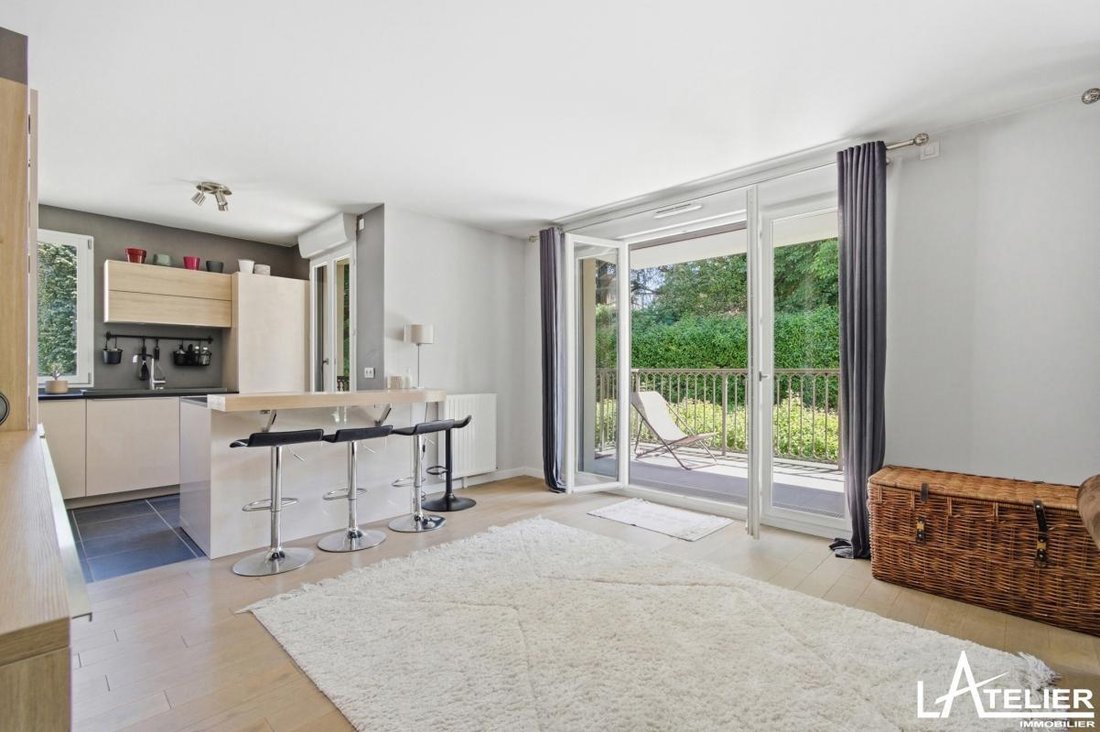
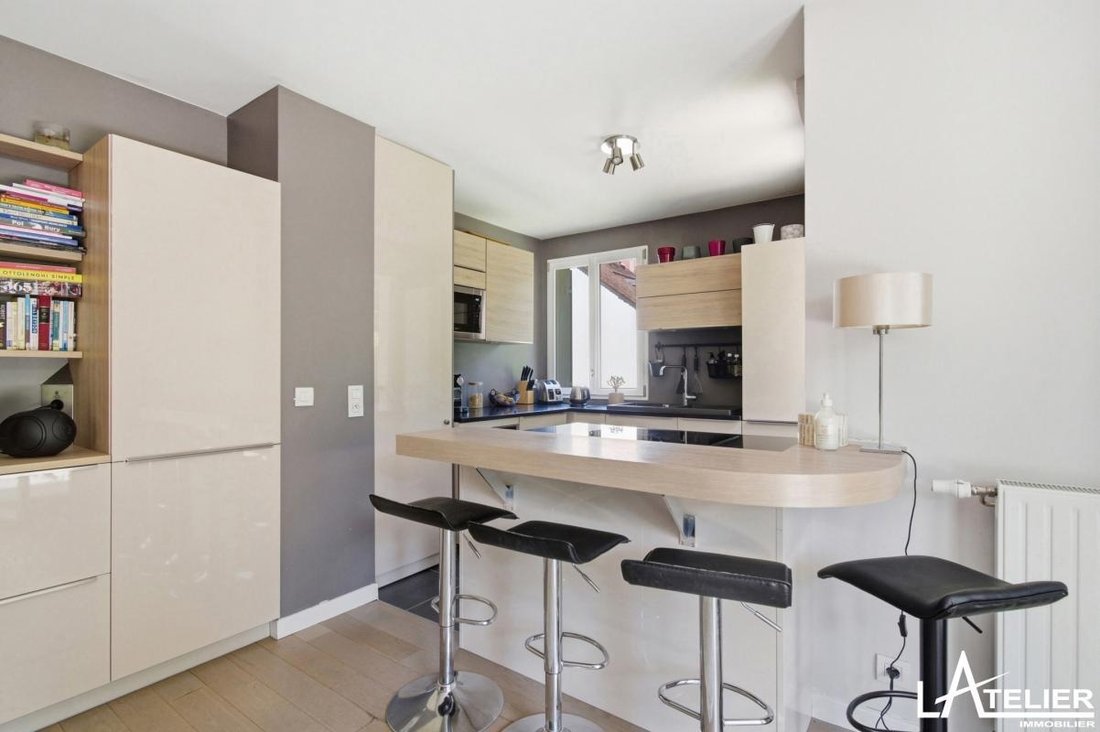
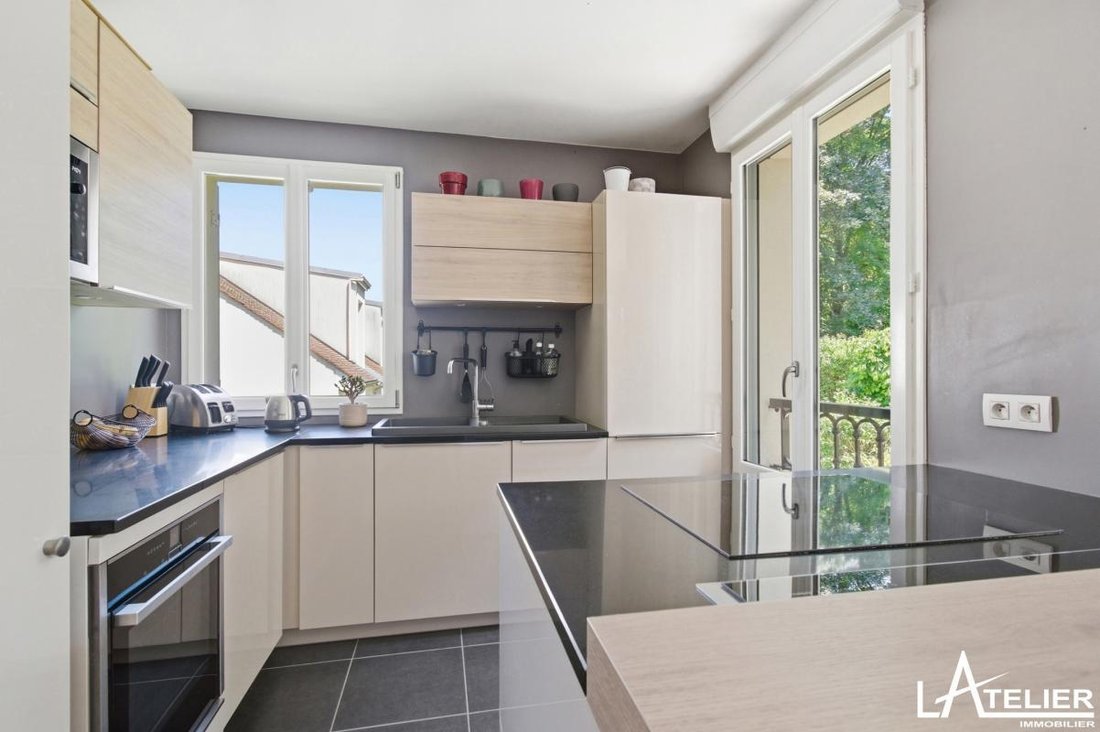
From the entrance, the generous space and quality finishes set the tone. Designed for everyday comfort with an elevator and PMR access, the apartment centers around a large 45 m² living area, enhanced by warm parquet flooring and a high-end Schmitt open kitchen, fully fitted and equipped.
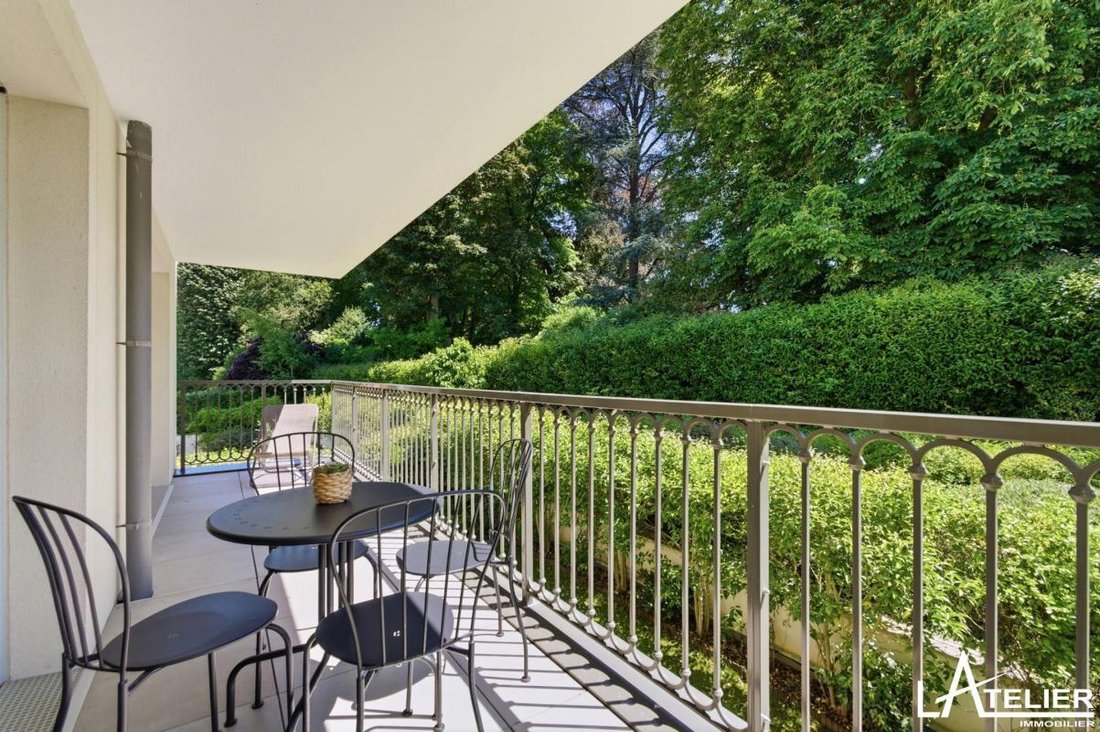
From the living room, you can access a pleasant southeast-facing terrace offering an unobstructed view of the garden and tall trees. A rare atmosphere, almost like a little ”Sherwood Forest” spirit, where nature is invited daily.
The sleeping area offers an ideal layout for family life:
- A master bedroom with a dressing room and terrace access. Its wooden shutters give it a confidential and cozy feel, perfectly matching the apartment’s cocoon-like ambiance;
- A second bedroom with its own shower room and also access to this second terrace;
- A third bedroom with a large storage closet.
A large PMR bathroom with bathtub, double sinks, and toilet completes the set, along with separate guest toilets with a hand basin.
Features include: parquet flooring, wooden double-glazed windows, electric shutters on the living room side, wooden shutters on the bedroom side, meticulous finishes, and a decidedly contemporary atmosphere.
For daily convenience, two underground parking spaces accessible by elevator provide real comfort, plus a cellar as a bonus.
A turnkey apartment offering generous space and a rare quality of life.
Instagram: @julia_le_borgne_latelier_immo
CARREZ surface: 95 m²
Property subject to co-ownership legal status. Number of lots: 16
Annual co-ownership charges (average annual share of the seller’s forecast budget): €3,200.
No ongoing legal proceedings.
Fees: 4.03% VAT included, charged to the buyer (€620,000 excluding fees)
Monthly charges: €266
Estimated annual energy expenses for standard use: between €880 and €1,240 per year.
Presentation of a valid ID will be required during the visit, in accordance with article [hidden information] of the Monetary and Financial Code. Information on risks to which this property is exposed, including the legal obligation for brush clearing, is available on the Géorisques website: ***.
Listing presented by Julia Le Borgne EI, commercial agent registered with the RSAC of the city of the registry: VERSAILLES under number RSAC No [hidden information], holder of a certificate of authorization, acting on behalf of 4VALOREM sas, CPI [hidden information] issued by the CCI of Île de France.
Information on the risks to which this property is exposed is available on the Géorisques website: https://www.georisques.gouv.fr/
-
Property type
Apartment
-
Price/sqft
$706
-
Emissions
C
-
Consumption
C
Explore the Area
Mareil-Marly, Ile-de-France, France
View on Google Maps
Price per sqft
Low
High
Joined 1 month ago
You have inquired about this property
The agent will contact you soon by
Listed by
50
Listings
2026
Joined
Book home tour with the agent
Choose a date and whether you'd like a virtual or in-person tour with the agent.
Preferred date
Tour type
Last updated
October 19
First listed
October 19
Listing reference
78033885
Trusted by the World's Leading Brokers
The agents behind the world's most exceptional properties list with JamesEdition.
- Listings from Sotheby's, Christie's, BARNES, and Engel & Völkers
- Every listing reviewed before it goes live
- Connect directly with verified listing agents
By continuing you agree to our Terms and Privacy Policy.