$555,724
House
- 4 Beds
- 1 Baths
- 1,561 Sqft
- 16,146 Sqft lot
- Updated: Today
About the Property
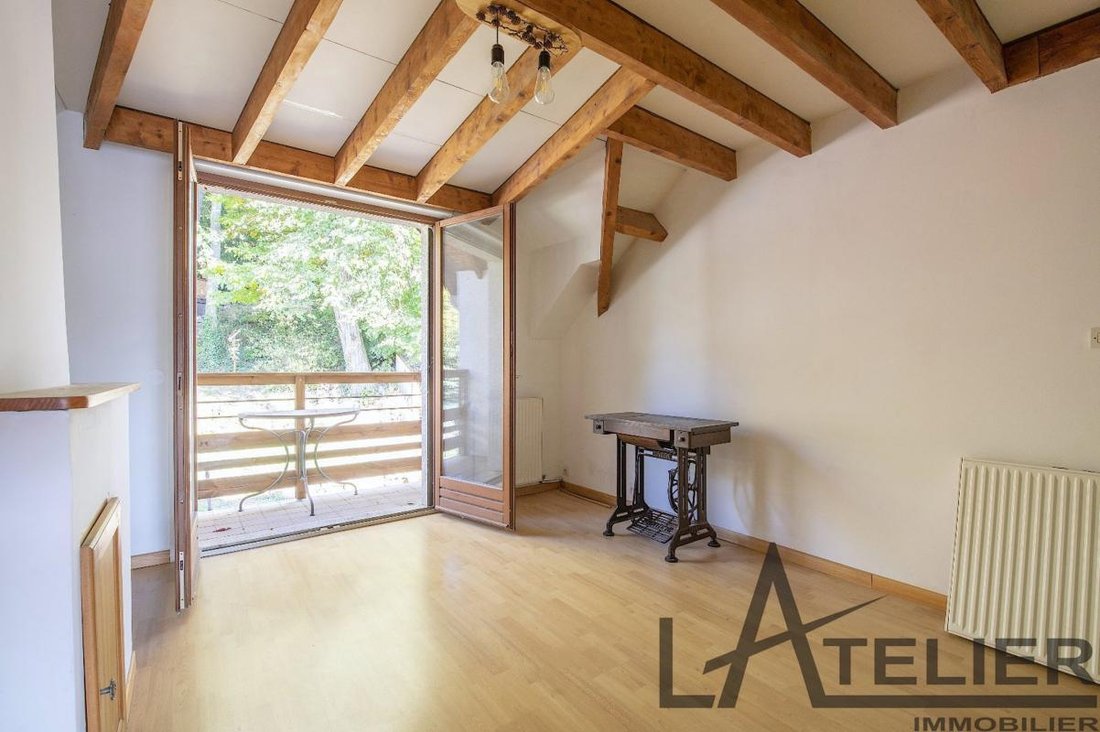
L’Atelier Immobilier offers you this approximately 145 m² house, completely redesigned and renovated in 2000 by an architect who prioritized quality materials and optimal energy use. It is located a 5-minute walk from the city center and all amenities, on a 1500 m² plot, part of which is wooded and planted with magnificent century-old trees.
The house will charm you with its brightness, s
The house will charm you with its brightness, s
L’Atelier Immobilier offers you this approximately 145 m² house, completely redesigned and renovated in 2000 by an architect who prioritized quality materials and optimal energy use. It is located a 5-minute walk from the city center and all amenities, on a 1500 m² plot, part of which is wooded and planted with magnificent century-old trees.
The house will charm you with its brightness, spaciousness, and potential. It includes:
- An entrance
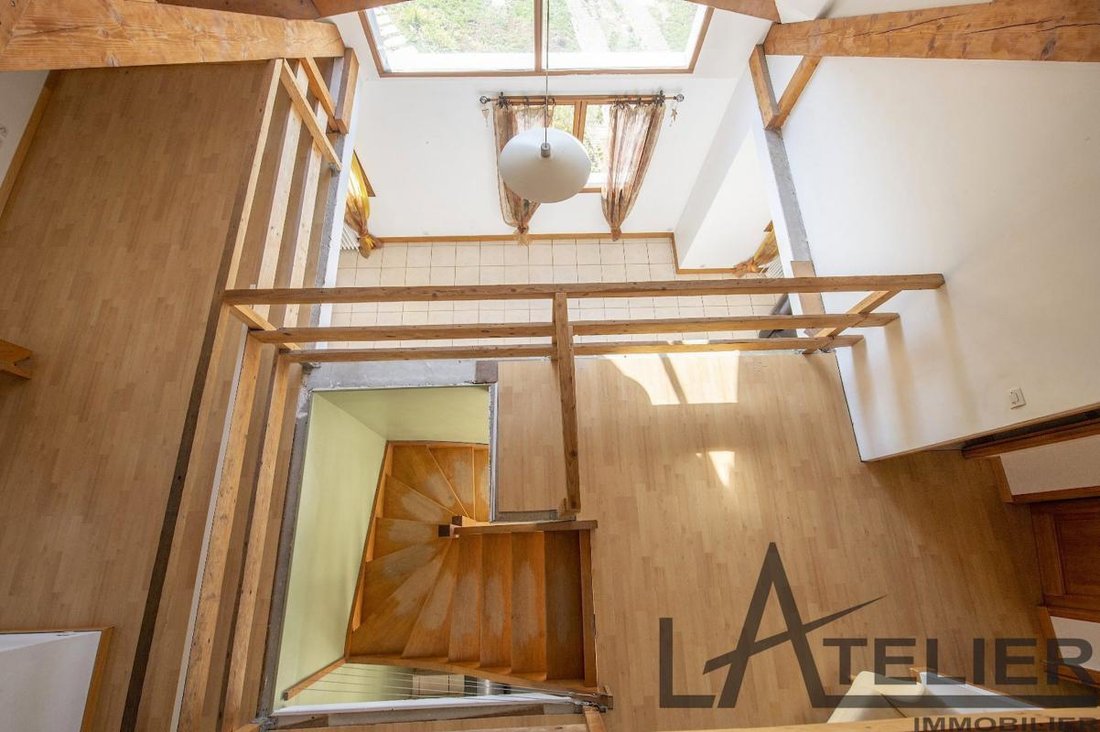
- A cathedral triple living room of over 50 m² with a forced-air fireplace
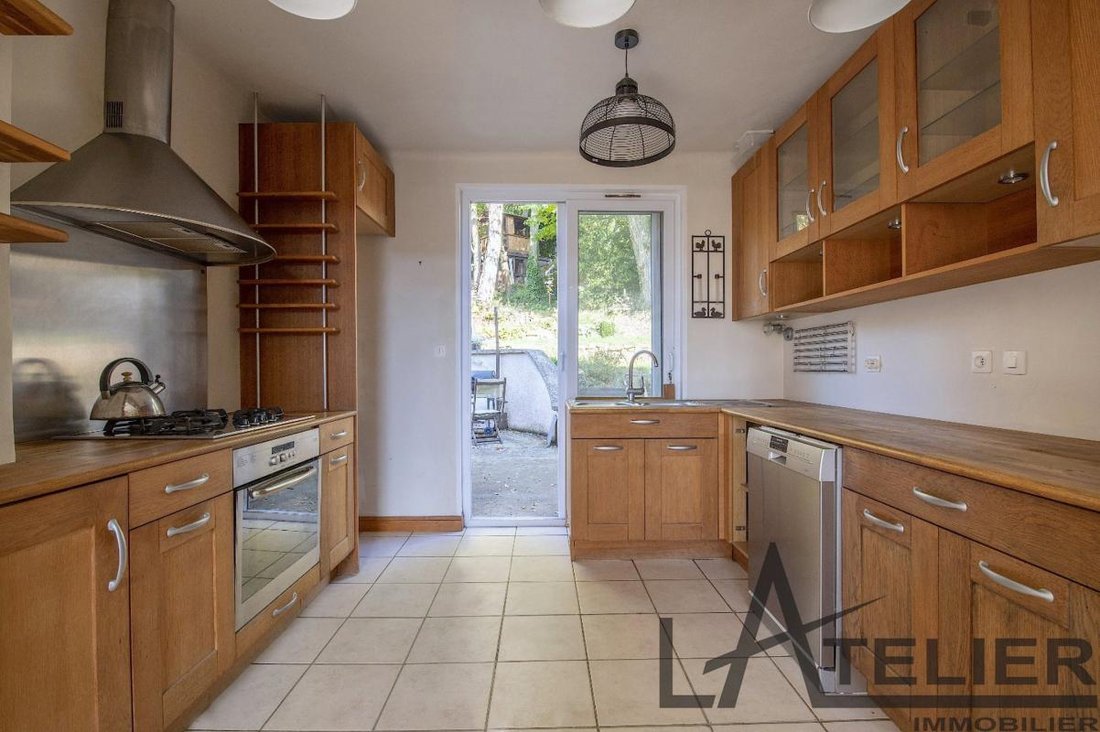
- An equipped open kitchen with access to a large terrace and garden
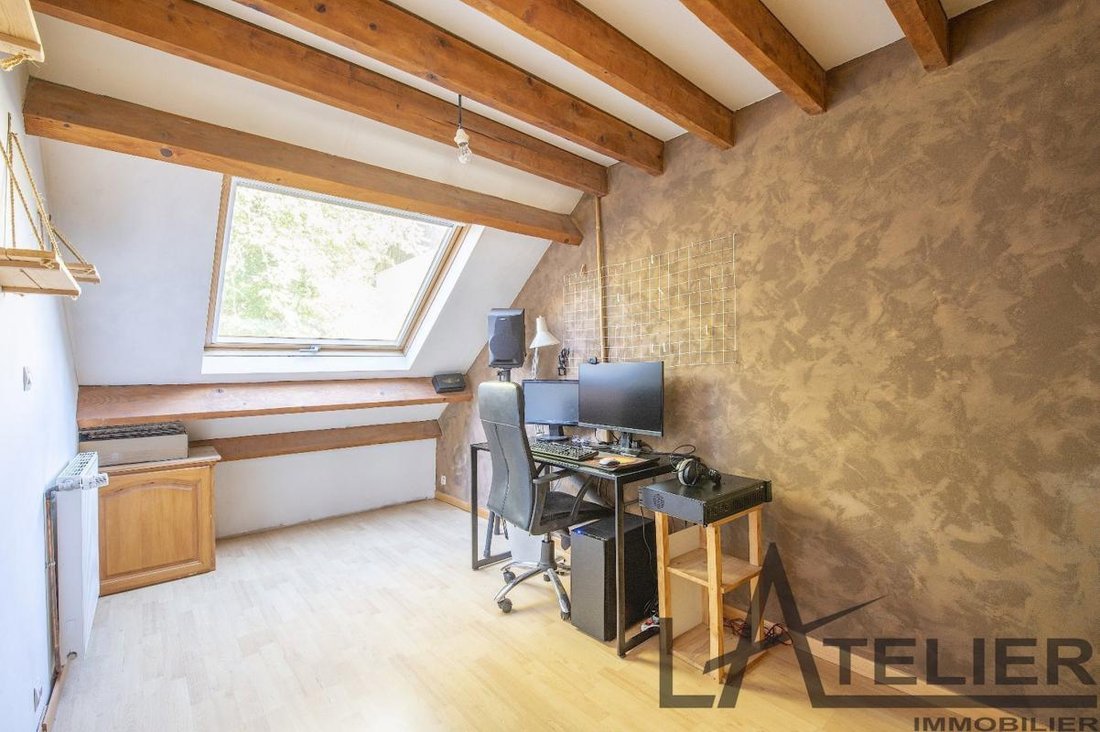
- An office
- A bedroom with a closet
- A bathroom
- A separate toilet
The first floor mezzanine offers:
- Three bedrooms, one with a balcony overlooking the garden
- A shower room
- A separate toilet
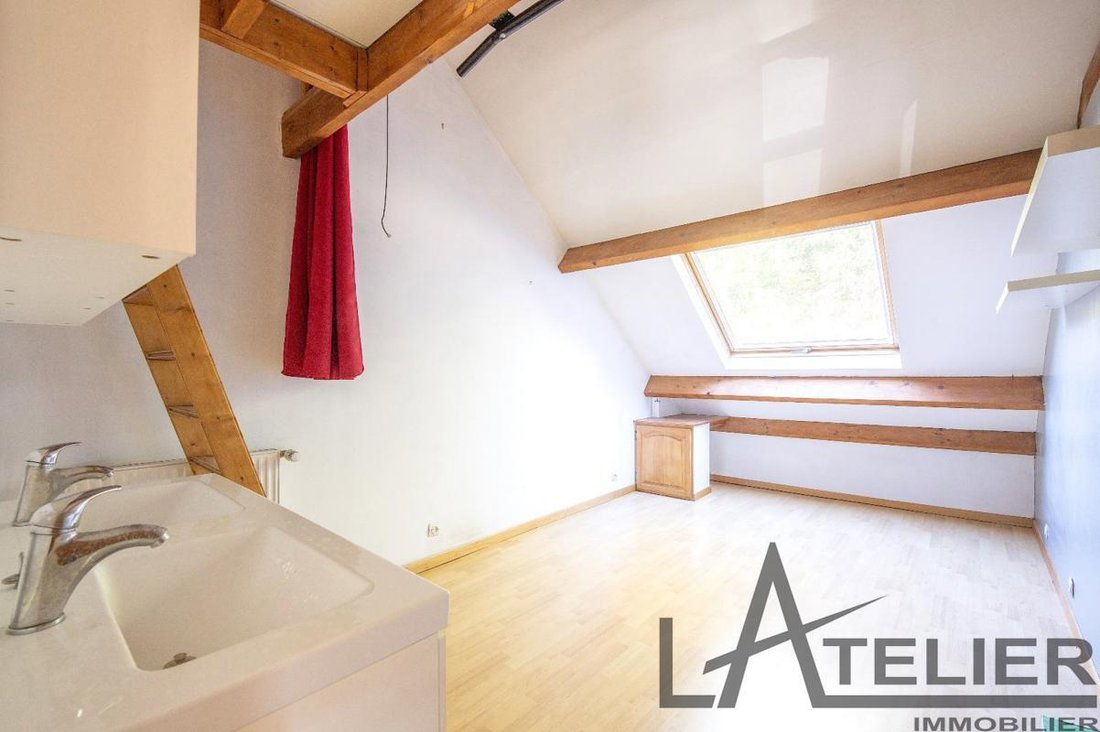
The second floor attic space can be used as play areas and offers plenty of storage. A fifth bedroom is possible.
The full basement includes a large workshop, a laundry room, a garage, and a bike storage room, as well as additional parking space for 3 vehicles.
There is potential for use as a professional practice.
L’Atelier Immobilier - Mareil Marly - Isabelle LEBAS - *** - More information at ***
Fees charged to the seller.
Information on the risks to which this property is exposed is available on the Géorisques website: https://www.georisques.gouv.fr/
The house will charm you with its brightness, spaciousness, and potential. It includes:
- An entrance
- A cathedral triple living room of over 50 m² with a forced-air fireplace
- An equipped open kitchen with access to a large terrace and garden
- An office
- A bedroom with a closet
- A bathroom
- A separate toilet
The first floor mezzanine offers:
- Three bedrooms, one with a balcony overlooking the garden
- A shower room
- A separate toilet
The second floor attic space can be used as play areas and offers plenty of storage. A fifth bedroom is possible.
The full basement includes a large workshop, a laundry room, a garage, and a bike storage room, as well as additional parking space for 3 vehicles.
There is potential for use as a professional practice.
L’Atelier Immobilier - Mareil Marly - Isabelle LEBAS - *** - More information at ***
Fees charged to the seller.
Information on the risks to which this property is exposed is available on the Géorisques website: https://www.georisques.gouv.fr/
-
Property type
House
-
Price/sqft
$356
-
Emissions
E
-
Consumption
D
Features
- Garden
- Terrace
- Garage
- Fireplace
- Open Kitchen
- Basement
- Office
- Gas Stovetop
- Laundry Room
Features
Indoor
- High Ceiling
- Office
- Fireplace
- Gas Stovetop
- Laundry Room
- Open Kitchen
- Basement
Outdoor
- Terrace
- Balcony
- Parking
- Garage
- Garden
Explore the Area
Marcoussis, Ile-de-France, France
View on Google Maps
Price per sqft
Low
High
Joined 1 month ago
You have inquired about this property
The agent will contact you soon by
Listed by
37
Listings
2026
Joined
Book home tour with the agent
Choose a date and whether you'd like a virtual or in-person tour with the agent.
Preferred date
Tour type
Last updated
Today
First listed
November 5
Listing reference
78033338
Trusted by the World's Leading Brokers
The agents behind the world's most exceptional properties list with JamesEdition.
- Listings from Sotheby's, Christie's, BARNES, and Engel & Völkers
- Every listing reviewed before it goes live
- Connect directly with verified listing agents
By continuing you agree to our Terms and Privacy Policy.