$749,973
Single Family Residence In Mapleton
- 4 Beds
- 3 Baths
- 3,810 Sqft
- 10,455 Sqft lot
- Updated: Today
- Source: UtahRealEstate (Wasatch Front) MLS#2181035
About the Property
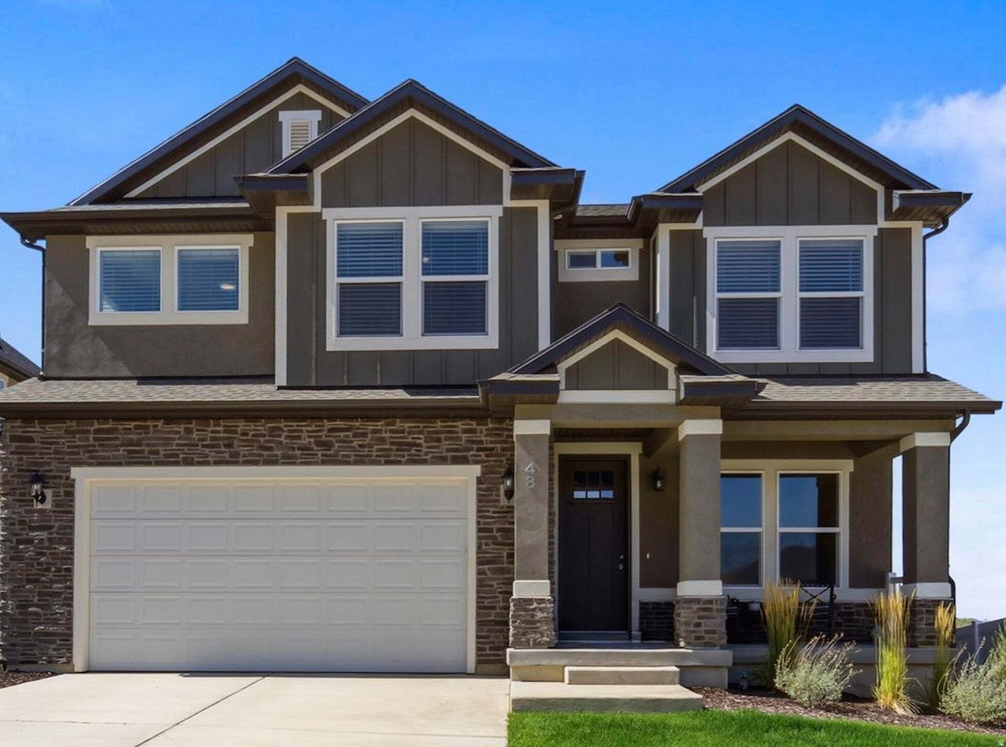
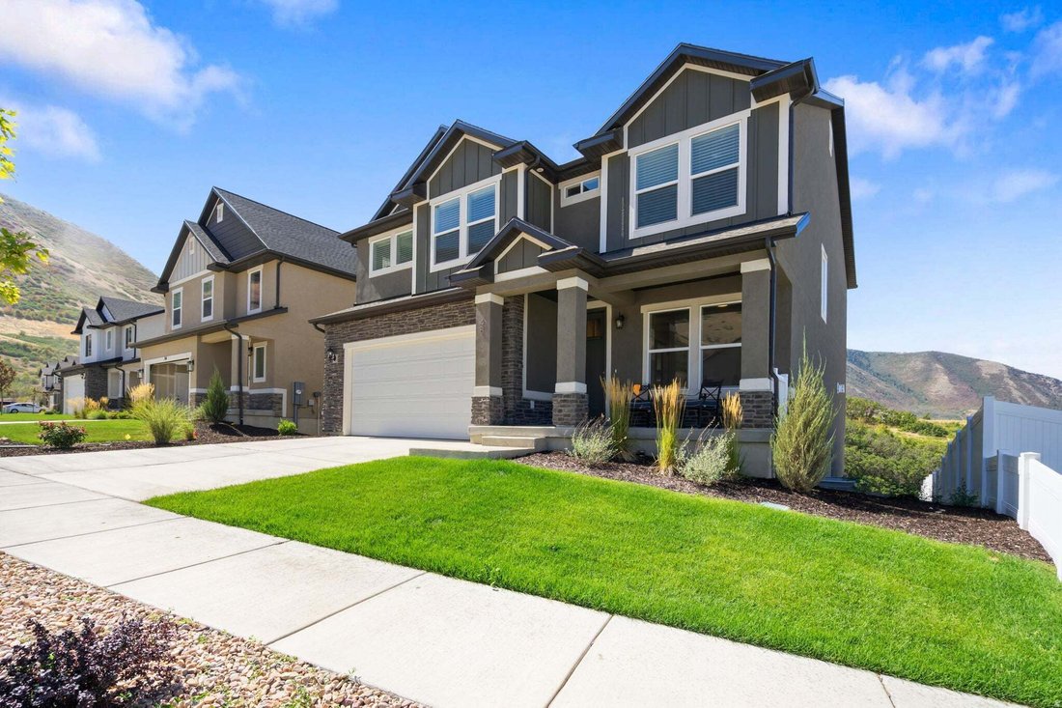
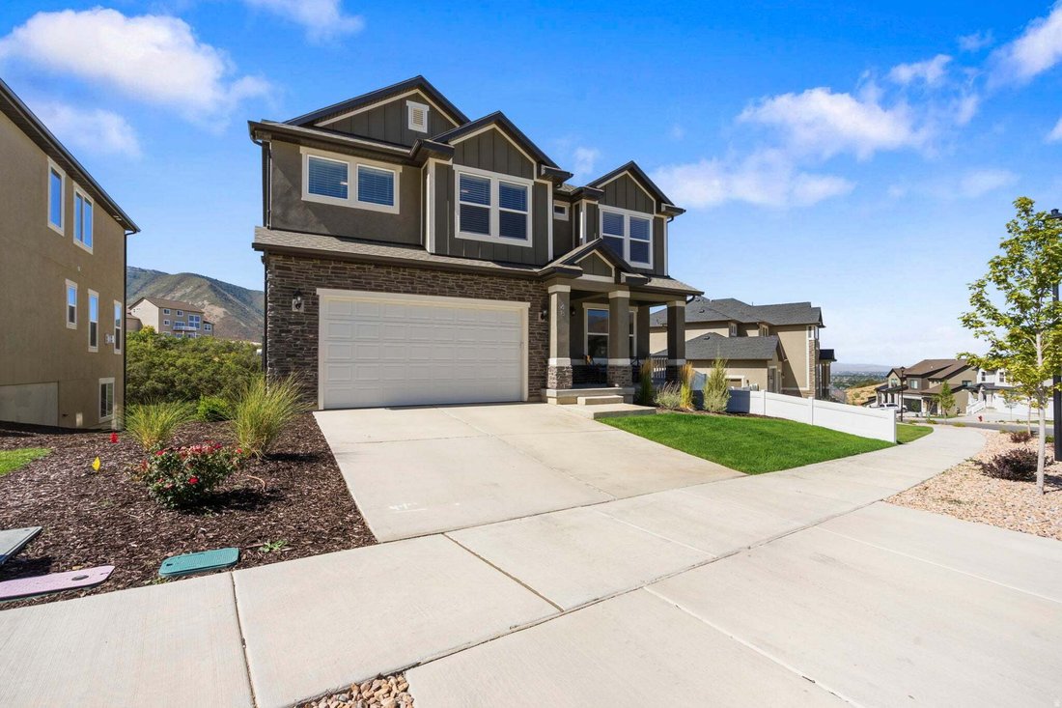
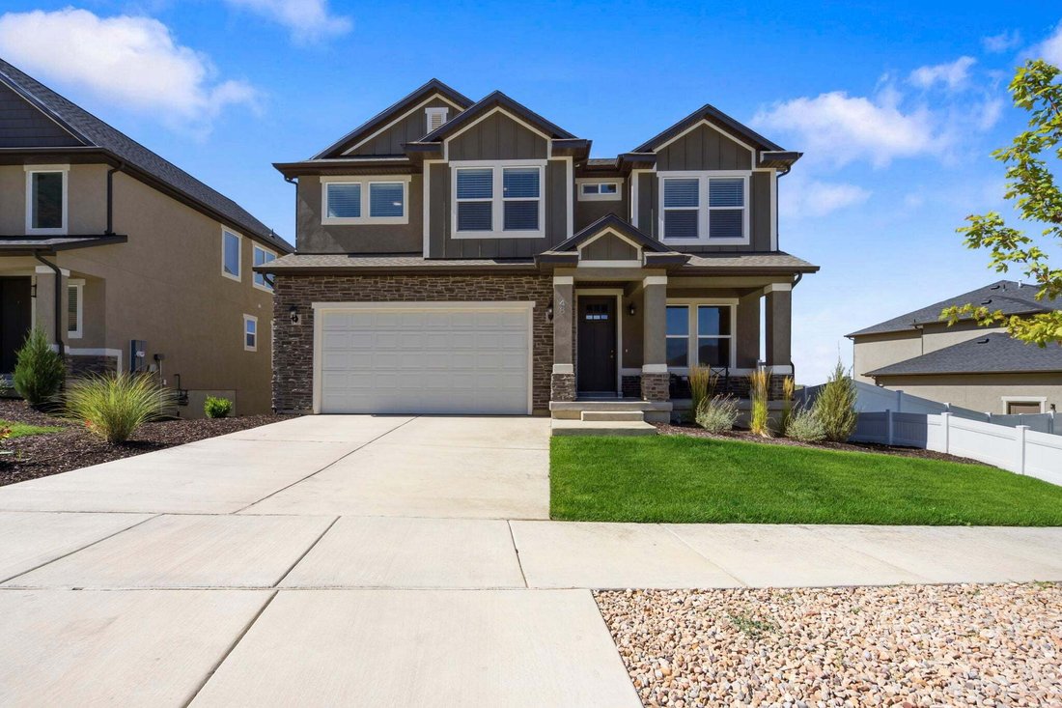
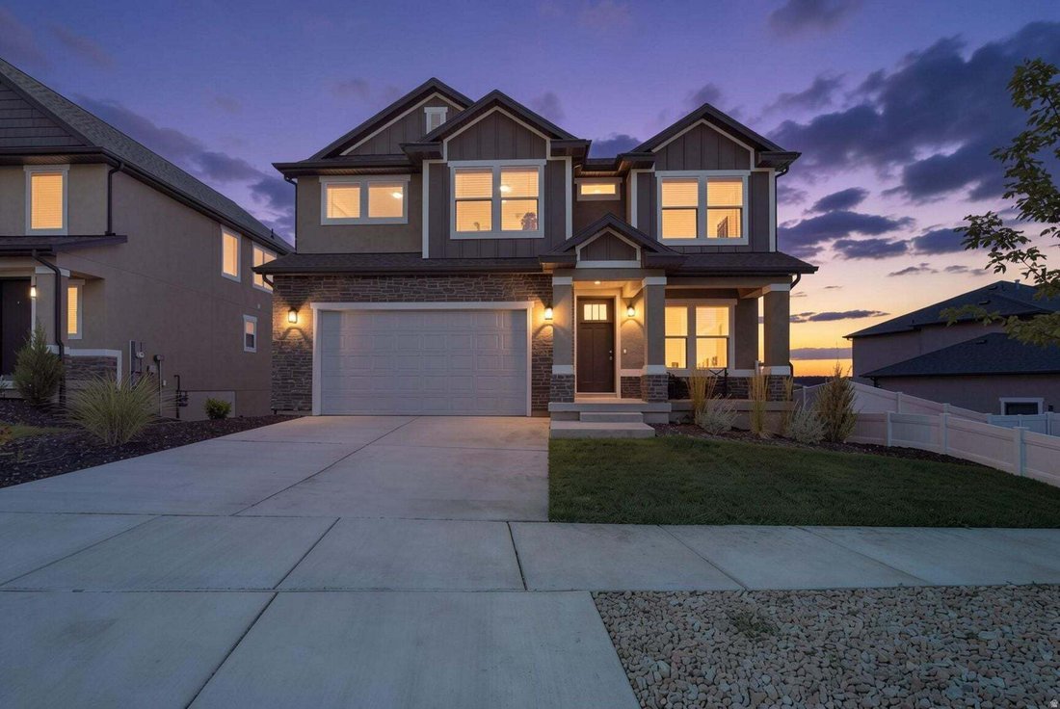
***OPEN HOUSE 8/29 11-1 PM***Stunning 2025 Harmony Ridge Home with unobstructed views. Welcome to this exceptionally built, two-story home in one of Mapleton’s most desirable subdivisions. Featuring the popular Peyton floor plan, offering nearly 4,000 square feet of beautifully designed living space. Includes large, open areas, an oversized pantry, a beautiful kitchen and dining area. A picturesqu
***OPEN HOUSE 8/29 11-1 PM***Stunning 2025 Harmony Ridge Home with unobstructed views. Welcome to this exceptionally built, two-story home in one of Mapleton’s most desirable subdivisions. Featuring the popular Peyton floor plan, offering nearly 4,000 square feet of beautifully designed living space. Includes large, open areas, an oversized pantry, a beautiful kitchen and dining area. A picturesque window wall with motorized shades. Perfect for any sized family and designed for both everyday living and entertaining. The master suite provides a private retreat with a large walk-in closet, soaker tub and a separate step-in shower. The spacious walk-out unfinished basement has room for future bedrooms, a full bathroom and endless potential and flexibility for recreation and gatherings such as a home theater, gym, or additional living space. Outside you’ll enjoy the rare combination of a large lot and no back neighbors, creating privacy and an incredible backdrop to take in the stunning surrounding scenery. The attached oversized 2-car garage with an epoxy sealed floor. As a resident of Harmony Ridge, you’ll also have access to fantastic HOA amenities, including a community swimming pool, clubhouse, and gym-perfect for relaxing, staying active, and connecting with neighbors.
-
Property type
House
-
Floors
3
-
Year built
2025
-
Price/sqft
$196
Features
Explore the Area
48 E LIMBER DR, Mapleton, Utah, United States
View on Google Maps
Price per sqft
Low
High
Joined 10 months ago
You have inquired about this property
The agent will contact you soon by
Listed by
Berkshire Hathaway HomeServices Elite Real Estate - American Fork
Utah, United States
View agency profile
31
Listings
2025
Joined
Book home tour with the agent
Choose a date and whether you'd like a virtual or in-person tour with the agent.
Preferred date
Tour type
Berkshire Hathaway HomeServices Elite Real Estate - American Fork
American Fork, Utah, United States
View agency profile
Last updated
Today
First listed
Aug 28
Listing reference
2181035
Listing status
Based on information from the Wasatch Front Regional Multiple Listing Service, Inc. as of 2026. All data, including all measurements and calculations of area, is obtained from various sources and has not been, and will not be, verified by broker or the MLS. All information should be independently reviewed and verified for accuracy. Properties may or may not be listed by the office/agent presenting the information.
Similar Properties Nearby
New Listings in Mapleton

Explore More Homes for Sale
Mapleton, UT, United States property types
Mapleton, UT, United States popular searches
- Properties with Pool in Mapleton, UT, United States
- Properties with Open Kitchen in Mapleton, UT, United States
- Properties with Sauna in Mapleton, UT, United States
- Properties with Terrace in Mapleton, UT, United States
- Properties with Cinema in Mapleton, UT, United States
- Properties with Game Room in Mapleton, UT, United States
- Waterfront properties in Mapleton, UT, United States
- Properties with Outdoor Kitchen in Mapleton, UT, United States
- Lake View properties in Mapleton, UT, United States
- Renovated properties in Mapleton, UT, United States
- Properties with Tennis Court in Mapleton, UT, United States
- Investment Property properties in Mapleton, UT, United States
- Modern properties in Mapleton, UT, United States
Related Guides & Stories
Trusted by the World's Leading Brokers
The agents behind the world's most exceptional properties list with JamesEdition.
- Listings from Sotheby's, Christie's, BARNES, and Engel & Völkers
- Every listing reviewed before it goes live
- Connect directly with verified listing agents
By continuing you agree to our Terms and Privacy Policy.
brokerages we
partnered with
partnered with