$1,250,000
Single Family Detached Mapleton
- 6 Beds
- 5 Baths
- 5,343 Sqft
- 14,811 Sqft lot
- Updated: Today
- MLS#2181114
About the Property
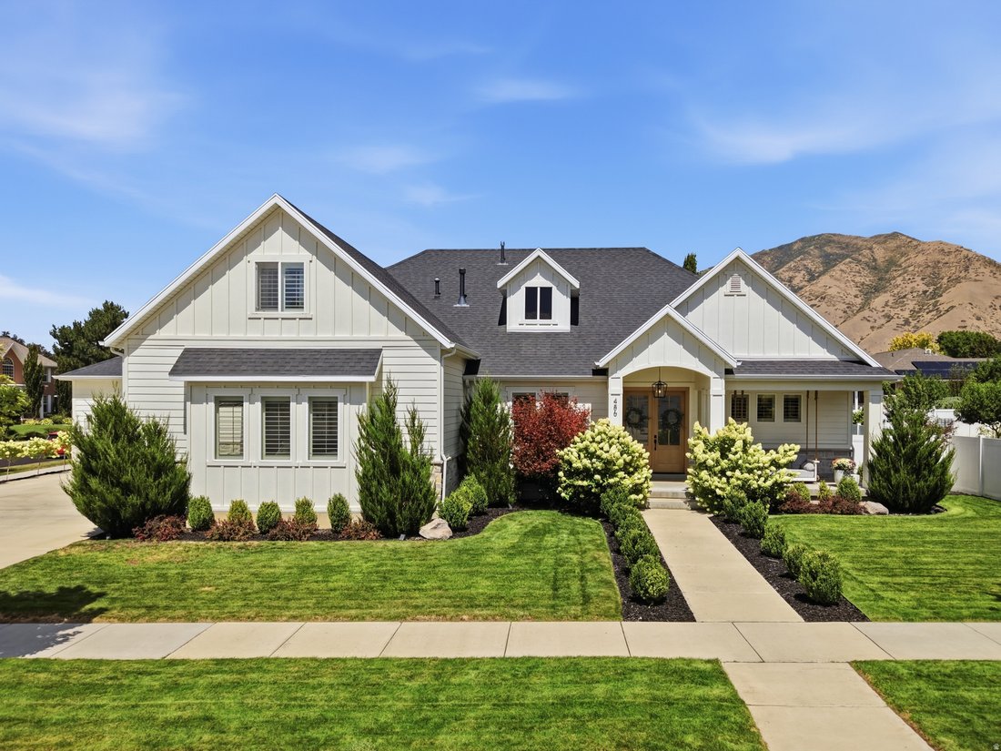
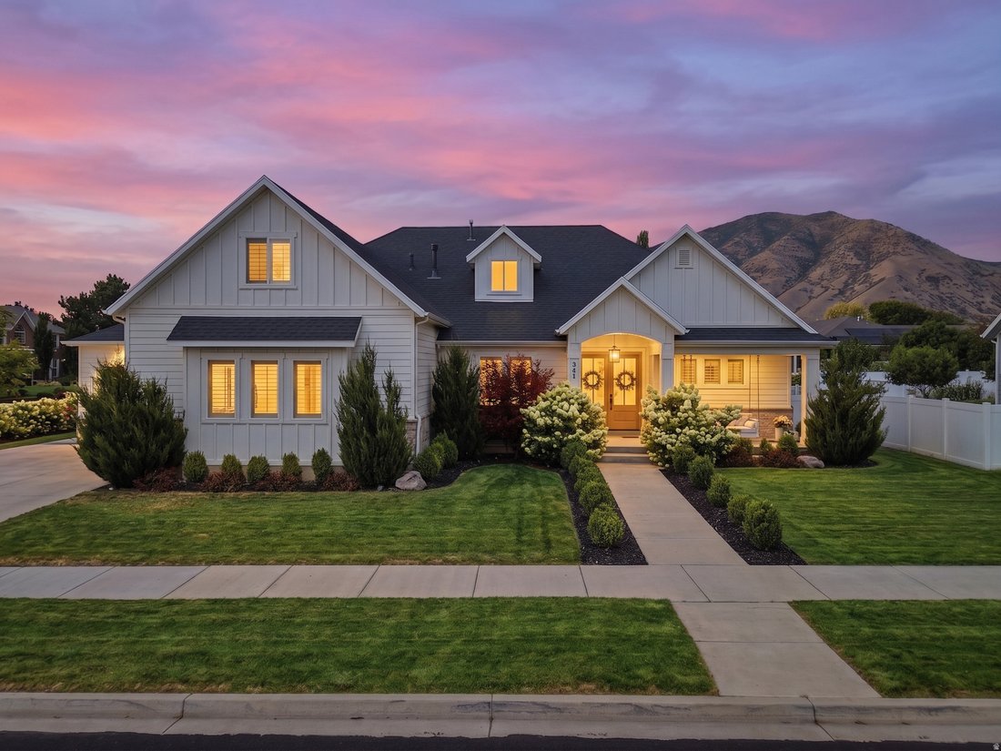
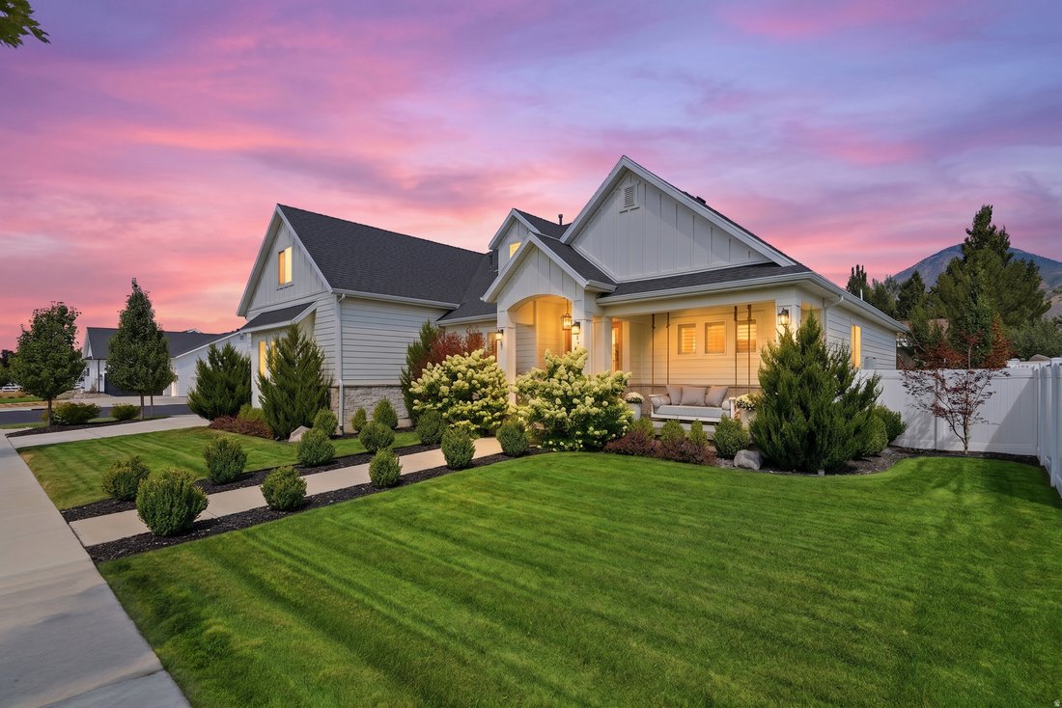
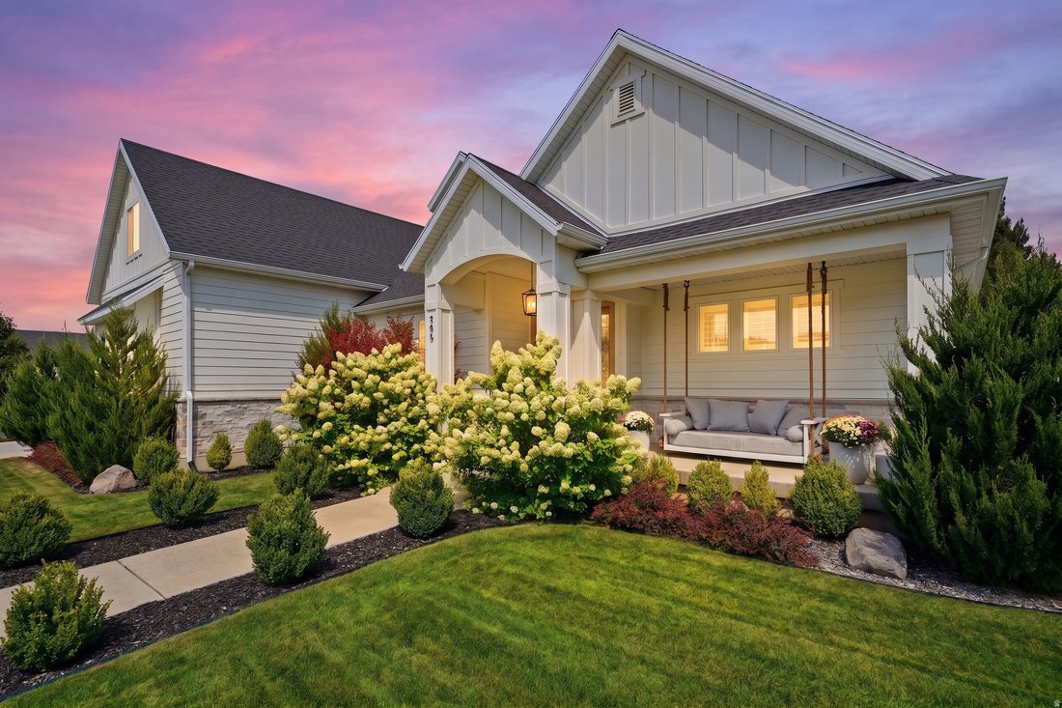
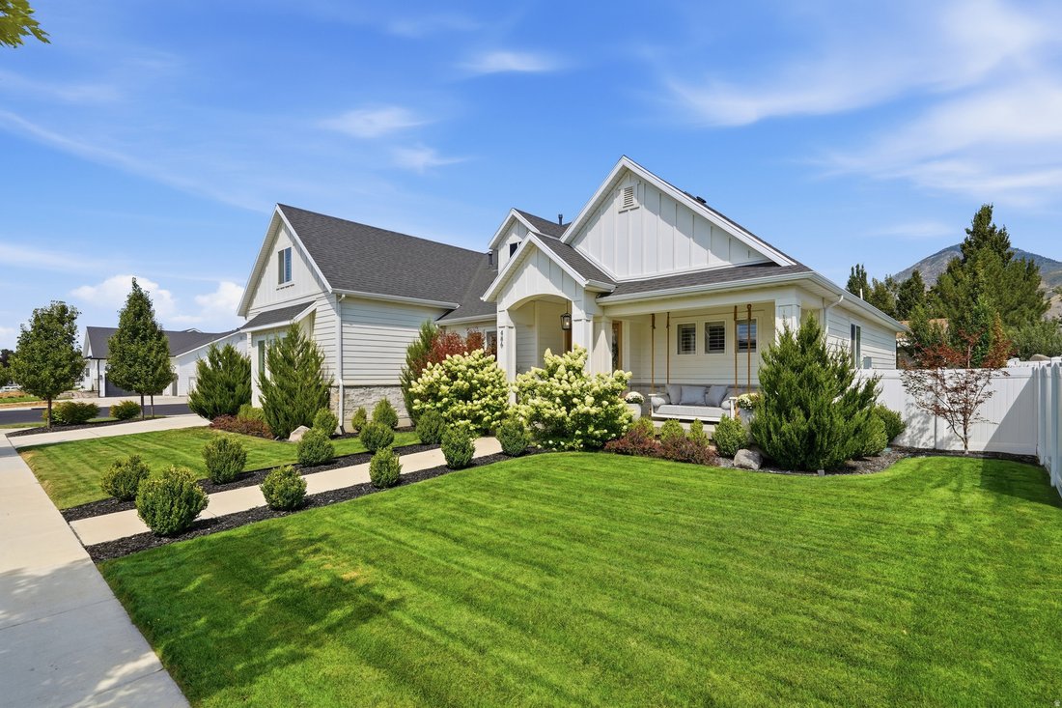
Tucked in a quiet Mapleton neighborhood away from busy streets, this modern farmhouse pairs timeless curb appeal with thoughtful, livable design across 5,343 total square feet, with 6 bedrooms and 4.5 bathrooms. The main floor is built for easy living: a great room anchored by an exposed beam ceiling and a brick fireplace flanked by built-ins, an open kitchen with an oversized island, open shelvin
Tucked in a quiet Mapleton neighborhood away from busy streets, this modern farmhouse pairs timeless curb appeal with thoughtful, livable design across 5,343 total square feet, with 6 bedrooms and 4.5 bathrooms. The main floor is built for easy living: a great room anchored by an exposed beam ceiling and a brick fireplace flanked by built-ins, an open kitchen with an oversized island, open shelving, and a walk-in pantry with a Costco door. The main-level primary suite, private office with French doors, and brick-floored mudroom and laundry create a comfortable and functional layout. In the backyard, a vaulted covered patio with ceiling fan with mature, manicured landscaping and a wall of privacy trees along the rear lot line. Putting green, sandbox, playset, in-ground trampoline and a storage shed. Three-car garage with a deep tandem bay, plus extra uncovered parking for a boat or RV. Two water heaters and a water softener. The upper level includes two additional bedrooms, while the walkout basement apartment offers 3 bedrooms, 2 bathrooms, a full kitchen, laundry room, separate entrance as a flexible ADU-style living space. Square footage figures are provided as courtesy estimates only and were obtained from county records. Buyer is advised to obtain an independent measurement
-
Property type
House
-
Year built
2021
-
Price/sqft
$233
Features
- Garage
- Walk In Closet
- Garden
- Fireplace
- Open Kitchen
- Outdoor Living Space
- Gas Stovetop
- Fire Pit
- Kitchen island
Features
Lot
- Mountain View
Indoor
- High Ceiling
- Office
- Fireplace
- Kitchen island
- Gas Stovetop
- Bar
- Laundry Room
- Open Kitchen
- Basement
- Stone Countertops
- Walk In Closet
Outdoor
- Parking
- Fire Pit
- Garage
- Playground
- Outdoor Living Space
- Garden
Explore the Area
486 W 1400 N, Mapleton, UT 84664, Utah, United States
View on Google Maps
Price per sqft
Low
High
Joined 2 years ago
You have inquired about this property
The agent will contact you soon by
Listed by
4
Listings
2024
Joined
Book home tour with Matt Sumsion
Choose a date and whether you'd like a virtual or in-person tour with the agent.
Preferred date
Tour type

KW Westfield Keller Williams Real Estate
998 North 1200 West, 84057, Orem, United States
View agency profile
Last updated
Today
First listed
Aug 26
Agent licence
#10348918
Listing reference
2152023035443024
Listing status
Similar Properties Nearby
New Listings in Mapleton

Explore More Homes for Sale
Mapleton, UT, United States property types
Mapleton, UT, United States popular searches
- Properties with Pool in Mapleton, UT, United States
- Properties with Cinema in Mapleton, UT, United States
- Properties with Terrace in Mapleton, UT, United States
- Properties with Sauna in Mapleton, UT, United States
- Properties with Open Kitchen in Mapleton, UT, United States
- Properties with Game Room in Mapleton, UT, United States
- Waterfront properties in Mapleton, UT, United States
- Properties with Outdoor Kitchen in Mapleton, UT, United States
- Lake View properties in Mapleton, UT, United States
- Properties with Tennis Court in Mapleton, UT, United States
- Renovated properties in Mapleton, UT, United States
- Investment Property properties in Mapleton, UT, United States
Related Guides & Stories
Trusted by the World's Leading Brokers
The agents behind the world's most exceptional properties list with JamesEdition.
- Listings from Sotheby's, Christie's, BARNES, and Engel & Völkers
- Every listing reviewed before it goes live
- Connect directly with verified listing agents
By continuing you agree to our Terms and Privacy Policy.
brokerages we
partnered with
partnered with