


$825,000
Residential Maple Grove
- 4 Beds
- 5 Baths
- 3,459 Sqft
- 12,197 Sqft lot
- Updated: July 2
- MLS#7101257
About the Property
Welcome to this exceptional custom-built NIH home in the highly sought-after Cedarcrest neighborhood, featuring a community pool, cabana-style clubhouse, and playground. Nestled on a quiet cul-de-sac street, this home offers a flat, fenced backyard, low-maintenance deck, and charming front porch. The gracious open floor plan showcases striking white and natural wood finishes, a wall of windows, an
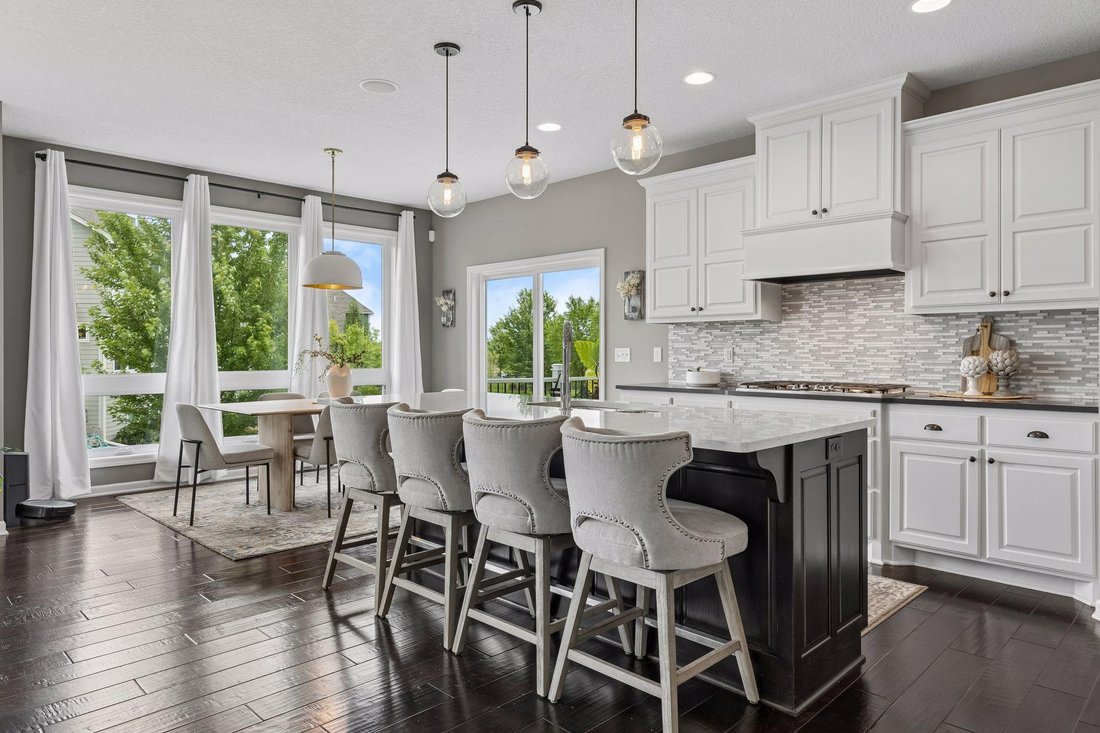
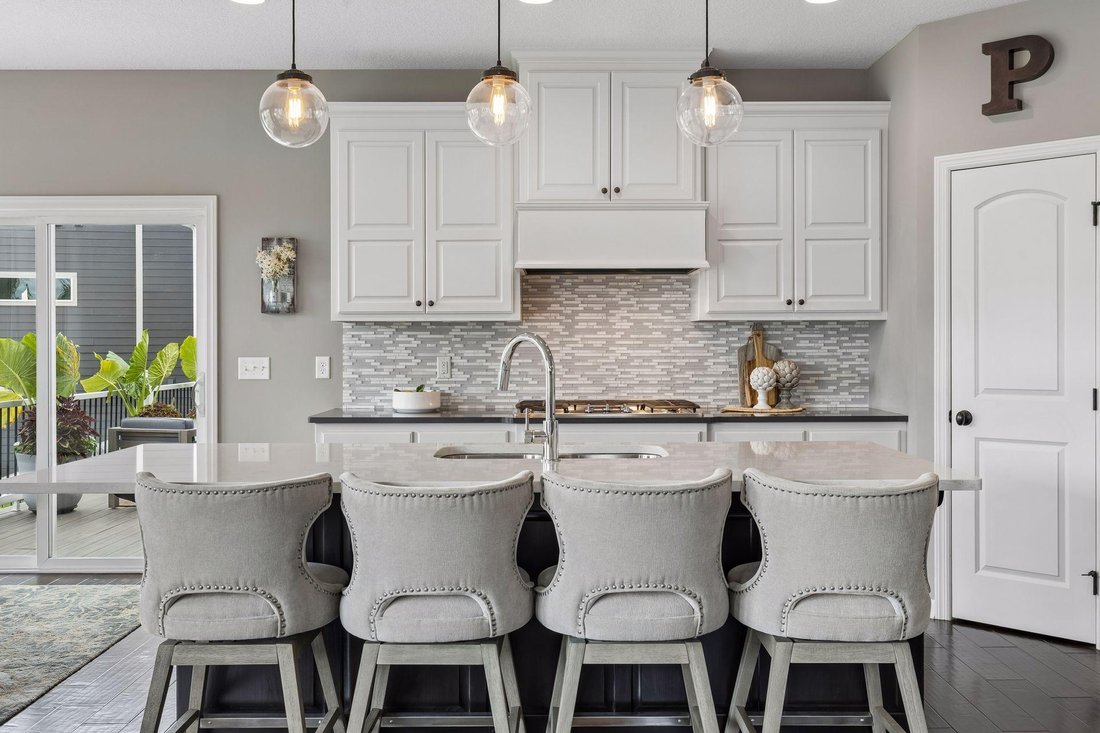
Welcome to this exceptional custom-built NIH home in the highly sought-after Cedarcrest neighborhood, featuring a community pool, cabana-style clubhouse, and playground. Nestled on a quiet cul-de-sac street, this home offers a flat, fenced backyard, low-maintenance deck, and charming front porch. The gracious open floor plan showcases striking white and natural wood finishes, a wall of windows, and abundant natural light. The kitchen features a gas cooktop, exterior-vented range hood, timeless mosaic backsplash, walk-in pantry, and spacious dining area. Main-level office with full-light glass door offers flexibility for work or play. Thoughtful details include a stunning glass-enclosed wine display, designer powder bath, new carpet throughout, and garage foyer with built-in cubbies. Upstairs you’ll find four spacious bedrooms, convenient laundry, and a luxurious primary suite with a tray ceiling, soaking tub, separate shower, dual-sink vanity, and large walk-in closet. Secondary bedrooms share a Jack-and-Jill bath plus one private ensuite. The newly finished lower level adds a large recreation room, stand-alone fireplace, full wet- bar, ¾ bath, and exceptional storage or future finished square footage. Complete with a 3-car garage and concrete driveway, newer roof, this home offers quality, style, and an outstanding neighborhood lifestyle.
-
Property type
House
-
Year built
2013
-
Price/sqft
$238
Features
- Fireplace
- Walk In Closet
- Pool
- Garage
- Open Kitchen
- Playground
- Washer Dryer
- Gas Stovetop
- Office
Features
Indoor
- Office
- Fireplace
- Gas Stovetop
- Washer Dryer
- Bar
- Laundry Room
- Open Kitchen
- Walk In Closet
Outdoor
- Pool
- Garage
- Playground
Explore the Area
17330 70th Court N, Maple Grove, MN 55311, Minnesota, United States
View on Google Maps
Price per sqft
Low
High
Joined 4 years ago
You have inquired about this property
The agent will contact you soon by
Listed by
9
Listings
2022
Joined
Book home tour with Carrie Schmitz
Choose a date and whether you'd like a virtual or in-person tour with the agent.
Preferred date
Tour type

Last updated
July 2
First listed
Jul 2
Listing reference
2132108357036104
Listing status
Similar Properties Nearby
New Listings in Maple Grove


Explore More Homes for Sale
Maple Grove, MN, United States property types
Maple Grove, MN, United States popular searches
- Properties with Fitness Center / Gym in Maple Grove, MN, United States
- Properties with Open Kitchen in Maple Grove, MN, United States
- Properties with Indoor Pool in Maple Grove, MN, United States
- Renovated properties in Maple Grove, MN, United States
- Properties with Cinema in Maple Grove, MN, United States
- Waterfront properties in Maple Grove, MN, United States
- River View properties in Maple Grove, MN, United States
- Properties with Elevator in Maple Grove, MN, United States
Related Guides & Stories
Trusted by the World's Leading Brokers
The agents behind the world's most exceptional properties list with JamesEdition.
- Listings from Sotheby's, Christie's, BARNES, and Engel & Völkers
- Every listing reviewed before it goes live
- Connect directly with verified listing agents
By continuing you agree to our Terms and Privacy Policy.
brokerages we
partnered with
partnered with