$1,275,000

Exceptional Craftsmanship In A Stunning Modern Residence

  • 5 Beds
  • 5 Baths
  • 4,614 Sqft
  • Updated: August 1
  • MLS#NST7074913

About the Property

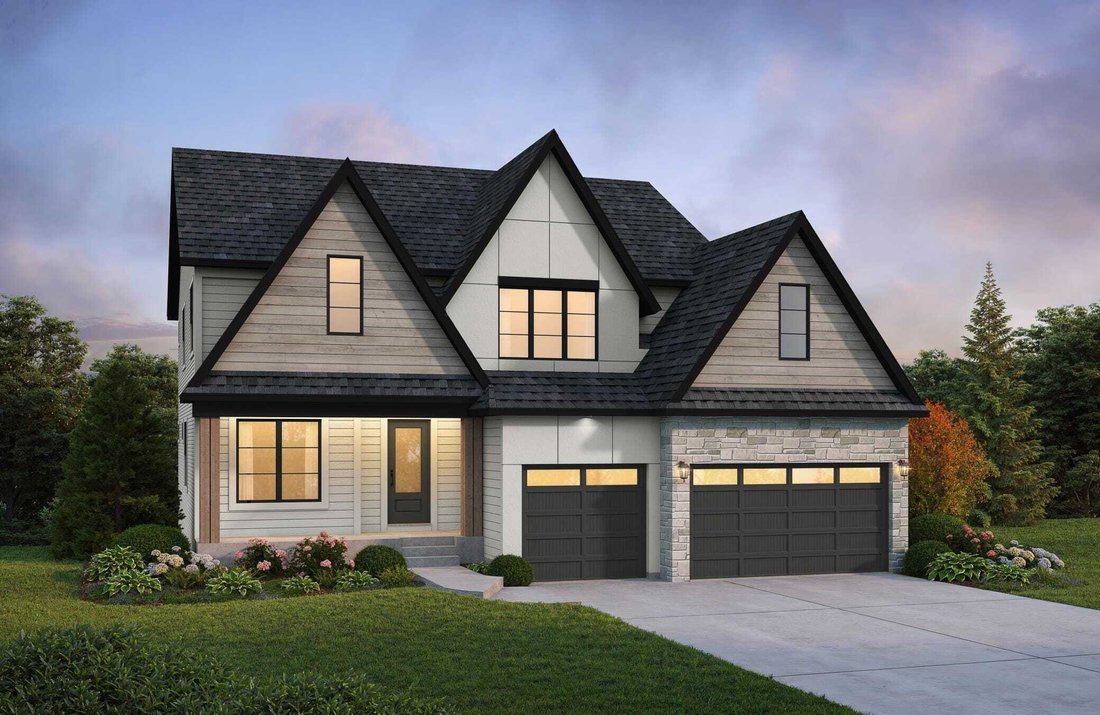
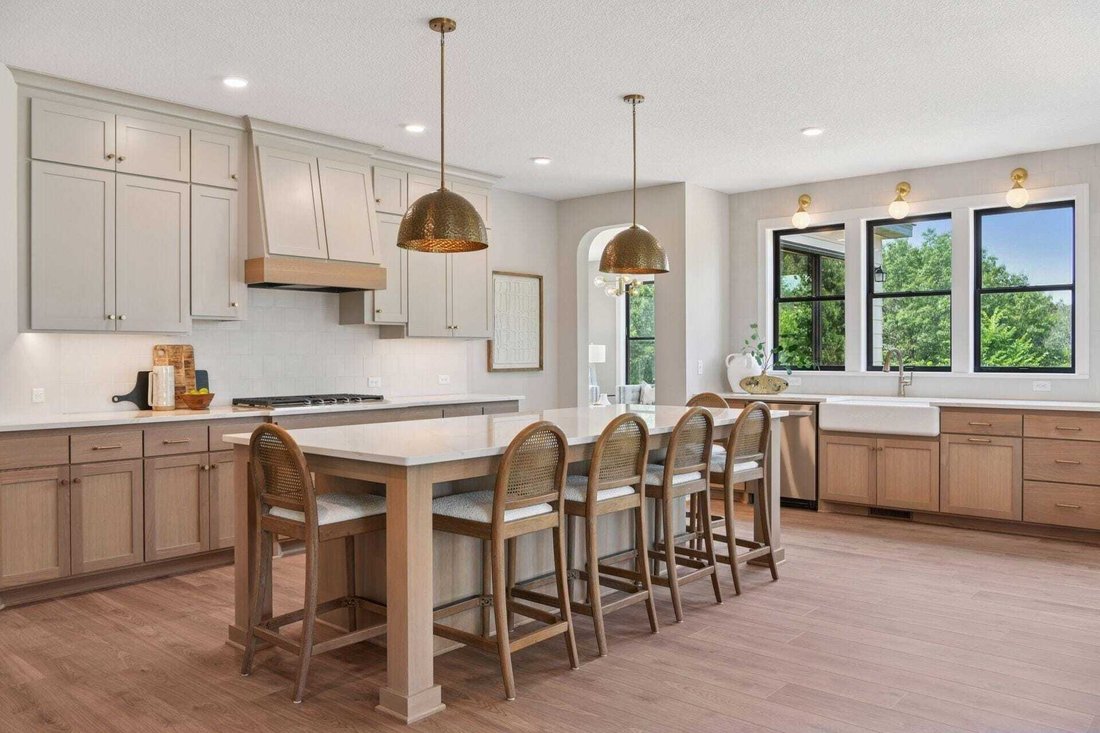
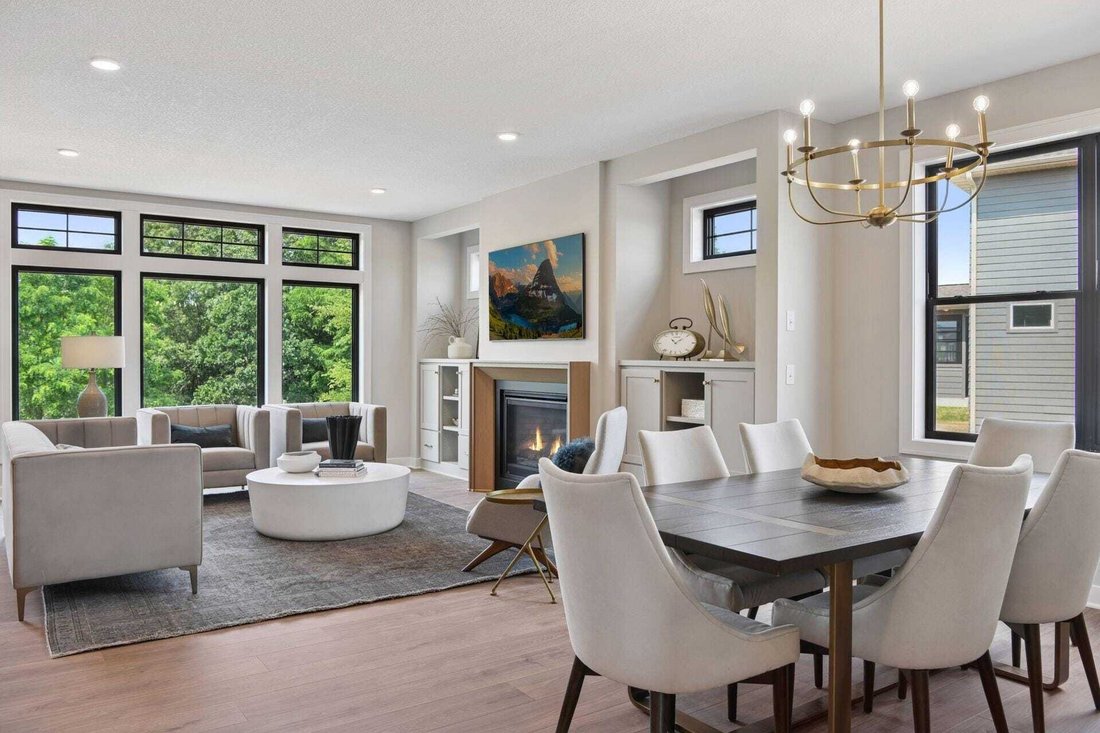
Discover one of Hanson Builders’ most sought-after floor plans, thoughtfully designed with exceptional craftsmanship and modern style throughout. The custom kitchen is a standout feature, offering a large center island, custom-built cabinetry, walk-in pantry, and a sink positioned along the exterior wall overlooking the backyard for beautiful natural views and light. The main level is highlighted
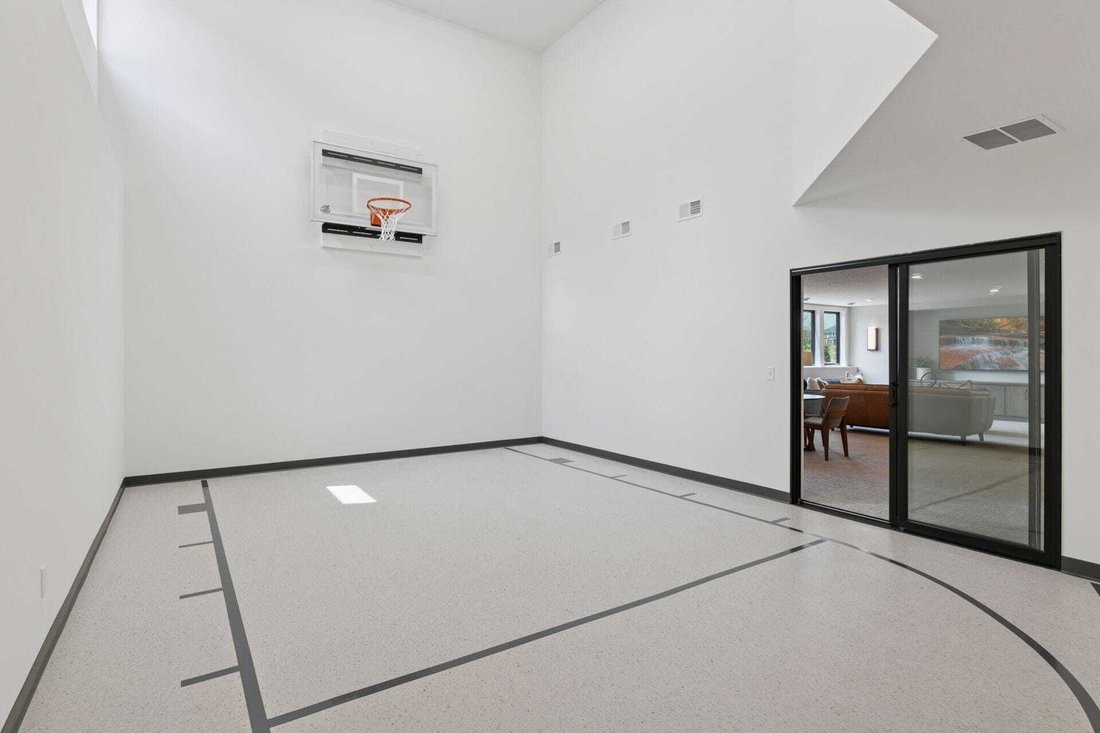
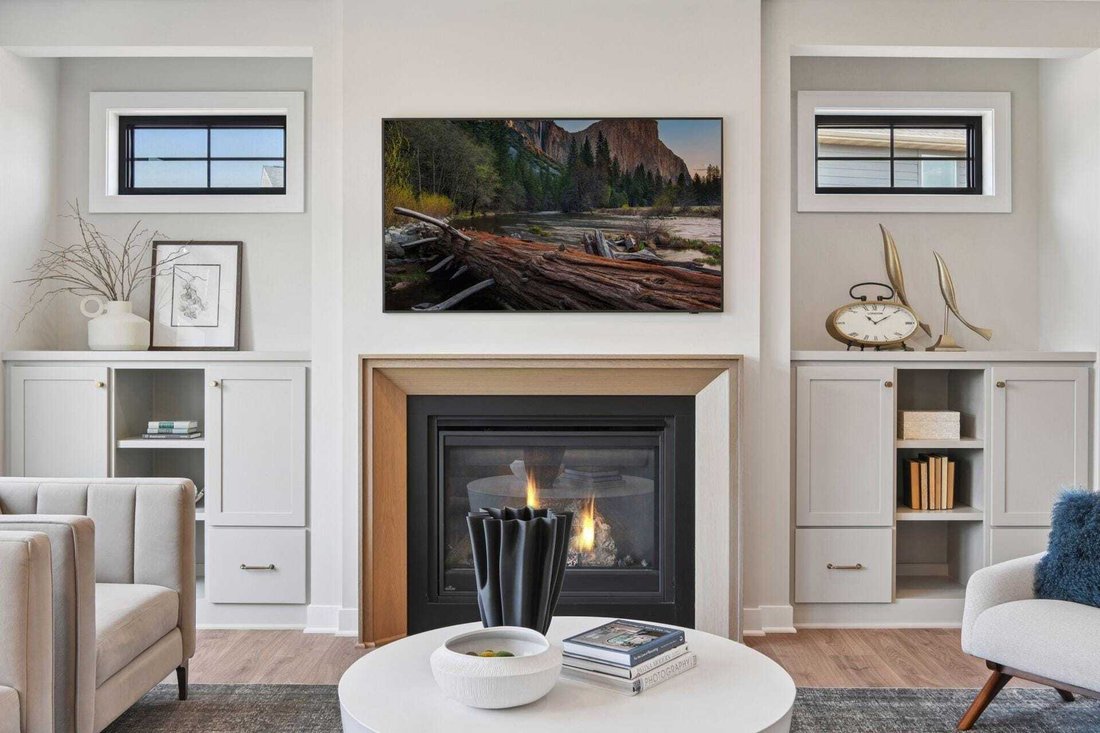
Discover one of Hanson Builders’ most sought-after floor plans, thoughtfully designed with exceptional craftsmanship and modern style throughout. The custom kitchen is a standout feature, offering a large center island, custom-built cabinetry, walk-in pantry, and a sink positioned along the exterior wall overlooking the backyard for beautiful natural views and light. The main level is highlighted by a stunning modern tapered fireplace feature wall with built-in cabinetry and accent windows, creating a warm and sophisticated gathering space. Upstairs, the home offers four spacious bedrooms including a private Owners Suite, a versatile bonus room, and convenient walk-through laundry. The finished lower level is built for entertaining and everyday enjoyment with a fifth bedroom, expansive family room, game room, wet bar, and an impressive indoor Sport Center perfect for year-round activities for all ages. Built with lasting quality, the home features James Hardie cement board siding and premium Marvin windows throughout. Residents of Evanswood enjoy access to a community pool and clubhouse, an upcoming new elementary school, and convenient proximity to Maple Grove High School. Hanson Builders also offers thirteen remaining homesites in Evanswood featuring wooded, pond, creek, and walkout views.
  • Property type

    House

  • Year built

    2026

  • Price/sqft

    $276

Features

Features

Lot

Indoor

  • Fireplace
  • Kitchen island
  • Gas Stovetop
  • Washer Dryer
  • Bar
  • Game Room
  • Basement
  • Indoor Pool
  • Stone Countertops
  • Walk In Closet

Outdoor

  • Garden
  • Basketball Court

Explore the Area

10401 Peony Maple Grove MN 55311 USA, Minnesota, United States View on Google Maps
Price per sqft
Low
High

View 19 more listings in Maple Grove

Luke Hanson

Joined 5 years ago
Your message
You have inquired about this property

The agent will contact you soon by

Listed by

Luke Hanson
Minnesota, United States
View agency profile
24
Listings
2026
Joined

Book home tour with Luke Hanson

Choose a date and whether you'd like a virtual or in-person tour with the agent.

In-person tour
Preferred date
Tour type
Edina Realty Home Services
6800 France Avenue S.Suite 230, 55435-2007, Edina, Minnesota, United States
View agency profile


Edina Realty, a subsidiary of HomeServices of America a Berkshire Hathaway affiliate, currently has 2,100 RE


Edina Realty, a subsidiary of HomeServices of America a Berkshire Hathaway affiliate, currently has 2,100 REALTORS® operating out of approximately 55 offices. And is one of the nation’s largest real estate companies. Edina Realty’s family of companies includes Edina Realty, Edina Realty Title, and Edina Realty Mortgage. Edina Realty handled more than 32,660 pended transactions and $6.9 billion in pended sales volume in 2012. For more information, [hidden information].

Last updated
August 1
First listed
Aug 1
Listing reference
0880a182-8c49-11f1-901e-6045bdd61ac4
Call

Start phone call with:

Hello, I’m calling for the property with the reference 0880a182-8c49-11f1-901e-6045bdd61ac4, which I discovered on JamesEdition.

After the call, we'll provide your contacts to the agent for easy communication.

brokerages we
partnered with