$775,000
Residential Maple Grove
- 5 Beds
- 4 Baths
- 4,435 Sqft
- 13,940 Sqft lot
- Updated: July 25
-
2
Views for last 30 days
- MLS#7093549
About the Property
Step inside and you’ll immediately appreciate the warmth, character, and thoughtful design throughout this home. A dedicated main-floor office with elegant French doors provides the perfect work-from-home space. The formal dining room flows seamlessly into a convenient butler’s pantry, leading to the expansive kitchen featuring a large center island, walk-in pantry, and exceptional custom cabinetr
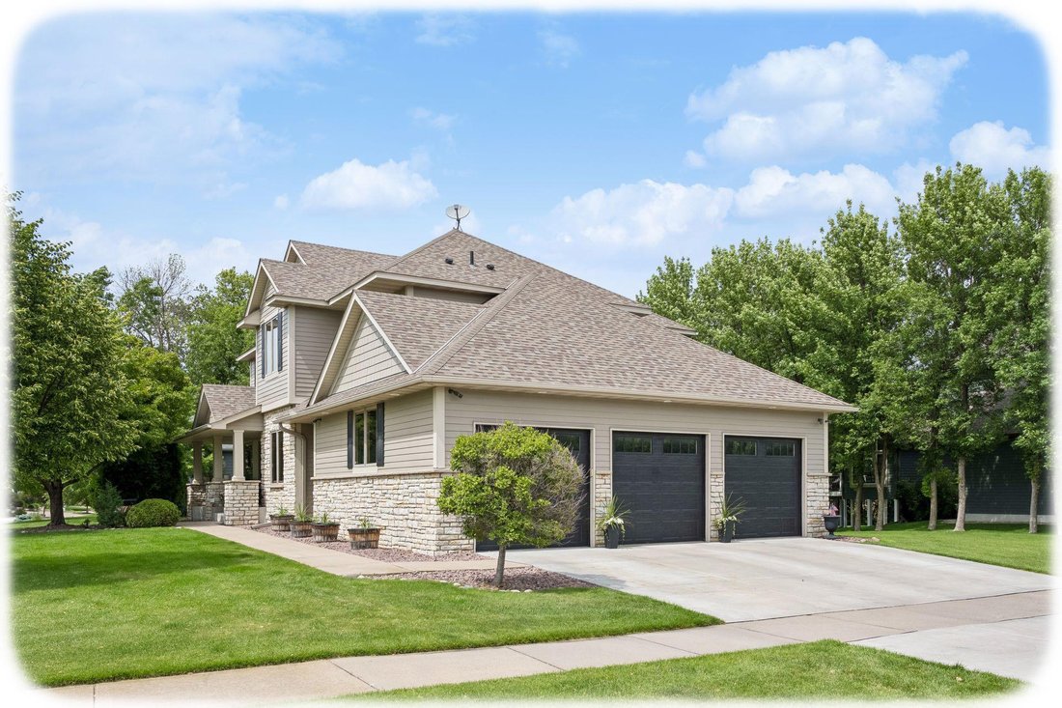
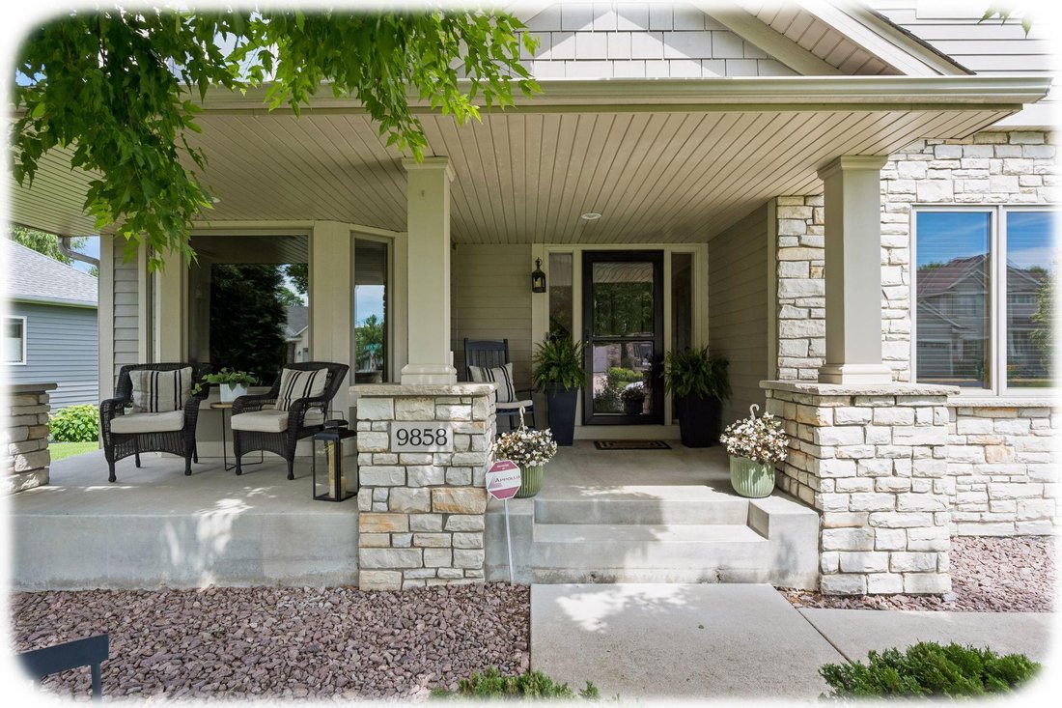
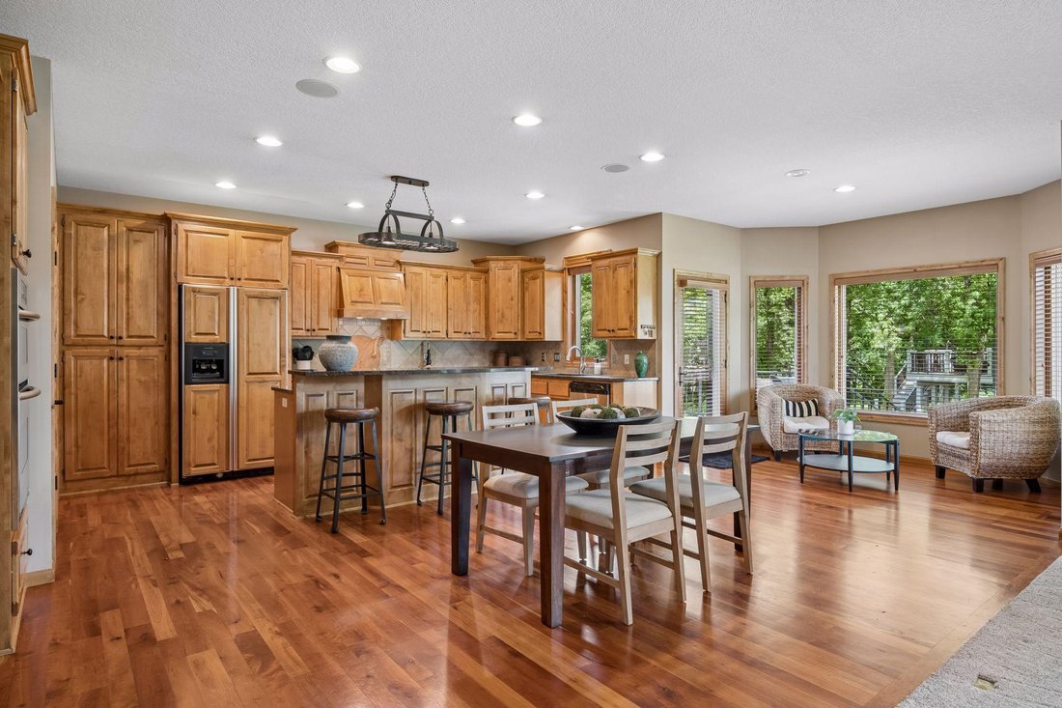
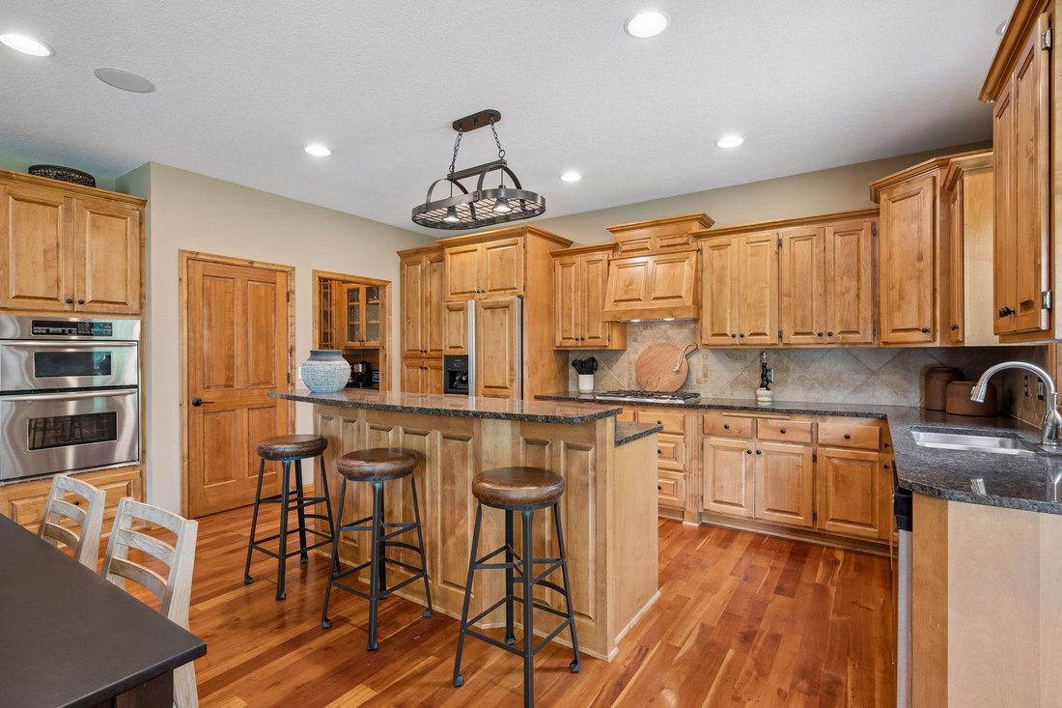
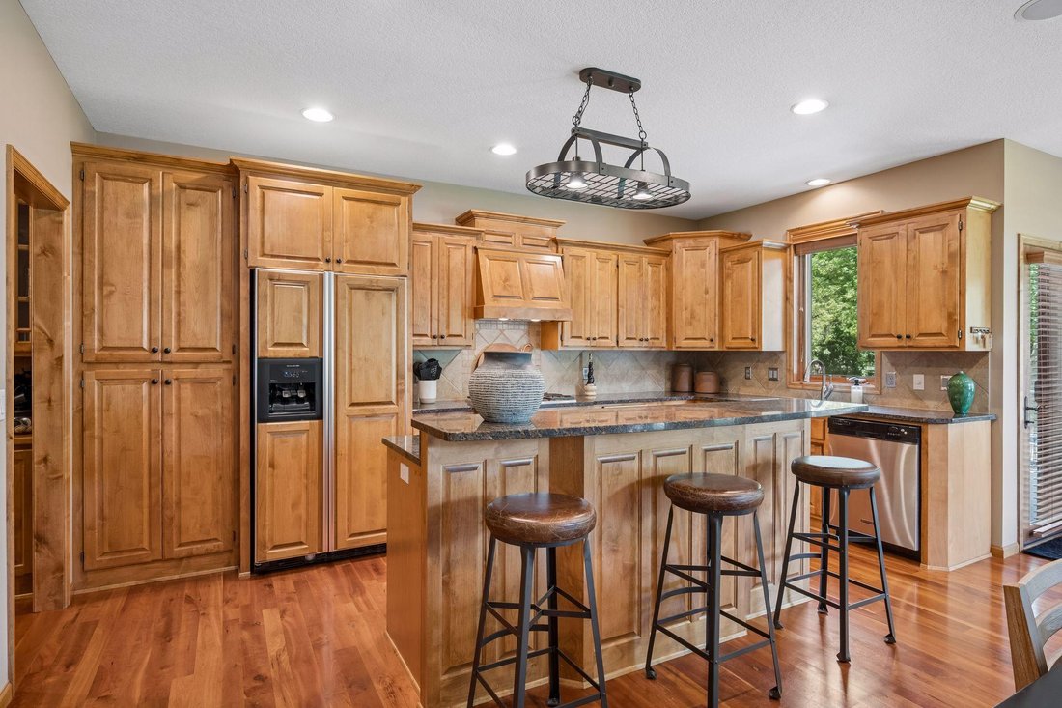
Step inside and you’ll immediately appreciate the warmth, character, and thoughtful design throughout this home. A dedicated main-floor office with elegant French doors provides the perfect work-from-home space. The formal dining room flows seamlessly into a convenient butler’s pantry, leading to the expansive kitchen featuring a large center island, walk-in pantry, and exceptional custom cabinetry that surpasses what you’ll find in most new construction homes today. The spacious informal dining area and adjacent sitting space create the perfect spot to enjoy your morning coffee or keep the chef company while meals are prepared. The bright and welcoming living room showcases a wall of windows, filling the home with natural light and bringing the beauty of the outdoors inside. Upstairs, you’ll find four generously sized bedrooms along with an amazing loft area complete with a charming window seat and built-in storage. The luxurious primary suite is a true retreat, featuring an oversized walk-in shower, relaxing jetted tub, double-sink vanity, private water closet, and large double walk-in closets. The finished lower level offers endless opportunities for entertaining and recreation with a huge family room, wet bar, and beverage refrigerator. A fifth bedroom is conveniently located next to a beautiful ¾ bath, making it ideal for guests or multi-generational living. The large unfinished storage room offers the potential to add approximately 260+ additional finished square feet. Everyday living is made easy with a mudroom featuring built-in lockers and direct access to the laundry room with abundant storage. Car enthusiasts and hobbyists will love the finished and heated garage complete with epoxy floors, new garage doors, and plenty of storage space for all the extras. A brand new concrete driveway is the finishing touch to this exceptional home. This beautifully maintained home truly offers the perfect combination of quality craftsmanship, functional spaces, and timeless appeal.
-
Property type
House
-
Year built
2004
-
Price/sqft
$174
Features
- Fireplace
- Walk In Closet
- Garage
- Office
- Kitchen island
- Laundry Room
- Bar
Explore the Area
9858 Vagabond Lane N, Maple Grove, MN 55311, Minnesota, United States
View on Google Maps
Price per sqft
Low
High
Joined 4 years ago
You have inquired about this property
The agent will contact you soon by
Listed by
9
Listings
2022
Joined
Book home tour with Carrie Schmitz
Choose a date and whether you'd like a virtual or in-person tour with the agent.
Preferred date
Tour type

Last updated
July 25
First listed
Jun 18
Listing reference
2127217752955054
Listing status
Similar Properties Nearby
New Listings in Maple Grove


Explore More Homes for Sale
Maple Grove, MN, United States property types
Maple Grove, MN, United States popular searches
- Properties with Fitness Center / Gym in Maple Grove, MN, United States
- Properties with Open Kitchen in Maple Grove, MN, United States
- Properties with Indoor Pool in Maple Grove, MN, United States
- Renovated properties in Maple Grove, MN, United States
- Properties with Cinema in Maple Grove, MN, United States
- Waterfront properties in Maple Grove, MN, United States
- River View properties in Maple Grove, MN, United States
- Properties with Elevator in Maple Grove, MN, United States
Related Guides & Stories
Trusted by the World's Leading Brokers
The agents behind the world's most exceptional properties list with JamesEdition.
- Listings from Sotheby's, Christie's, BARNES, and Engel & Völkers
- Every listing reviewed before it goes live
- Connect directly with verified listing agents
By continuing you agree to our Terms and Privacy Policy.
brokerages we
partnered with
partnered with