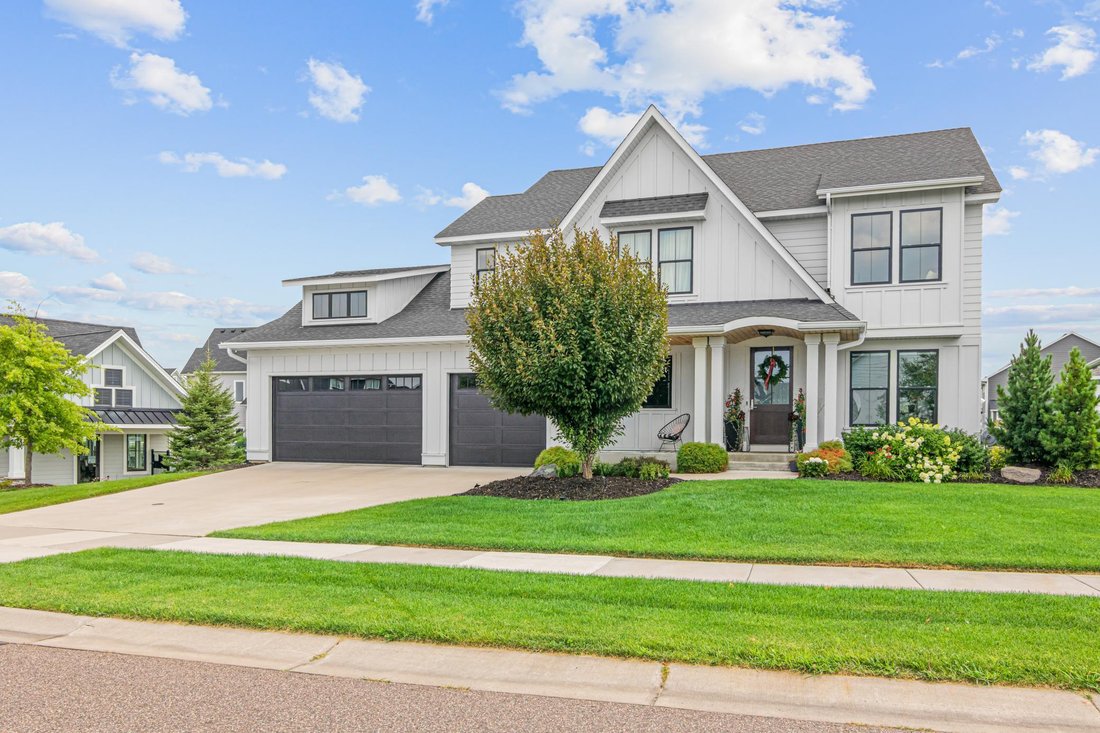
$1,049,000
5 Bedrooms Single Family Detached
- 5 Beds
- 5 Baths
- 4,091 Sqft
- 11,762 Sqft lot
- Updated: Yesterday
- MLS#7090550
About the Property
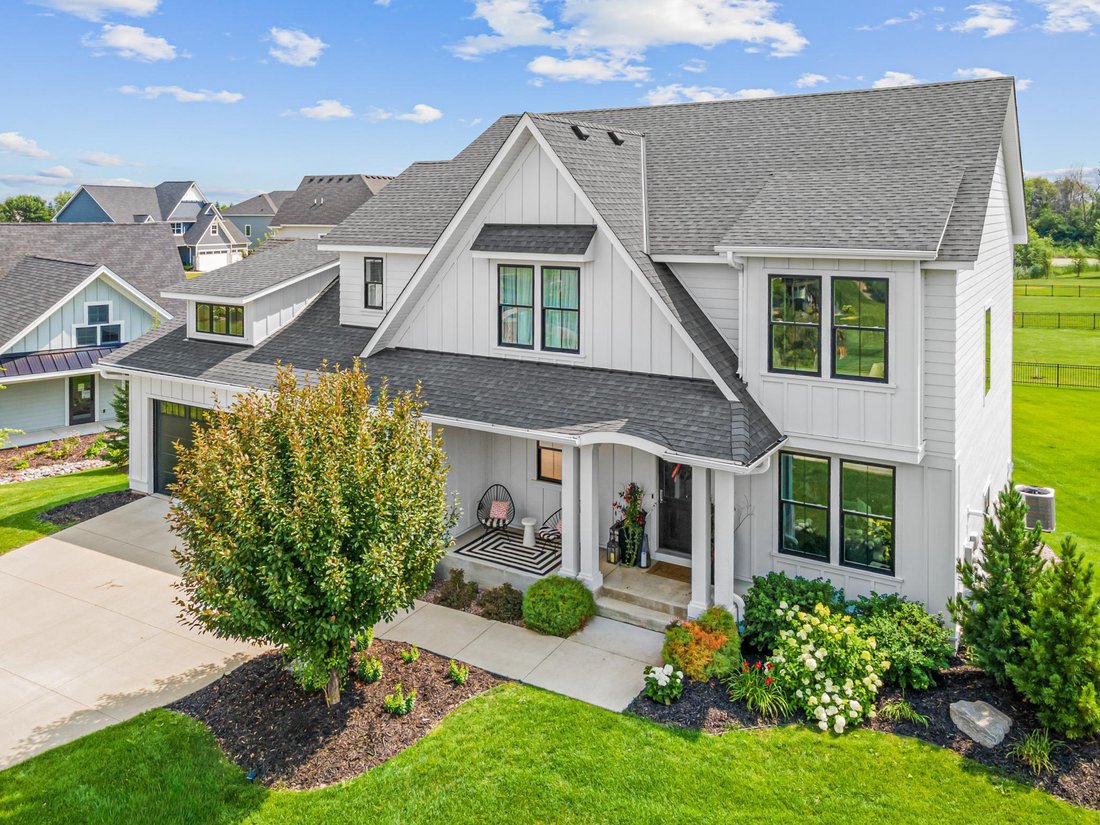
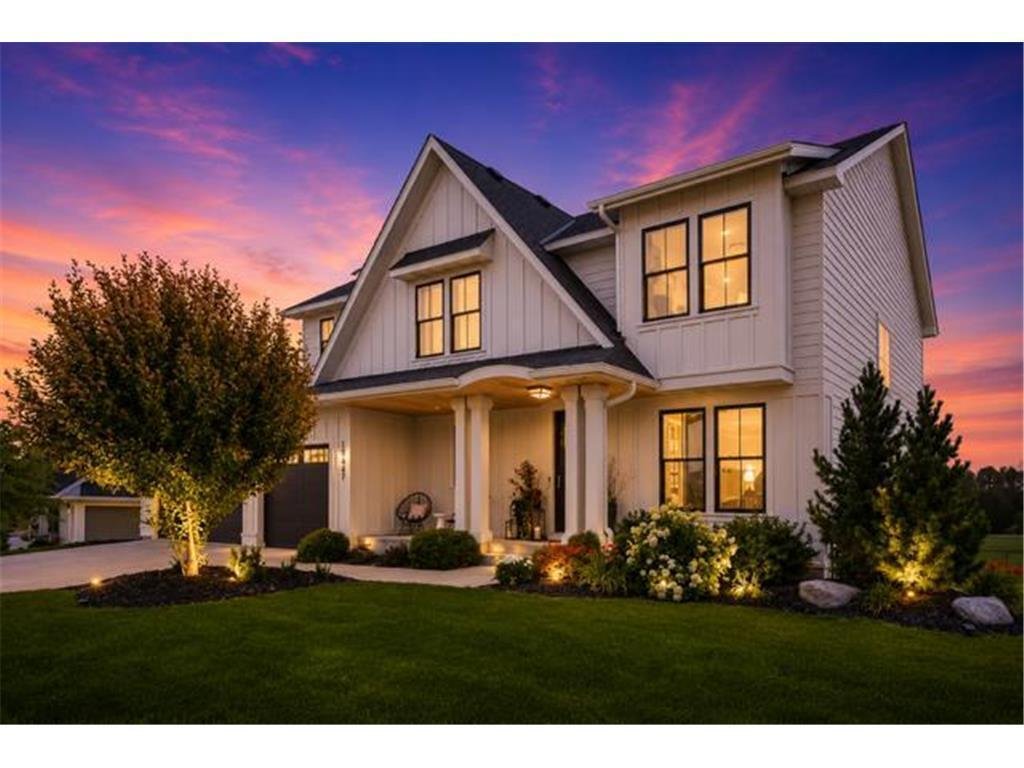
Welcome to the beautiful Woods at Rush Creek! This former Model home by Creek Hill Custom Homes offers a welcoming bright open floor plan and plenty of space to entertain or relax. Original owners, meticulously cared for, and top of the line in construction and finishes. This home shows beautifully with wide open southern views and bright airy feel. See it in person to experience how incredible it
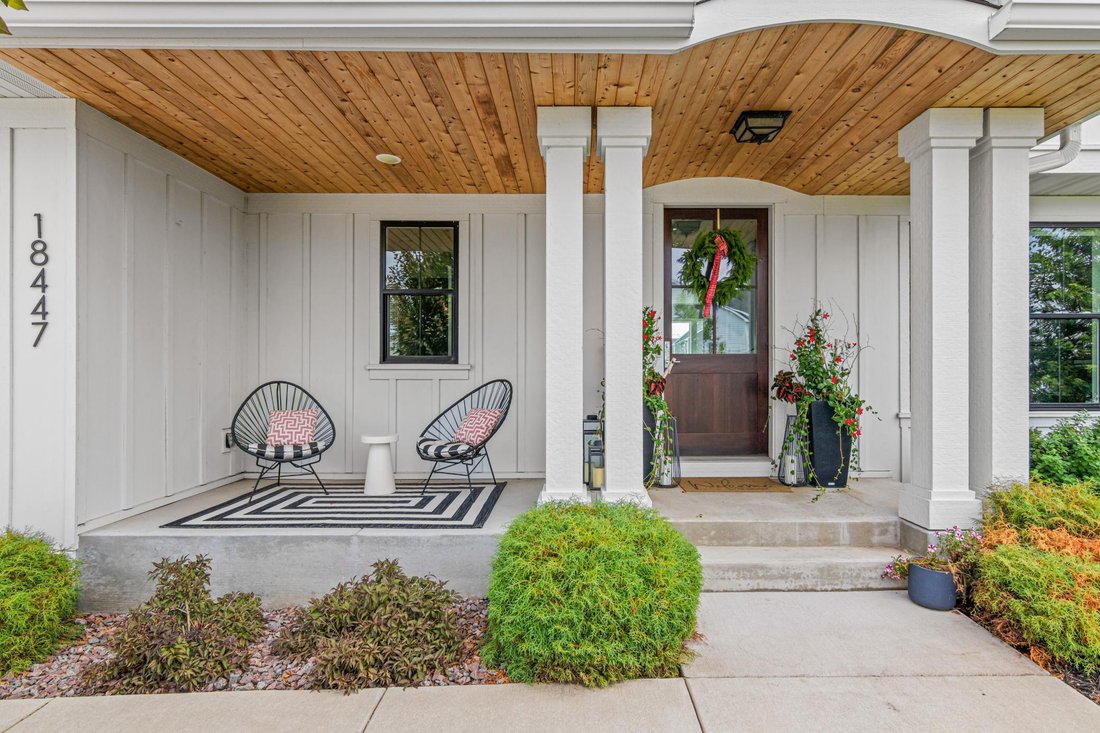
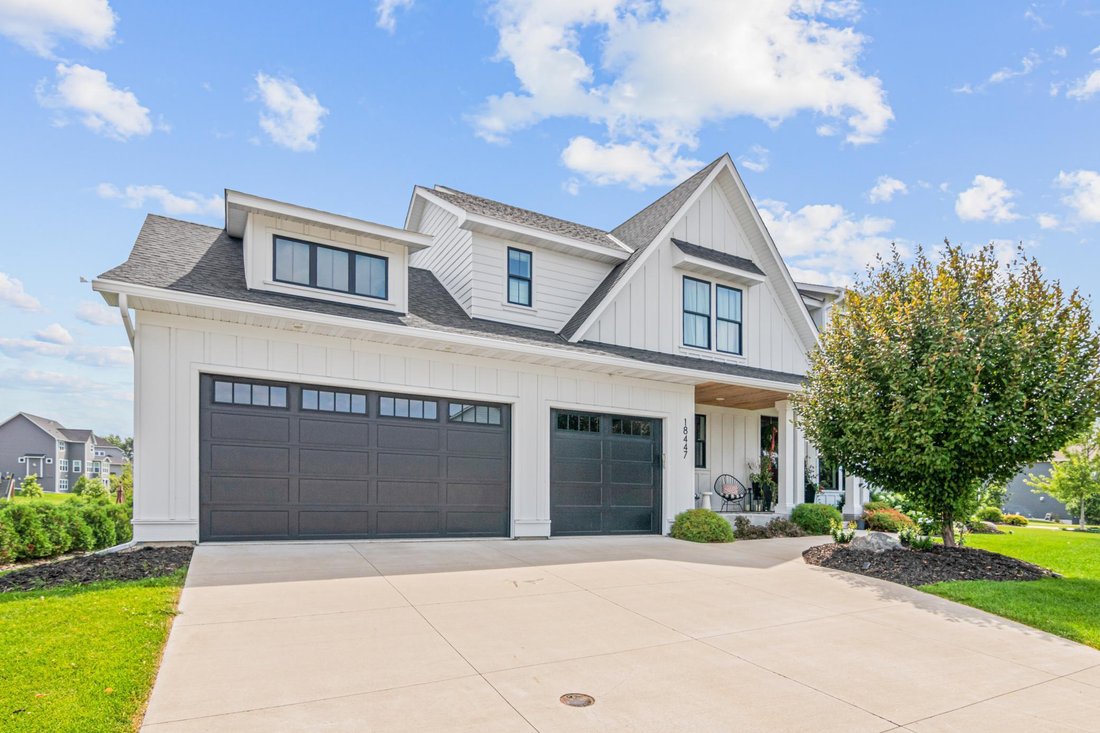
Welcome to the beautiful Woods at Rush Creek! This former Model home by Creek Hill Custom Homes offers a welcoming bright open floor plan and plenty of space to entertain or relax. Original owners, meticulously cared for, and top of the line in construction and finishes. This home shows beautifully with wide open southern views and bright airy feel. See it in person to experience how incredible it is! Creek Hill is known for high quality craftsmanship and this house proves it. The gourmet kitchen features granite countertops, oversized kitchen island, enameled custom cabinets, stainless steel appliances, solid wood floors, wine fridge, large walk in pantry and tons of storage! Slow close drawers and extra special touches throughout. Built in shelving/cabinets, large windows, and an elegant linear fireplace in living area. Main level office w/ decorative sliding barn doors offers the ideal work from home space. The lower level is made to entertain with gas fireplace, and custom wet bar with rustic dark wood. Tons of natural light, & feels like new construction! Lower level flex room for exercise or play, plus additional 5th bedroom with bathroom offers the perfect space for guests. All bathrooms are fully tiled, with large upper level laundry room and multiple storage cabinets and closets. 4 bedrooms upstairs, built in window seats, all have attached bathrooms. The extra spacious primary suite has trayed ceilings, large windows and a spa bathroom w/ dual sinks, walk-in shower & large soaking tub. Connected walk in closet with custom wood shelves & drawers offers plenty of space! Spacious 3 stall garage w/ EV charger/ shelves and extra storage. Built in home security system and upgraded dimmer switch lighting. You’ll love the maintenance free deck and beautiful covered front porch w/ wood ceiling. Enjoy the community pool & club house + full playground w/ swings and jungle gym! Steps from Rush Creek Golf Course, close to grocery, parks, walking trails, etc. This is the perfect opportunity to live in a coveted location with endless amenities and in a high quality, move in ready home that feels brand new. This home offers the kind of lifestyle you’ve been searching for!
-
Property type
House
-
Year built
2019
-
Price/sqft
$256
Features
- Fireplace
- Garden
- Pool
- Walk In Closet
- Terrace
- Playground
- Fitness Center / Gym
- Garage
- Outdoor Living Space
Features
Lot
Indoor
- High Ceiling
- Office
- Fireplace
- Air Conditioning
- Kitchen island
- Gas Stovetop
- Bar
- Laundry Room
- Stone Countertops
- Walk In Closet
- Fitness Center / Gym
Outdoor
- Terrace
- Pool
- Garage
- Playground
- Outdoor Living Space
- Garden
Explore the Area
18447 75th Place N, Maple Grove, MN 55311, Minnesota, United States
View on Google Maps
Price per sqft
Low
High
Joined 6 years ago
You have inquired about this property
The agent will contact you soon by
Listed by
22
Listings
2025
Joined
Book home tour with Ryan Platzke
Choose a date and whether you'd like a virtual or in-person tour with the agent.
Preferred date
Tour type

Coldwell Banker Realty - Bloomington
6625 W 78th St Ste 200, 55439, Bloomington, Minnesota, United States
View agency profile
Welcome to the Edina/Southdale office of Coldwell Banker Burnet. Located in the
heart of the business community
heart of the business community
Welcome to the Edina/Southdale office of Coldwell Banker Burnet. Located in the
heart of the business community for the entire southwest metro area,we service a
very large area including all price ranges of homes. Whether you are looking for
your first home or your million dollar dream home, a townhome or
condominium,investment/commercial property or if you prefer New Construction, we
can help you better than anyone!
heart of the business community for the entire southwest metro area,we service a
very large area including all price ranges of homes. Whether you are looking for
your first home or your million dollar dream home, a townhome or
condominium,investment/commercial property or if you prefer New Construction, we
can help you better than anyone!
Last updated
Yesterday
First listed
Jun 11
Listing reference
6jbt3v
Similar Properties Nearby
New Listings in Maple Grove



Explore More Homes for Sale
Maple Grove, MN, United States property types
Maple Grove, MN, United States popular searches
- Properties with Fitness Center / Gym in Maple Grove, MN, United States
- Renovated properties in Maple Grove, MN, United States
- Properties with Indoor Pool in Maple Grove, MN, United States
- River View properties in Maple Grove, MN, United States
- Properties with Elevator in Maple Grove, MN, United States
- Waterfront properties in Maple Grove, MN, United States
- Properties with Cinema in Maple Grove, MN, United States
Related Guides & Stories
Trusted by the World's Leading Brokers
The agents behind the world's most exceptional properties list with JamesEdition.
- Listings from Sotheby's, Christie's, BARNES, and Engel & Völkers
- Every listing reviewed before it goes live
- Connect directly with verified listing agents
By continuing you agree to our Terms and Privacy Policy.
brokerages we
partnered with
partnered with