$1,389,047
Derrière Ses Murs, Une Demeure D'exception Et Son Écrin De Verdure En Centre Ville
- 5 Beds
- 2 Baths
- 3,413 Sqft
- 11,744 Sqft lot
- Updated: July 7
- 2
About the Property
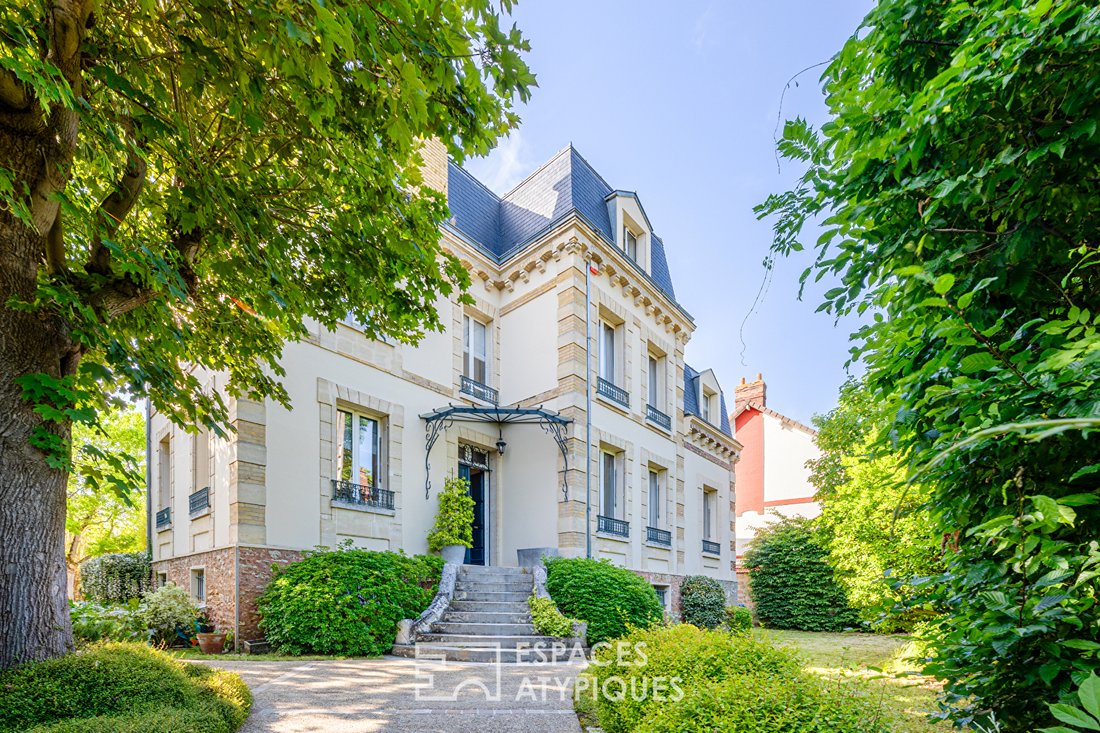
Located in one of the most sought-after addresses in Mantes-la-Jolie, just steps from shops, schools, and all amenities, this remarkable 1890 manor house unfolds its full charm on a plot of over 1,000 m², fully enclosed by walls, a true green oasis in the heart of the city. From the entrance, the tone is set. A majestic marble-clad hall, enhanced with ample storage, welcomes visitors and leads to
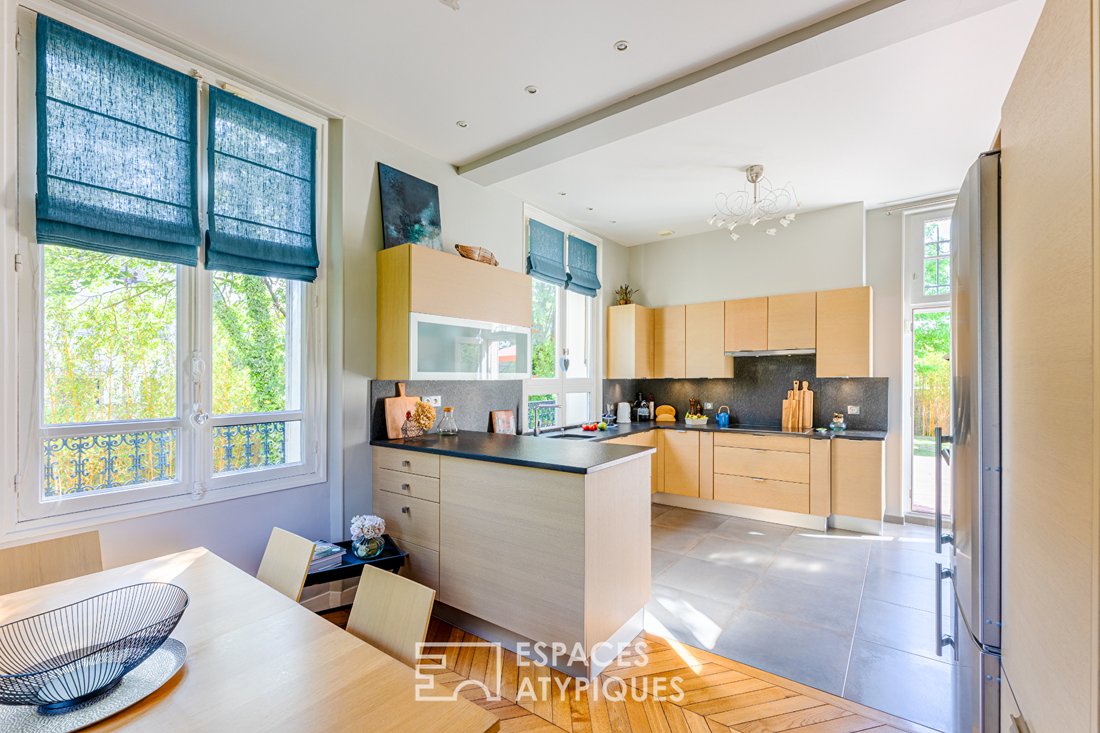
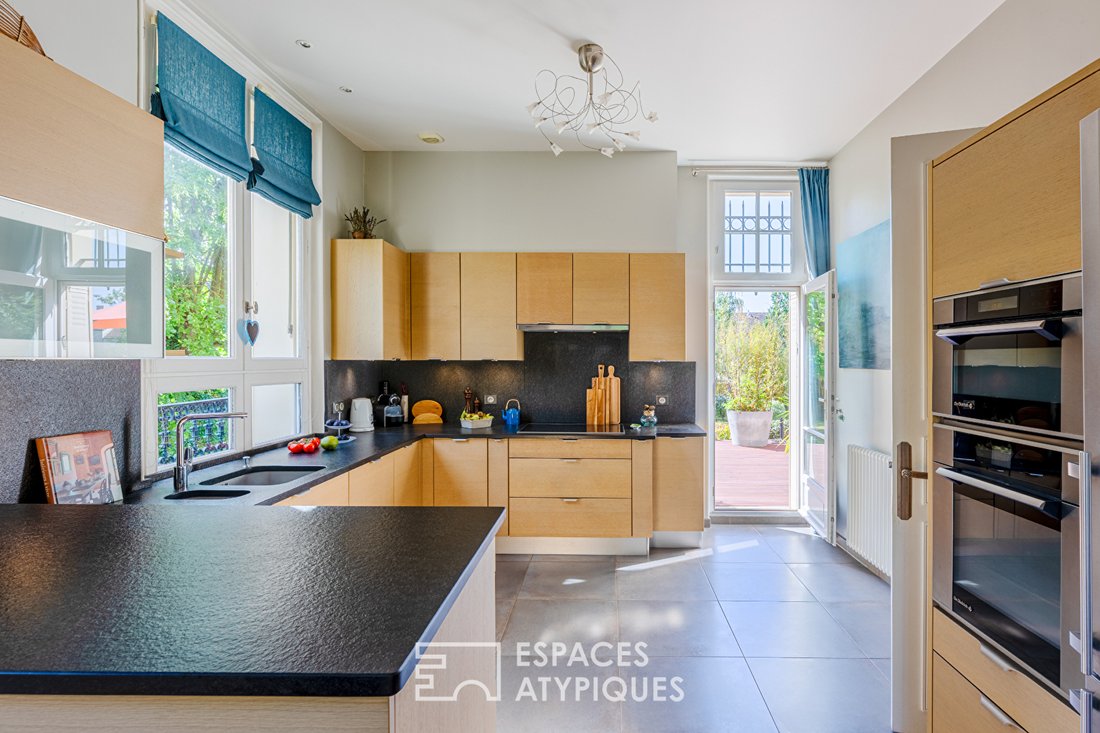
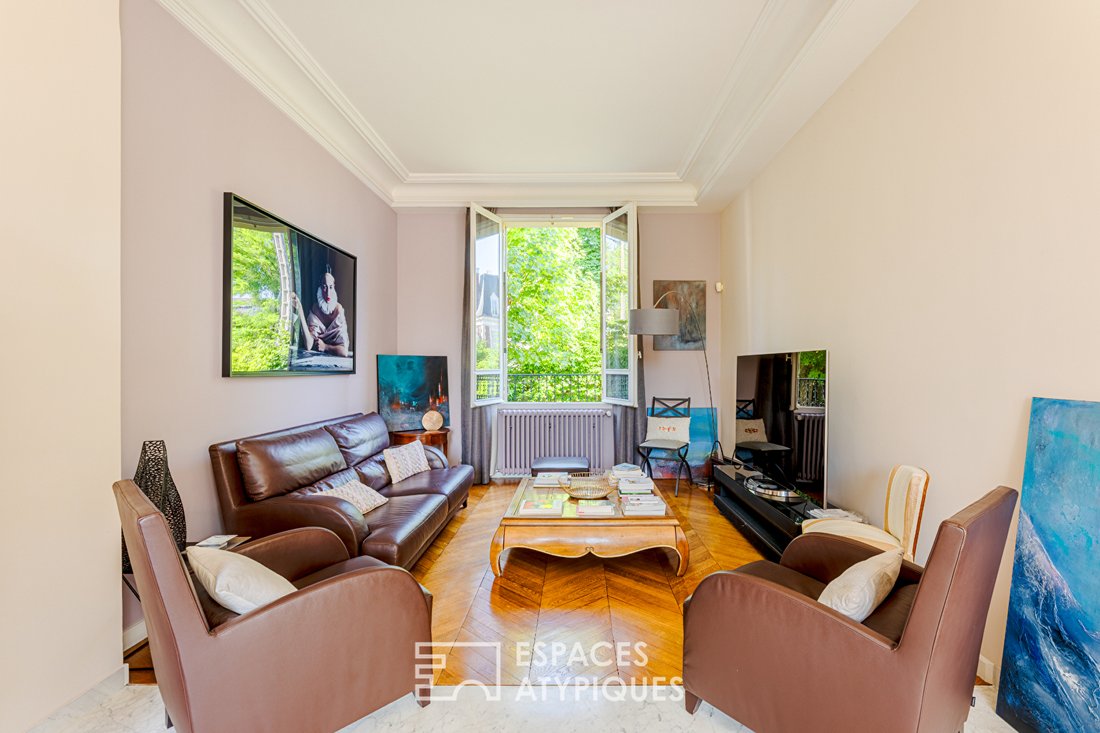
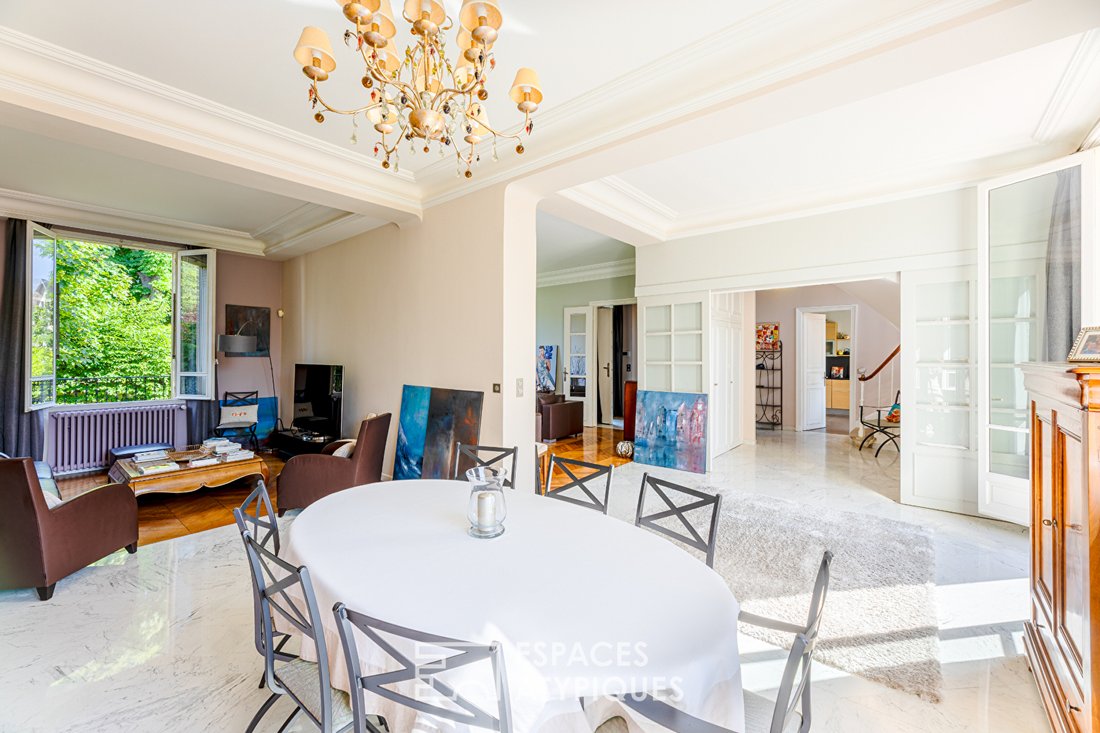
Located in one of the most sought-after addresses in Mantes-la-Jolie, just steps from shops, schools, and all amenities, this remarkable 1890 manor house unfolds its full charm on a plot of over 1,000 m², fully enclosed by walls, a true green oasis in the heart of the city. From the entrance, the tone is set. A majestic marble-clad hall, enhanced with ample storage, welcomes visitors and leads to the various living spaces. The large fitted and equipped kitchen, bathed in natural light, includes a generous dining area and opens directly onto the terrace and garden. Adjacent to it, a TV lounge and an elegant double living room also enjoy direct access to the outdoors. The ground floor impresses with its smooth flow and generous volumes. The open spaces, designed without sacrificing privacy, benefit from cross-lighting that highlights the carefully preserved period features: high ceilings, original parquet floors, moldings, and elegant perspectives. At every moment, views of the garden emphasize the prominent place given to nature. The first floor is organized around a landing serving a study-workshop that can easily become an additional bedroom, a bathroom with shower and bathtub, a large separate toilet with a hand basin, and a spectacular master suite. The suite offers rare comfort with two separate walk-in closets, a beautiful bright bedroom, and a spacious bathroom equipped with a shower, bathtub, and ample storage. On the second floor, a landing leads to three large bedrooms, a shower room, and a vast playroom with a walk-in closet, offering multiple layout possibilities to suit the family’s needs. Built on a fully functional basement, the property includes numerous ancillary spaces: boiler room and technical rooms, pantry, laundry room, cellar, garage, storage room, and a large heated room with a water point that can easily be converted into an independent studio, professional space, or dedicated room. Fully renovated with care, this home elegantly combines the charm of the old with contemporary comfort through quality materials and refined finishes. Its large landscaped garden, rare in the city center, is an exceptional asset, giving this property a unique character, sheltered from view and urban noise. A family home full of character where heritage, space, and quality of life harmoniously meet. - Schools and city center shops 2 minutes on foot - SNCF train station 5 minutes - Future RER E station - A13 highway 5 minutes ENERGY CLASS: E / CLIMATE CLASS: E Average energy costs indexed as of January 1, 2021 (including subscriptions): between 4,340 Euros and 5,930 Euros per year. Katia ROCCHIA (EI) Commercial Agent - RSAC Number: - Versailles.
Information on the risks to which this property is exposed is available on the Géorisques website: https://www.georisques.gouv.fr/
Information on the risks to which this property is exposed is available on the Géorisques website: https://www.georisques.gouv.fr/
-
Property type
Villa
-
Year built
1890
-
Price/sqft
$407
Explore the Area
Mantes-la-Jolie, Ile-de-France, France
View on Google Maps
Price per sqft
Low
High
Joined 4 years ago
You have inquired about this property
The agent will contact you soon by
Listed by
94
Listings
2022
Joined
Book home tour with the agent
Choose a date and whether you'd like a virtual or in-person tour with the agent.
Preferred date
Tour type

ESPACES ATYPIQUES Yvelines
9 rue Roger de Nézot, 78100, Saint Germain en Laye, France
View agency profile
Last updated
July 7
First listed
June 6
Listing reference
17011
Similar Properties Nearby
New Listings in Mantes-la-Jolie
Explore More Homes for Sale
Mantes-la-Jolie property types
Related Guides & Stories
Trusted by the World's Leading Brokers
The agents behind the world's most exceptional properties list with JamesEdition.
- Listings from Sotheby's, Christie's, BARNES, and Engel & Völkers
- Every listing reviewed before it goes live
- Connect directly with verified listing agents
By continuing you agree to our Terms and Privacy Policy.