


$1,962,213
Manotick Kars Rideau Twp And Area Residential
- 6 Beds
- 7 Baths
- 2.14 Ac lot
- Updated: August 14
- 5
About the Property
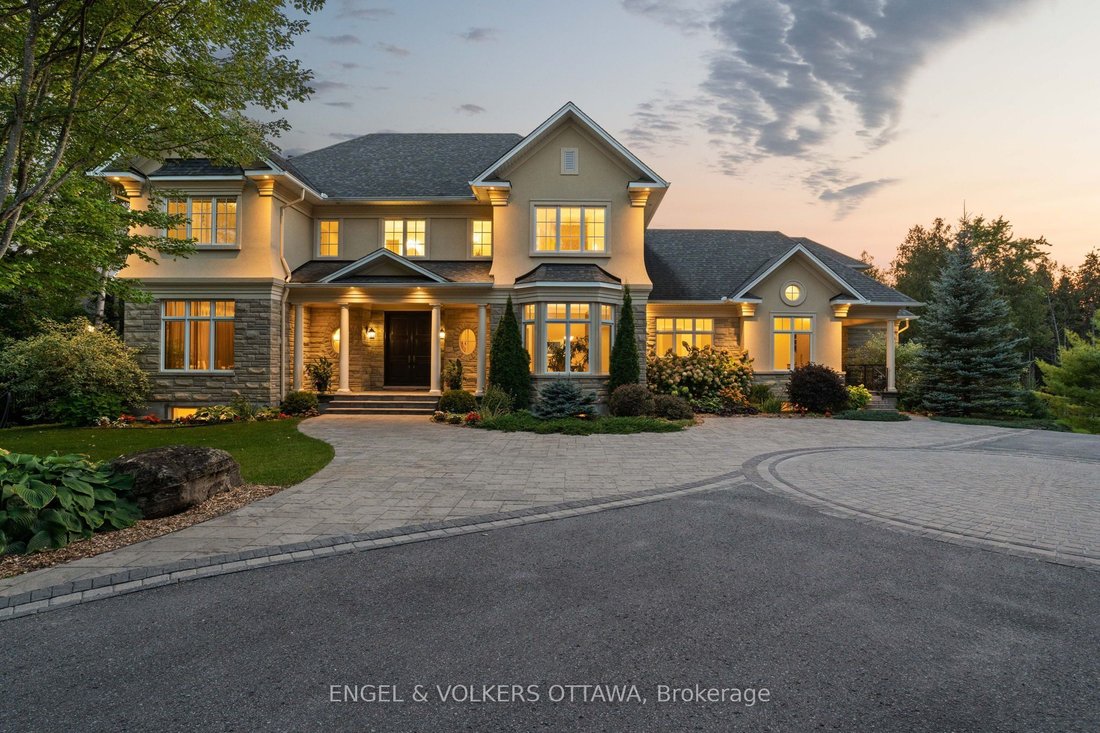
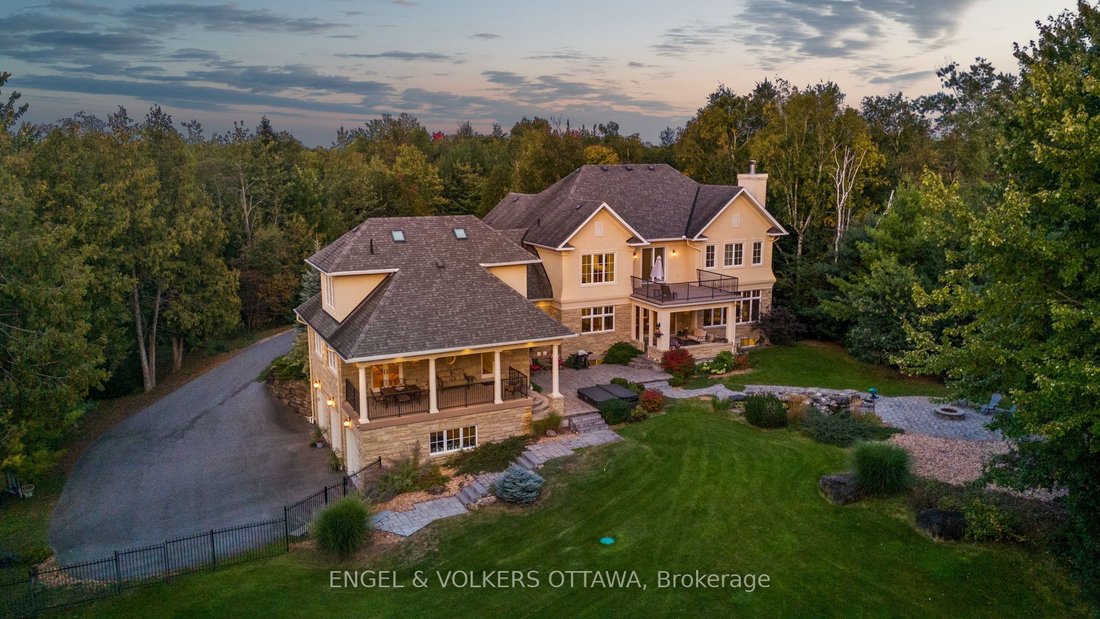
This exceptional estate, designed by the renowned Andre Godin, blends timeless elegance with modern luxury, offering breathtaking views of its serene Rideau Forest surroundings. Nestled on a quiet cul-de-sac, this magnificent mansion is situated in one of the city’s most prestigious and sought-after neighbourhoods. Boasting six bedrooms and seven bathrooms, this stunning residence offers an unpara
This exceptional estate, designed by the renowned Andre Godin, blends timeless elegance with modern luxury, offering breathtaking views of its serene Rideau Forest surroundings. Nestled on a quiet cul-de-sac, this magnificent mansion is situated in one of the city’s most prestigious and sought-after neighbourhoods. Boasting six bedrooms and seven bathrooms, this stunning residence offers an unparalleled living experience, with high-end finishes and exceptional craftsmanship throughout. The homes classic architectural details and sophisticated design create an atmosphere of refined comfort and grandeur. A separate wing with a private entrance provides an independent living space, complete with a dedicated office, a sunlit mudroom, and a rear deck, all finished to the same impeccable standard as the main residence. Designed for seamless entertaining, the property features two kitchens, a chefs kitchen that opens to an inviting living room with coffered ceilings and a wood-burning fireplace, as well as a secondary catering kitchen for effortless hosting. Step outside to a sprawling covered deck that offers panoramic views of the lush, landscaped backyard, complete with a tranquil pond and private sauna. This extraordinary home is a rare opportunity to own a one-of-a-kind luxury retreat in a truly prime location.
-
Property type
House
Features
Explore the Area
1408 Blackhorse Court, Ottawa, Ontario, Canada
View on Google Maps
Price per sqft
Low
High

Joined 3 years ago
You have inquired about this property
The agent will contact you soon by
Listed by
25
Listings
2024
Joined
Book home tour with Christopher Lacharity
Choose a date and whether you'd like a virtual or in-person tour with the agent.
Preferred date
Tour type

Last updated
August 14
First listed
August 14
Agent licence
Listing reference
X13671318
Similar Properties Nearby
New Listings in Ottawa








Explore More Homes for Sale
Ottawa, Canada property types
Ottawa, Canada popular searches
- Properties with Pool in Ottawa, Canada
- Properties with Garden in Ottawa, Canada
- Properties with Terrace in Ottawa, Canada
- Properties with Garage in Ottawa, Canada
- Properties with Balcony in Ottawa, Canada
- Water View properties in Ottawa, Canada
- Properties with Fitness Center / Gym in Ottawa, Canada
- Renovated properties in Ottawa, Canada
- Properties with Open Kitchen in Ottawa, Canada
- City View properties in Ottawa, Canada
- Waterfront properties in Ottawa, Canada
- Properties with Sauna in Ottawa, Canada
- Modern properties in Ottawa, Canada
- Properties with Library in Ottawa, Canada
- Properties with Game Room in Ottawa, Canada
- Panoramic / Scenic View properties in Ottawa, Canada
- Properties with Cinema in Ottawa, Canada
- River View properties in Ottawa, Canada
- Properties with Elevator in Ottawa, Canada
- Properties with Tennis Court in Ottawa, Canada
- Mountain View properties in Ottawa, Canada
- New Builds properties in Ottawa, Canada
- Equestrian properties in Ottawa, Canada
- Properties with Indoor Pool in Ottawa, Canada
- Lakefront properties in Ottawa, Canada
- Properties with Private Beach in Ottawa, Canada
- Mansion properties in Ottawa, Canada
- Golf View properties in Ottawa, Canada
- Beachfront properties in Ottawa, Canada
Ottawa, Canada neighborhoods
- Homes for sale in Nepean, Canada
- Homes for sale in Cardinal Heights, Canada
- Homes for sale in Kanata, Canada
- Homes for sale in Rockcliffe Park, Canada
- Homes for sale in Gloucester, Canada
- Homes for sale in Stittsville, Canada
- Homes for sale in Vanier, Canada
- Homes for sale in Woodlawn, Canada
- Homes for sale in Fitzroy Harbour, Canada
- Homes for sale in North Gower, Canada
- Homes for sale in Somerset Ward, Canada
- Homes for sale in Vars, Canada
Related Guides & Stories
Trusted by the World's Leading Brokers
The agents behind the world's most exceptional properties list with JamesEdition.
- Listings from Sotheby's, Christie's, BARNES, and Engel & Völkers
- Every listing reviewed before it goes live
- Connect directly with verified listing agents
By continuing you agree to our Terms and Privacy Policy.