$1,975,052
An Exceptional Renovated Farmhouse – Panoramic Views Of The Aravis Range, Manigod
- 5 Beds
- 1 Baths
- 3,036 Sqft
- Updated: Today
About the Property
In Manigod, one of the most authentic villages in the Aravis, this exceptional 19th-century farmhouse underwent a high-end renovation in 2024 and 2025, designed by local architect Marianne Jouany. Rare in terms of its size, facilities and location, the chalet offers 282 m² of living space on a 750 m² south-facing plot, overlooking breathtaking views of the Aiguille, Mont Charvin and the Sullens. J
In Manigod, one of the most authentic villages in the Aravis, this exceptional 19th-century farmhouse underwent a high-end renovation in 2024 and 2025, designed by local architect Marianne Jouany. Rare in terms of its size, facilities and location, the chalet offers 282 m² of living space on a 750 m² south-facing plot, overlooking breathtaking views of the Aiguille, Mont Charvin and the Sullens. Just a stone’s throw from the host venues for the 2030 Winter Olympics, this chalet benefits from a rapidly developing area and is expected to increase in value.
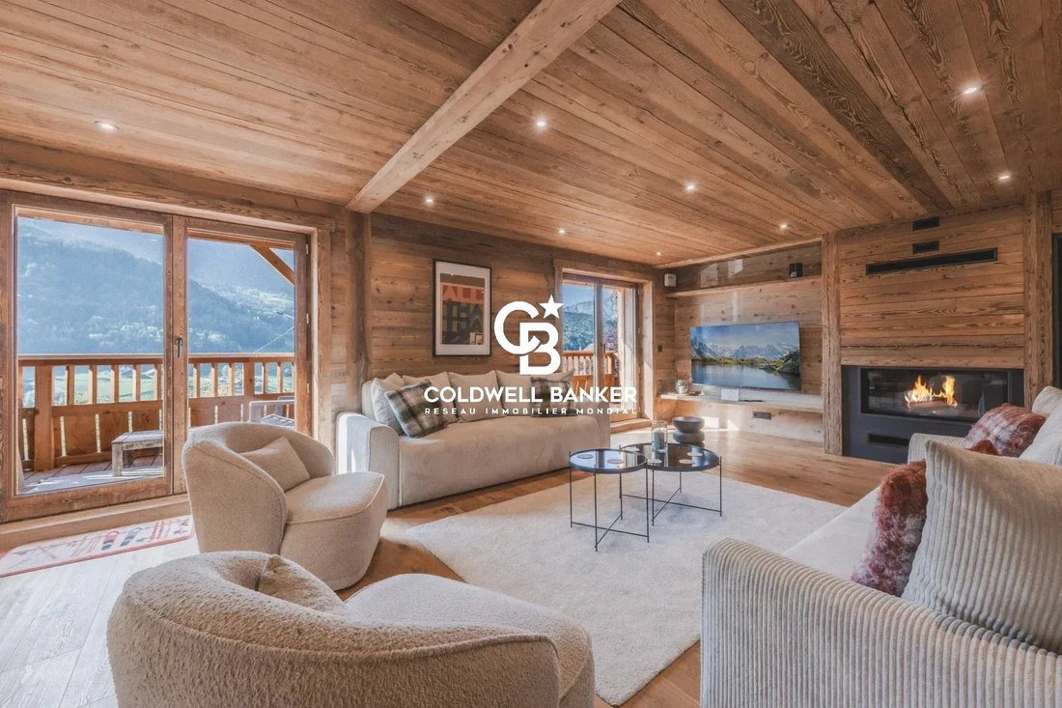
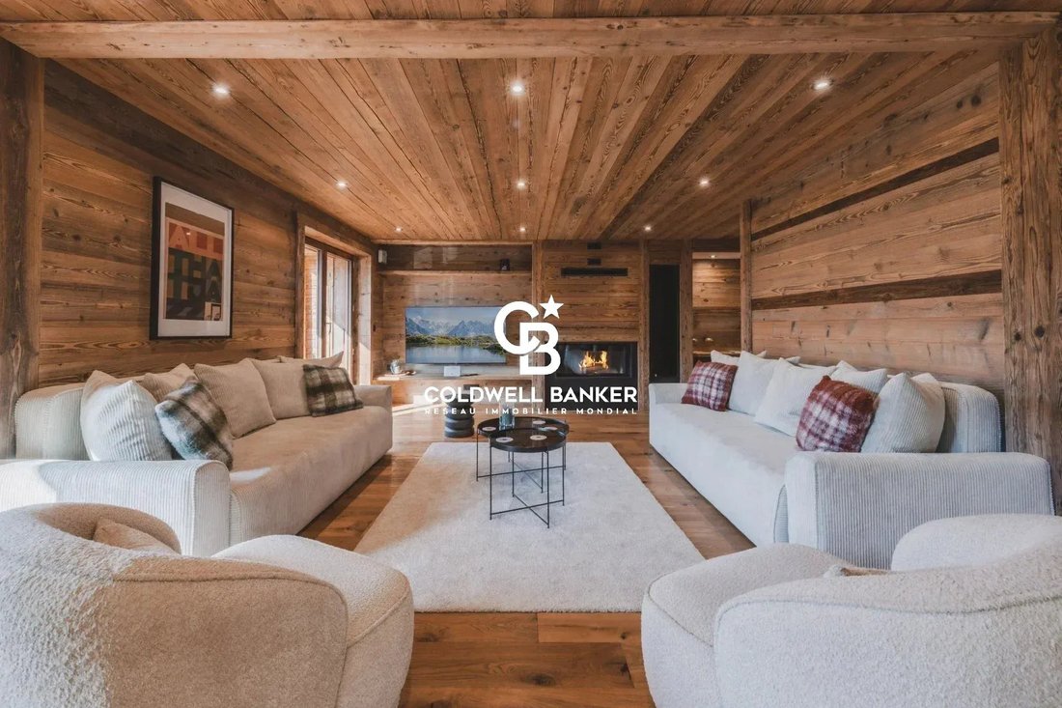
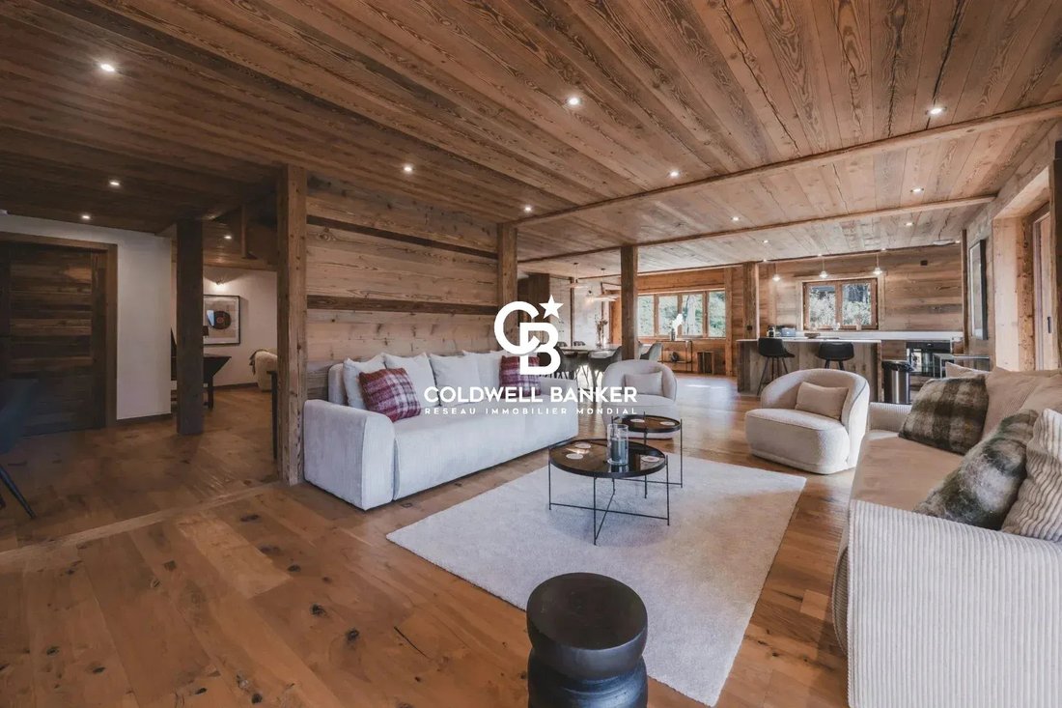
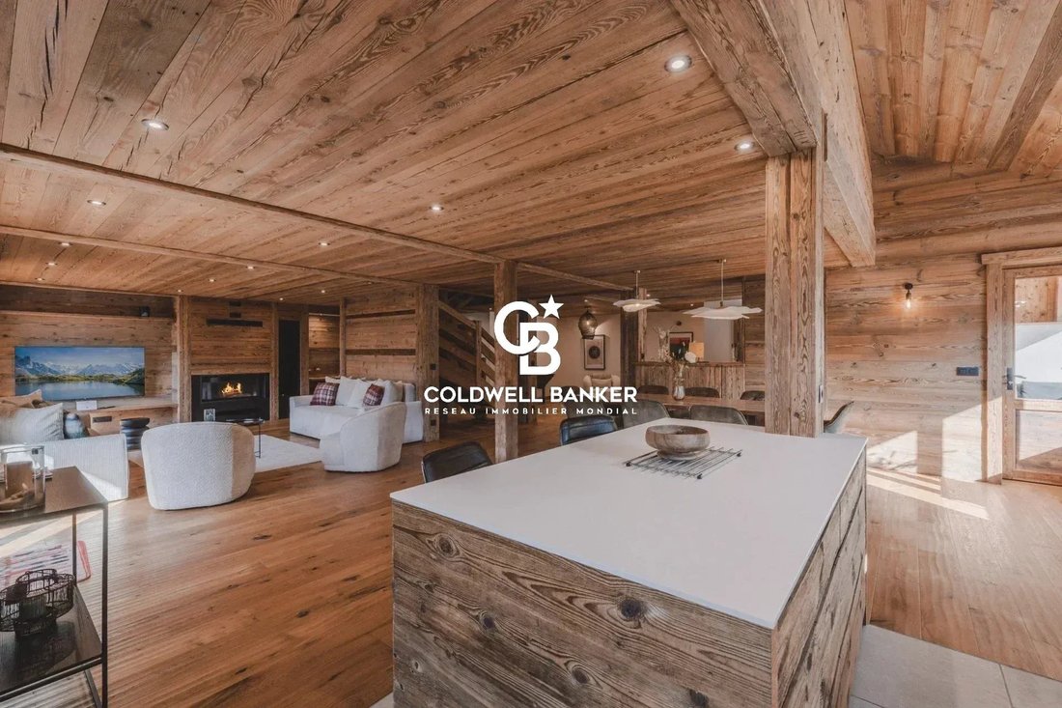
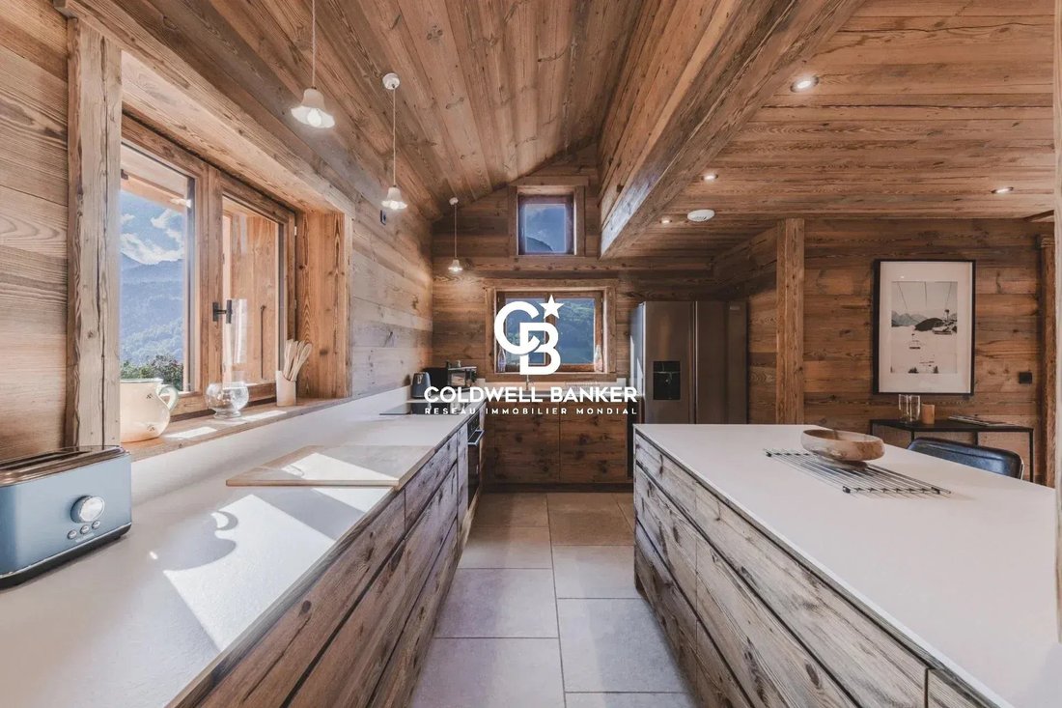
A unique residence where old timber, solid wood flooring and fine materials blend seamlessly with understated modernity. The carefully selected furnishings complete a warm and refined atmosphere. The art of mountain living, without compromise.
From the moment you step inside, the atmosphere captivates with its cosiness and absolute comfort. A log fire in winter, lunch on the sun-drenched terrace overlooking the mountain peaks in summer. The warmth of the wood, the purity of the air and the beauty of the landscape combine to create a unique experience of relaxation and wellbeing.
On the ground floor, a truly private wellness area with a jacuzzi and sauna, complemented by a ski room and a garage, rounds off the features of this exceptional property.
On the main floor, there is an entrance hall with a walk-in wardrobe, a billiards room, followed by a kitchen opening onto the living area of over 80 m² with a fireplace and unobstructed views of the Aravis mountain range. A toilet and a utility room complete this level.
On the first floor, there are four en-suite bedrooms, each with its own shower room or bathroom, enhanced by the warm character of the old timber. This level also features a separate toilet, a balcony and direct access to the garden.
On the second floor, a dormitory, a shower room and a toilet make up a spacious area.
It has an A-rated Energy Performance Certificate (EPC), guaranteeing particularly low energy consumption – a rare asset for a property of this scale. No renovation work is required.
In terms of parking, the property features a carport as well as two private parking spaces.
Reduced notary fees add to the many advantages of this exceptional property.
A chalet designed to combine enjoyment with profitability: stay there whenever you like, and generate rental income for the rest of the year, with a gross return of 6.4 percent based on a 50 percent occupancy rate.
Information on the risks associated with this property is available at: [hidden information]
Information on the risks to which this property is exposed is available on the Géorisques website: https://www.georisques.gouv.fr/
A unique residence where old timber, solid wood flooring and fine materials blend seamlessly with understated modernity. The carefully selected furnishings complete a warm and refined atmosphere. The art of mountain living, without compromise.
From the moment you step inside, the atmosphere captivates with its cosiness and absolute comfort. A log fire in winter, lunch on the sun-drenched terrace overlooking the mountain peaks in summer. The warmth of the wood, the purity of the air and the beauty of the landscape combine to create a unique experience of relaxation and wellbeing.
On the ground floor, a truly private wellness area with a jacuzzi and sauna, complemented by a ski room and a garage, rounds off the features of this exceptional property.
On the main floor, there is an entrance hall with a walk-in wardrobe, a billiards room, followed by a kitchen opening onto the living area of over 80 m² with a fireplace and unobstructed views of the Aravis mountain range. A toilet and a utility room complete this level.
On the first floor, there are four en-suite bedrooms, each with its own shower room or bathroom, enhanced by the warm character of the old timber. This level also features a separate toilet, a balcony and direct access to the garden.
On the second floor, a dormitory, a shower room and a toilet make up a spacious area.
It has an A-rated Energy Performance Certificate (EPC), guaranteeing particularly low energy consumption – a rare asset for a property of this scale. No renovation work is required.
In terms of parking, the property features a carport as well as two private parking spaces.
Reduced notary fees add to the many advantages of this exceptional property.
A chalet designed to combine enjoyment with profitability: stay there whenever you like, and generate rental income for the rest of the year, with a gross return of 6.4 percent based on a 50 percent occupancy rate.
Information on the risks associated with this property is available at: [hidden information]
Information on the risks to which this property is exposed is available on the Géorisques website: https://www.georisques.gouv.fr/
-
Property type
Chalet
-
Floors
4
-
Year built
1910
-
Price/sqft
$650
Features
Explore the Area
Manigod, Auvergne-Rhône-Alpes, France
View on Google Maps
Price per sqft
Low
High
Joined 3 years ago
You have inquired about this property
The agent will contact you soon by
Listed by
15
Listings
2024
Joined
Book home tour with the agent
Choose a date and whether you'd like a virtual or in-person tour with the agent.
Preferred date
Tour type
Last updated
Today
First listed
October 9
Listing reference
87450244
Similar Properties Nearby
New Listings in Manigod





Explore More Homes for Sale
Related Guides & Stories
Trusted by the World's Leading Brokers
The agents behind the world's most exceptional properties list with JamesEdition.
- Listings from Sotheby's, Christie's, BARNES, and Engel & Völkers
- Every listing reviewed before it goes live
- Connect directly with verified listing agents
By continuing you agree to our Terms and Privacy Policy.