$1,752,385
3 Bedrooms Single Family Detached
- 3 Beds
- 2 Baths
- 2,369 Sqft
- Updated: October 14
About the Property
As soon as you enter the property, the view takes your breath away: the Aiguille, Mont-Charvin and Sullens are bathed in sunlight, facing due south, with no overlooking properties. Just a stone’s throw from the host resorts for the 2030 Winter Olympics in the French Alps, this chalet benefits from a rapidly developing area and is expected to increase in value.
This former Savoyard farmhou
This former Savoyard farmhou
As soon as you enter the property, the view takes your breath away: the Aiguille, Mont-Charvin and Sullens are bathed in sunlight, facing due south, with no overlooking properties. Just a stone’s throw from the host resorts for the 2030 Winter Olympics in the French Alps, this chalet benefits from a rapidly developing area and is expected to increase in value.
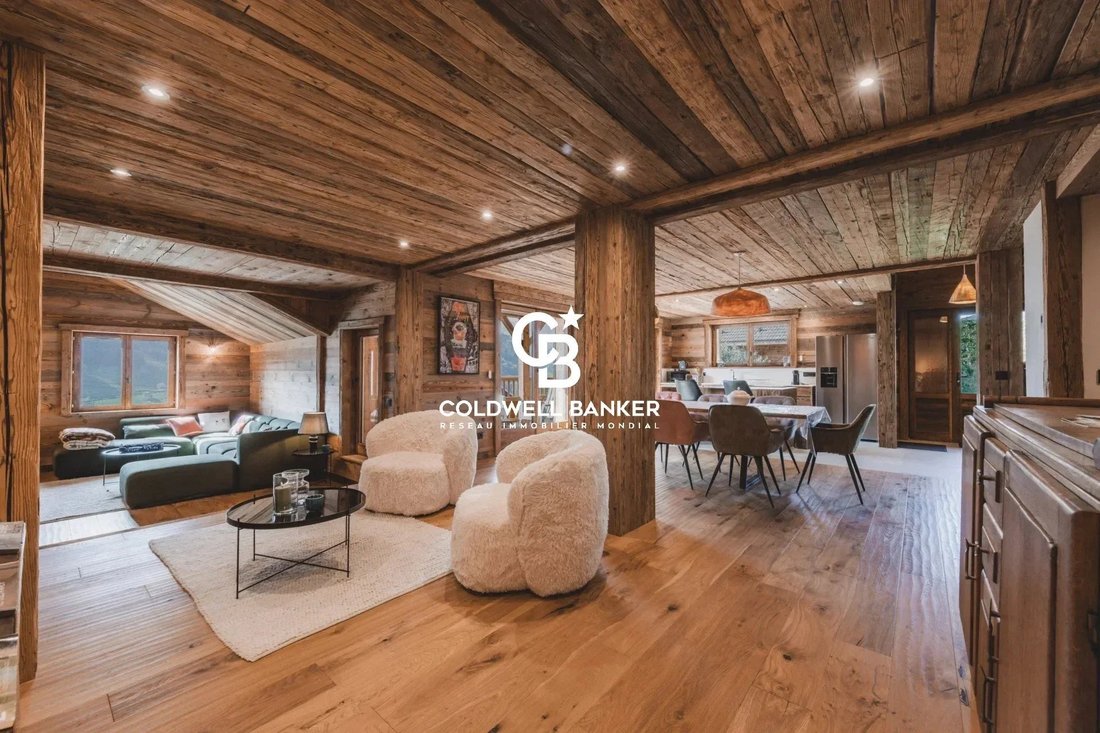
This former Savoyard farmhouse underwent a complete renovation in 2024–2025, using high-quality materials. It retains the charm of the chalets of yesteryear whilst offering the comforts of an exceptional home: 220 m² of living space, 8 rooms, 5 bedrooms, a private spa, a separate mazot and 570 m² of land.
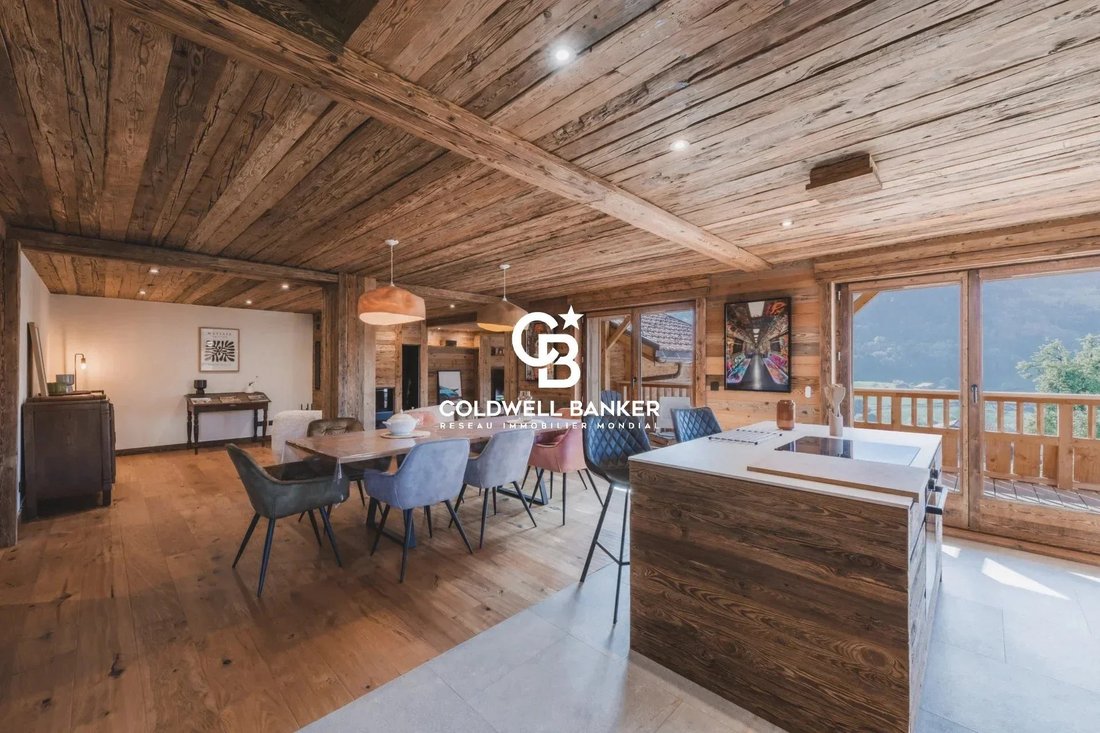
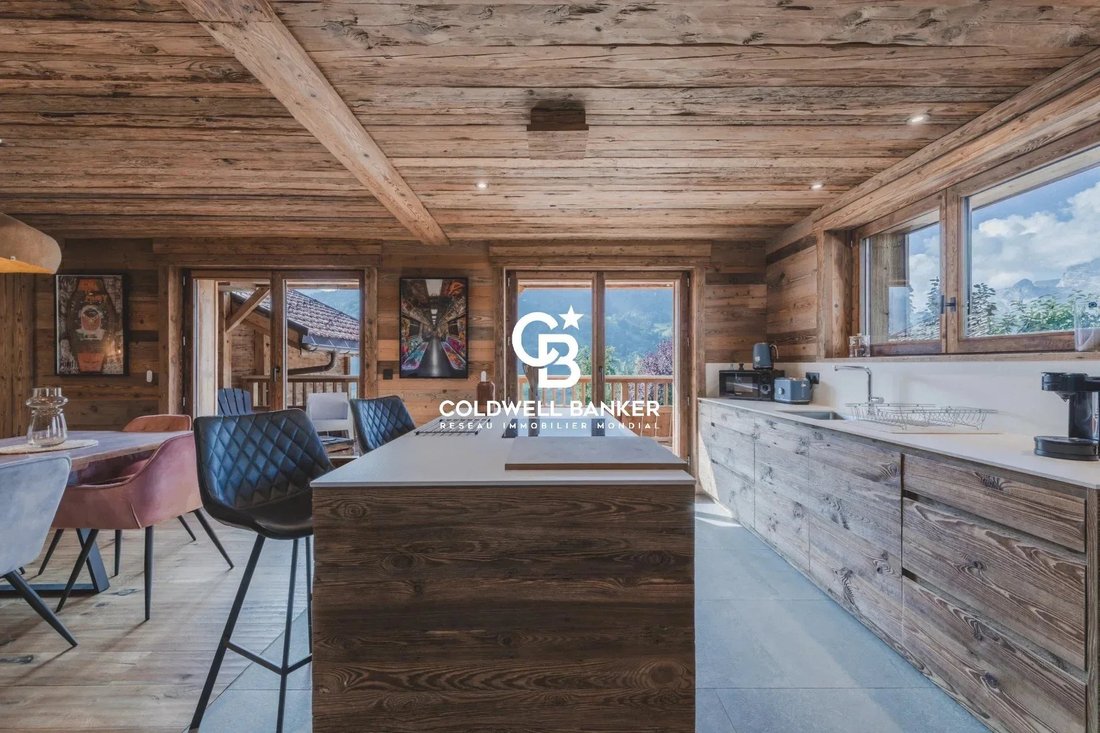
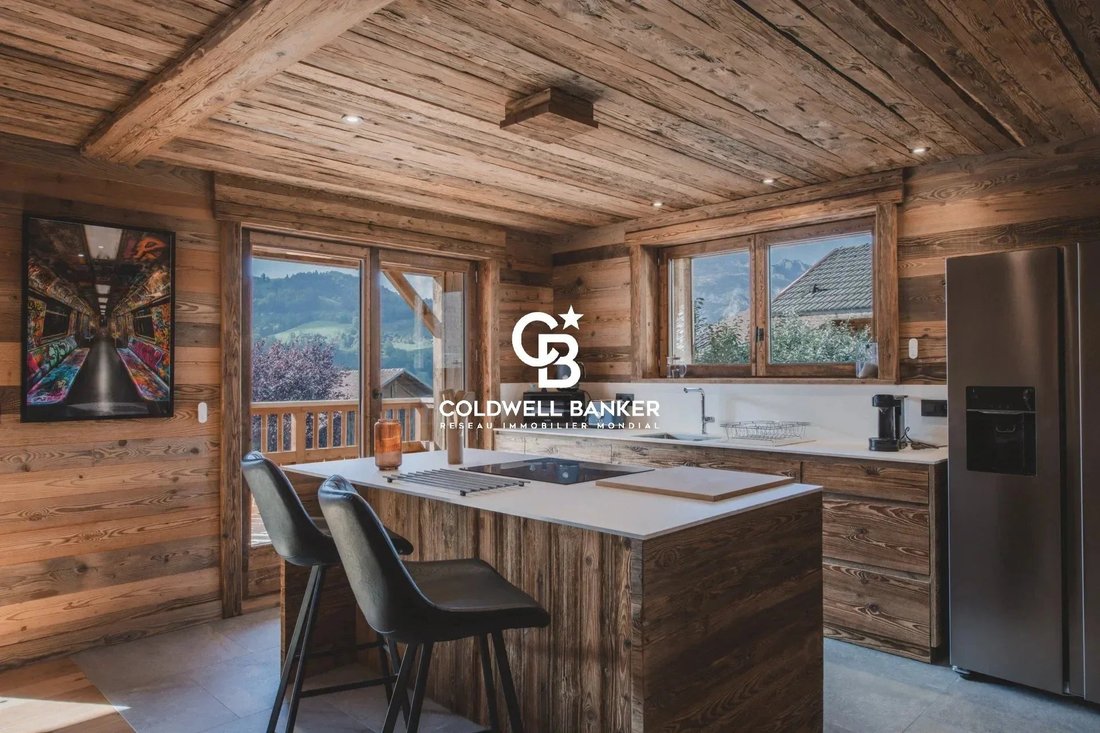
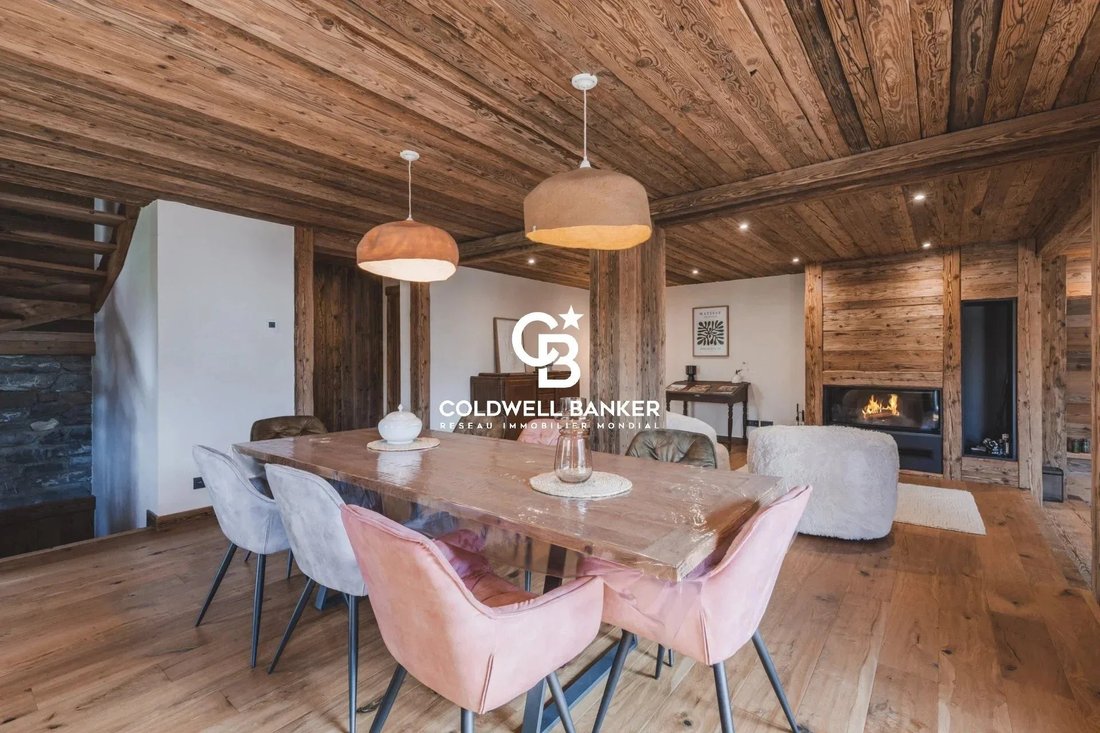
You enter a kitchen that opens onto the dining room, which extends onto a balcony facing the mountain peaks. The living room, with its fireplace, is the perfect spot for winter evenings after a day’s skiing.
On the first floor, there are three en-suite bedrooms, a toilet and a balcony from which to watch the sun rise over the peaks. On the second floor, there is a children’s area comprising a dormitory with an en-suite shower room and a play area.
A terrace measuring over 29 m² leads to the detached cottage, which has been converted into a self-contained suite. It is ideal for accommodating friends, family or guests.
On the garden level, the private spa features a jacuzzi, sauna and shower. It’s the perfect place to unwind after a day’s skiing or hiking. You can also make use of a ski room, a cellar that can double as a wine tasting room, a 51 m² garage and a covered carport for two cars.
A chalet designed to combine enjoyment and profitability: stay there whenever you like, and generate rental income for the rest of the year, with a gross return of 8.30 per cent based on a 60 per cent occupancy rate.
Reduced notary fees add to the many attractions of this exceptional property.
Information on the risks associated with this property is available at: [hidden information]
Information on the risks to which this property is exposed is available on the Géorisques website: https://www.georisques.gouv.fr/
This former Savoyard farmhouse underwent a complete renovation in 2024–2025, using high-quality materials. It retains the charm of the chalets of yesteryear whilst offering the comforts of an exceptional home: 220 m² of living space, 8 rooms, 5 bedrooms, a private spa, a separate mazot and 570 m² of land.
You enter a kitchen that opens onto the dining room, which extends onto a balcony facing the mountain peaks. The living room, with its fireplace, is the perfect spot for winter evenings after a day’s skiing.
On the first floor, there are three en-suite bedrooms, a toilet and a balcony from which to watch the sun rise over the peaks. On the second floor, there is a children’s area comprising a dormitory with an en-suite shower room and a play area.
A terrace measuring over 29 m² leads to the detached cottage, which has been converted into a self-contained suite. It is ideal for accommodating friends, family or guests.
On the garden level, the private spa features a jacuzzi, sauna and shower. It’s the perfect place to unwind after a day’s skiing or hiking. You can also make use of a ski room, a cellar that can double as a wine tasting room, a 51 m² garage and a covered carport for two cars.
A chalet designed to combine enjoyment and profitability: stay there whenever you like, and generate rental income for the rest of the year, with a gross return of 8.30 per cent based on a 60 per cent occupancy rate.
Reduced notary fees add to the many attractions of this exceptional property.
Information on the risks associated with this property is available at: [hidden information]
Information on the risks to which this property is exposed is available on the Géorisques website: https://www.georisques.gouv.fr/
-
Property type
House
-
Year built
1915
-
Price/sqft
$740
Features
- Garden
- Terrace
- Garage
- Fireplace
- Sauna
- Jacuzzi
- Mountain View
- Basement
- Gas Stovetop
Features
Lot
- Mountain View
Indoor
- High Ceiling
- Fireplace
- Kitchen island
- Gas Stovetop
- Jacuzzi
- Bar
- Sauna
- Basement
Outdoor
- Terrace
- Balcony
- Garage
- Garden
Explore the Area
Manigod, 74230, Auvergne-Rhône-Alpes, France
View on Google Maps
Price per sqft
Low
High
Joined 11 months ago
You have inquired about this property
The agent will contact you soon by
Listed by
10
Listings
2025
Joined
Book home tour with the agent
Choose a date and whether you'd like a virtual or in-person tour with the agent.
Preferred date
Tour type

Désormière Realty - ANNEMASSE
1 Rue du Faucigny, 7, 74100, ANNEMASSE, Haute-Savoie, France
View agency profile
Last updated
October 14
First listed
October 12
Listing reference
mgejce
Similar Properties Nearby
New Listings in Manigod


Explore More Homes for Sale
Related Guides & Stories
Trusted by the World's Leading Brokers
The agents behind the world's most exceptional properties list with JamesEdition.
- Listings from Sotheby's, Christie's, BARNES, and Engel & Völkers
- Every listing reviewed before it goes live
- Connect directly with verified listing agents
By continuing you agree to our Terms and Privacy Policy.