$1,229,000
Elegant Estate With Expansive Outdoor Entertaining Space
- 4 Beds
- 5 Baths
- Updated: October 3
- MLS#2625729
About the Property
Private 4.4 acre estate in the heart of Manakin Sabot situated on 4.4 acres with over 4300 square feet of spacious living on 3 levels including a first floor primary suite, 4 bedrooms, 4.5 bathrooms, an exceptional two-level detached garage and plenty of outdoor space for entertaining! Minutes to Hermitage CC, Richmond CC, Kinloch, Deep Run Hunt Club, Interstates 288/64/295, and Short Pump. Come h
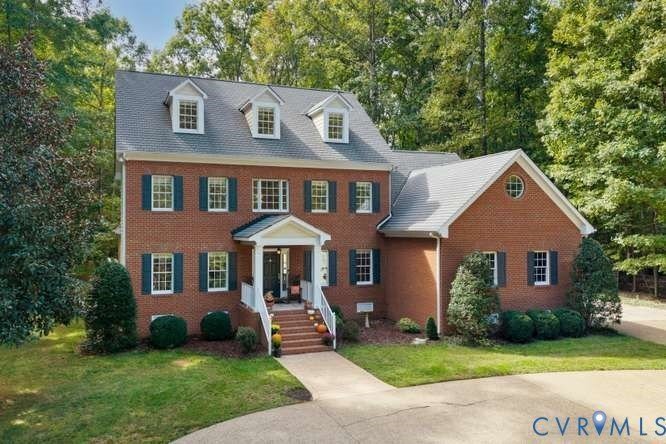
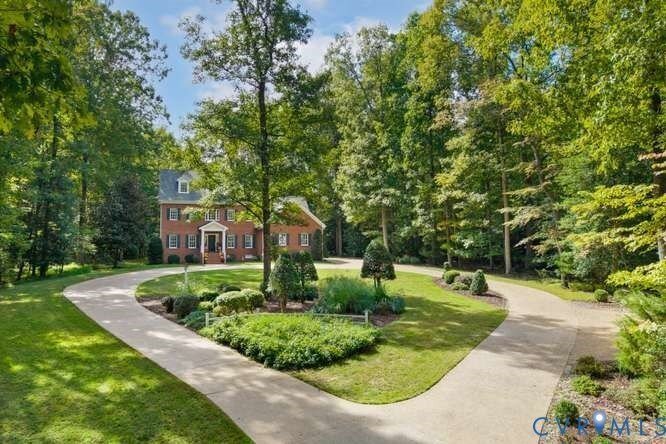
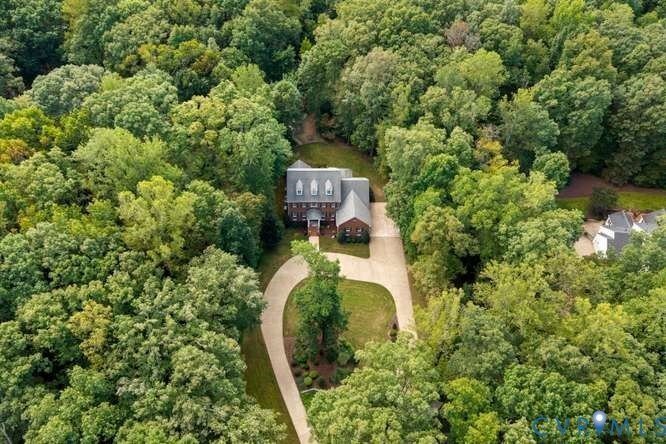
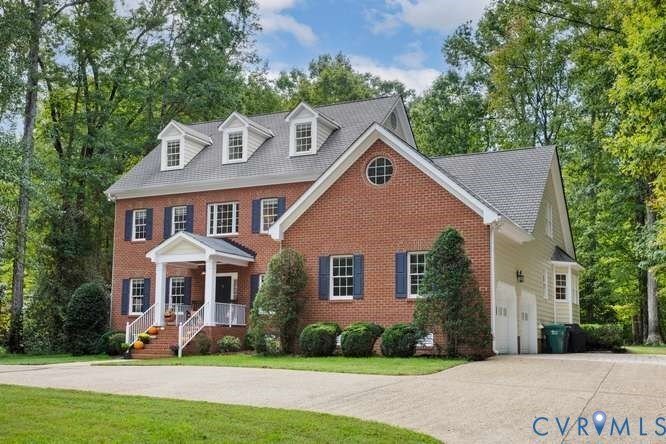
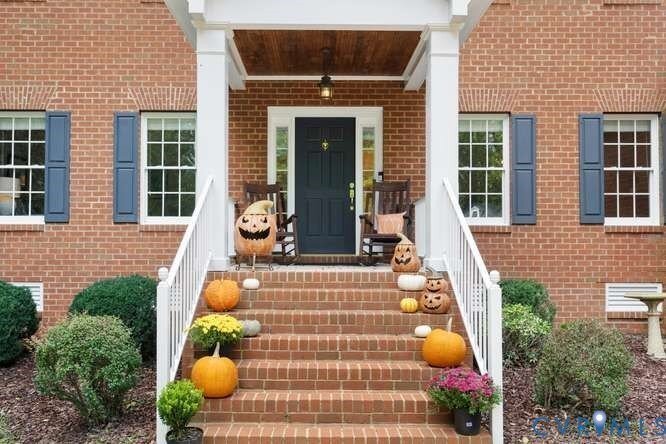
Private 4.4 acre estate in the heart of Manakin Sabot situated on 4.4 acres with over 4300 square feet of spacious living on 3 levels including a first floor primary suite, 4 bedrooms, 4.5 bathrooms, an exceptional two-level detached garage and plenty of outdoor space for entertaining! Minutes to Hermitage CC, Richmond CC, Kinloch, Deep Run Hunt Club, Interstates 288/64/295, and Short Pump. Come home each day to a quiet, peaceful, country setting with nature all around you. It features 9” ceilings throughout, custom moldings, and light-filled rooms. From the welcoming covered porch, step into an open 2-story foyer flanked on each side by formal living and dining rooms with custom moldings and millwork. The cozy family room with a gas fireplace is open to the kitchen and morning room, all of which overlook the stamped concrete patio, firepit, and wooded backyard. The light-filled first floor primary suite with a walk-in closet and five piece spa-like bath is spacious in size with a palladium window overlooking the backyard. The first floor laundry room with multiple built-in cabinets, counter space for folding, a sink and storage closet will not disappoint you. A powder room with a pedestal sink is privately located in the hallway leading to the attached two-car garage. The second floor offers 3 generous bedrooms, 2 of which have en-suite baths. Two additional rooms for a possible playroom, office, work-out room or hobby room have endless possibilities. The hall bath has a tub/shower combination, ceramic tile floor, and a linen closet. Walk up to the third floor and you will find a large media/theater/rec room with built-in cabinets and a door to walk-in attic storage. The detached garage is on a separate 200AMP meter and has 2 levels. The garage level has electric baseboard heat, a 22’ wide door with automatic opener, a separate pedestrian door, storage closet, and stairs to the upper level which is heated/cooled. Peaceful Country Living! A rare opportunity!
-
Property type
House
-
Year built
2002
Features
- Garage
- Fireplace
- Garden
- Terrace
- Game Room
- Fire Pit
- Cinema
- Open Kitchen
- Walk In Closet
Features
Indoor
- High Ceiling
- Fireplace
- Air Conditioning
- Kitchen island
- Gas Stovetop
- Bar
- Laundry Room
- Game Room
- Cinema
- Open Kitchen
- Stone Countertops
- Walk In Closet
Outdoor
- Terrace
- Fire Pit
- Garage
- Outdoor Living Space
- Garden
Explore the Area
1685 Mellick Ridge Rd Manakin Sabot VA 23103, Virginia, United States
View on Google Maps
Price per sqft
Low
High
Joined 1 month ago
You have inquired about this property
The agent will contact you soon by
Listed by
1
Listings
2026
Joined
Book home tour with Bonnie Agee
Choose a date and whether you'd like a virtual or in-person tour with the agent.
Preferred date
Tour type

Long & Foster Real Estate Inc.
3975 Fair Ridge Drive, 22033, Fairfax, Virginia, United States
View agency profile
Long & Foster Real Estate is part of The Long & Foster Companies, a subsidiary of HomeServices of America a
Long & Foster Real Estate is part of The Long & Foster Companies, a subsidiary of HomeServices of America and the industry pioneer of the all-inclusive approach to real estate. With Long & Foster, you have access to everything and everyone you need to buy, sell, rent, invest in and own a home. Real estate. Inspection. Mortgage. Insurance. Settlement. Moving. Property Management. It’s one company and one team with one goal - your real estate success.
Last updated
October 3
First listed
October 3
Listing reference
dfefe944-bd8f-11f1-831f-6045bdd61ac4
Similar Properties Nearby
New Listings in Manakin




Explore More Homes for Sale
Manakin, VA, United States popular searches
- Properties with Open Kitchen in Manakin, VA, United States
- Properties with Cinema in Manakin, VA, United States
- Water View properties in Manakin, VA, United States
- Properties with Outdoor Kitchen in Manakin, VA, United States
- Golf View properties in Manakin, VA, United States
- Properties with Game Room in Manakin, VA, United States
- Properties with Elevator in Manakin, VA, United States
- Properties with Sauna in Manakin, VA, United States
- Lake View properties in Manakin, VA, United States
- New Builds properties in Manakin, VA, United States
- Panoramic / Scenic View properties in Manakin, VA, United States
- Lakefront properties in Manakin, VA, United States
- Waterfront properties in Manakin, VA, United States
Related Guides & Stories
Trusted by the World's Leading Brokers
The agents behind the world's most exceptional properties list with JamesEdition.
- Listings from Sotheby's, Christie's, BARNES, and Engel & Völkers
- Every listing reviewed before it goes live
- Connect directly with verified listing agents
By continuing you agree to our Terms and Privacy Policy.
brokerages we
partnered with
partnered with