$2,000,000
Elegant Estate With Stunning Pond Views And Privacy
- 5 Beds
- 6 Baths
- Updated: September 13
- 1
- MLS#2622166
About the Property
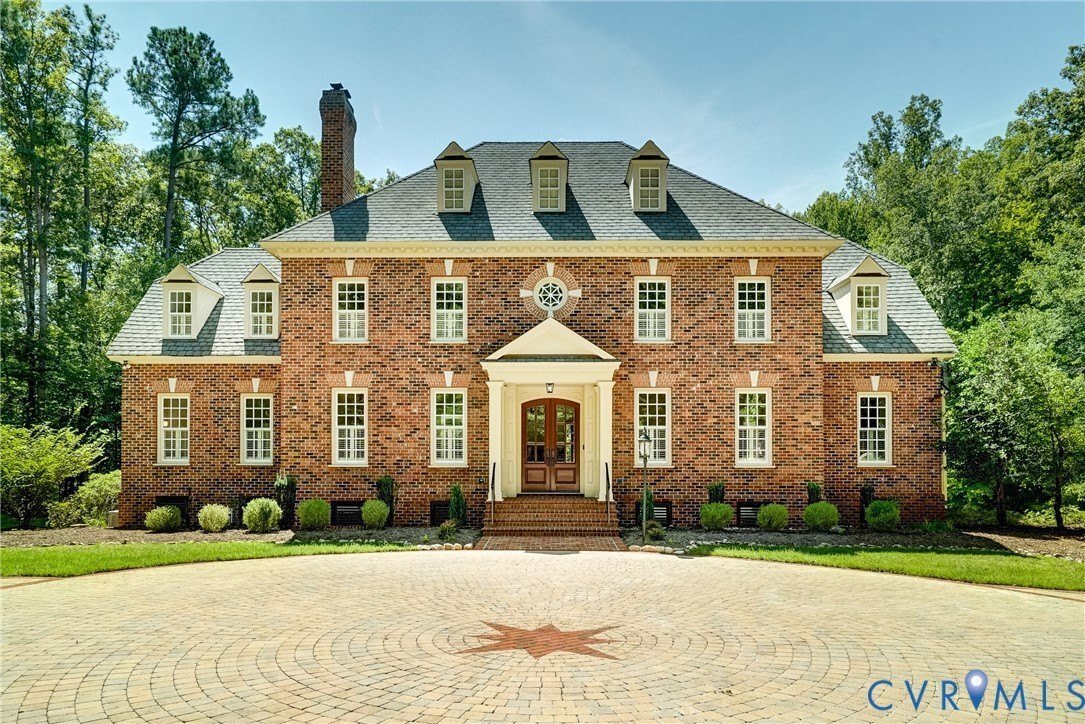
Pond views from this exquisite custom-built all-brick estate, completed in 2007 and set on 5.8 private acres in The Meadows at Joe Brooke Farm. Ten-foot ceilings, tall architectural windows, and hardwood floors enhance the open, light-filled design. Relax on the raised terrace overlooking a seven-acre stocked pond nestled among a mature hardwood forest. A portico and new double front doors open to
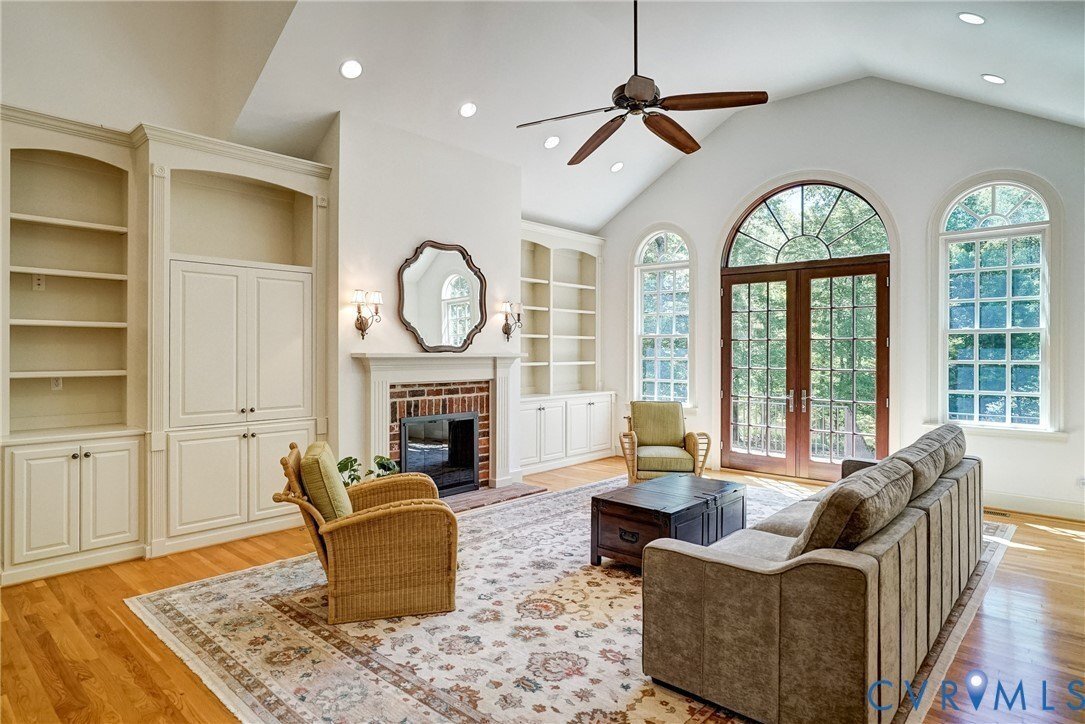
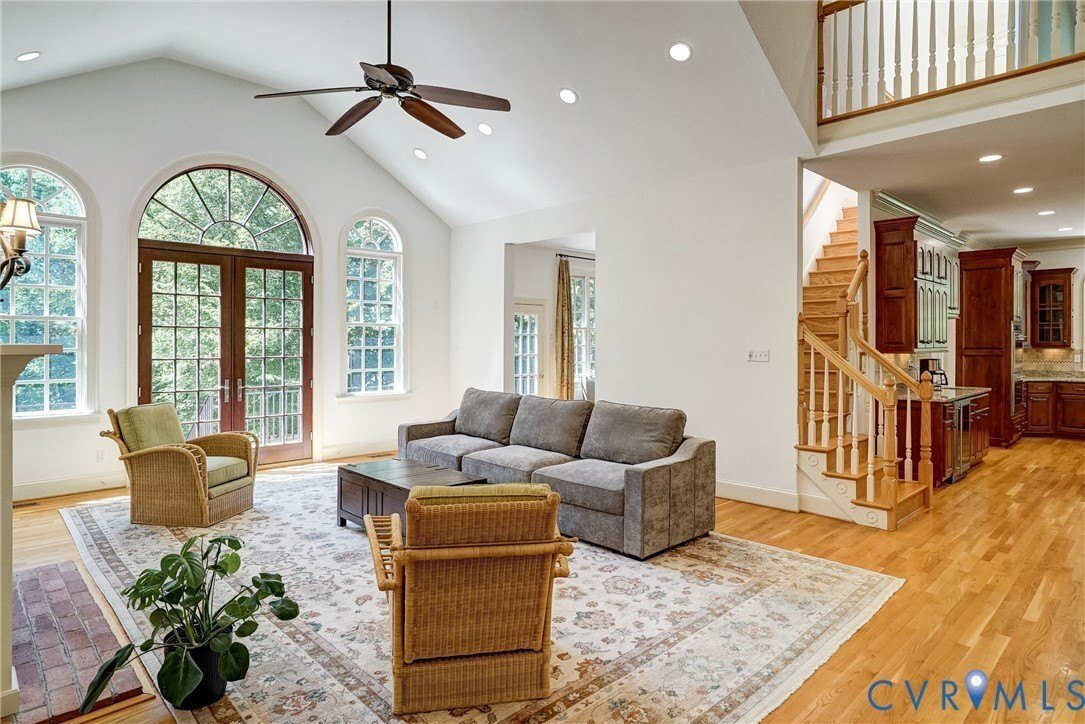
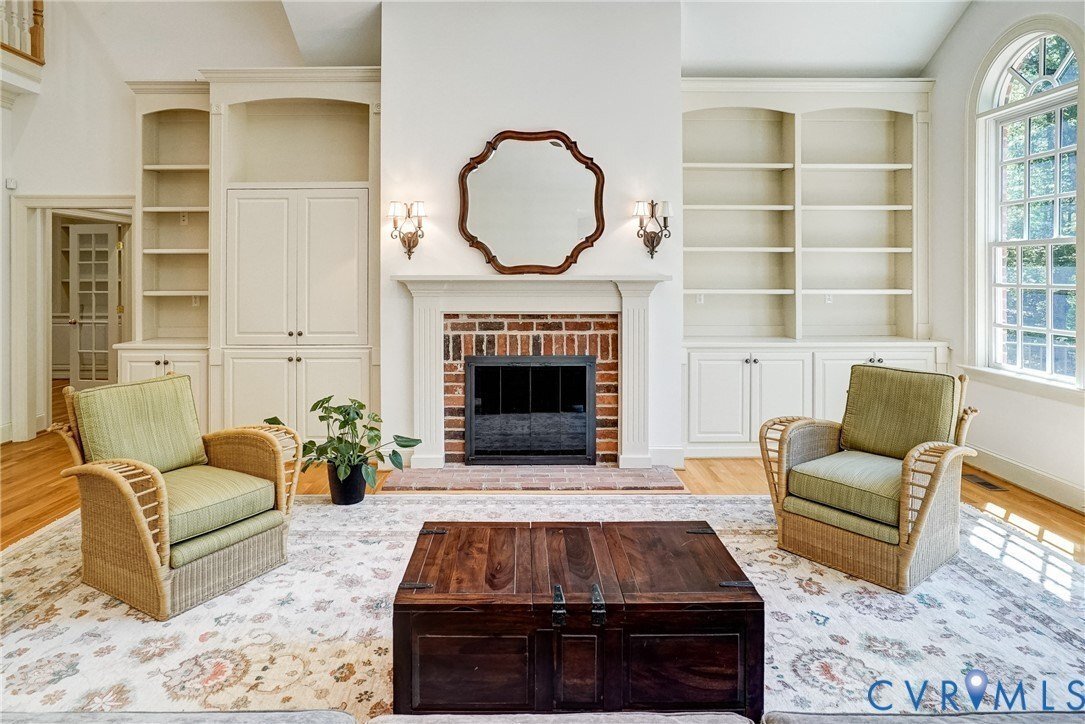
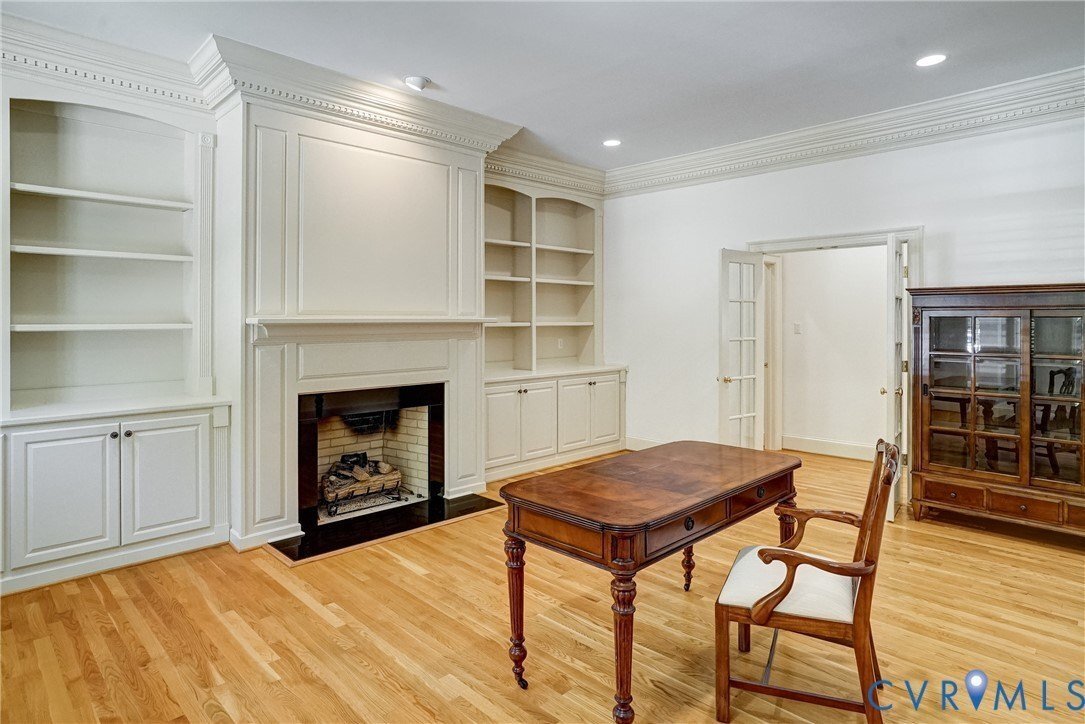
Pond views from this exquisite custom-built all-brick estate, completed in 2007 and set on 5.8 private acres in The Meadows at Joe Brooke Farm. Ten-foot ceilings, tall architectural windows, and hardwood floors enhance the open, light-filled design. Relax on the raised terrace overlooking a seven-acre stocked pond nestled among a mature hardwood forest. A portico and new double front doors open to a dramatic two-story foyer, formal dining room, and private office with a gas fireplace, custom cabinetry and bookcases. The impressive two-story family room features a wall of windows, French doors to the terrace, and a gas fireplace flanked by built-ins. The sunroom provides a serene retreat with beautiful nature views. The gourmet kitchen is designed for entertaining with a large island and Wolf and Sub-Zero appliances. The luxurious first-floor primary suite features a spacious bedroom with sitting area, enormous custom closet and spa-like bath with dual vanities, bubble-jet tub, and new sconces and mirrors. Upstairs are four bedrooms, including two private bedroom suites and two additional bedrooms sharing a bath. The finished lower level offers an entertainment room with billiards area, bar and full bath, plus a media room or gym, storage room, 17’ x 40’ workshop, and three-bay garage. Charming conservatory for plants and green hobbies. Grand Manor roof shingles complete the exterior. Recent improvements include refinished hardwood floors, Dove White interior paint, plantation shutters, and LED lighting. Enjoy miles of private neighborhood roads for walking and biking, plus access to 115-acre Dover Lake. Conveniently located near Hermitage Country Club and the area’s top independent schools. Lowest property taxes in the region.
-
Property type
House
-
Year built
2007
Features
- Garage
- Fireplace
- Garden
- Terrace
- Lake View
- Outdoor Kitchen
- Open Kitchen
- Water View
- Fitness Center / Gym
Features
Lot
- Water View
- Privacy
- Lake View
Indoor
- High Ceiling
- Office
- Fireplace
- Kitchen island
- Gas Stovetop
- Bar
- Open Kitchen
- Stone Countertops
- Walk In Closet
- Fitness Center / Gym
Outdoor
- Terrace
- Balcony
- Garage
- Outdoor Kitchen
- Garden
Explore the Area
584 Manakin Towne Pl Manakin Sabot VA 23103, Virginia, United States
View on Google Maps
Price per sqft
Low
High
Joined 5 months ago
You have inquired about this property
The agent will contact you soon by
Listed by
3
Listings
2026
Joined
Book home tour with Pam Diemer
Choose a date and whether you'd like a virtual or in-person tour with the agent.
Preferred date
Tour type

Long & Foster Real Estate Inc.
3975 Fair Ridge Drive, 22033, Fairfax, Virginia, United States
View agency profile
Long & Foster Real Estate is part of The Long & Foster Companies, a subsidiary of HomeServices of America a
Long & Foster Real Estate is part of The Long & Foster Companies, a subsidiary of HomeServices of America and the industry pioneer of the all-inclusive approach to real estate. With Long & Foster, you have access to everything and everyone you need to buy, sell, rent, invest in and own a home. Real estate. Inspection. Mortgage. Insurance. Settlement. Moving. Property Management. It’s one company and one team with one goal - your real estate success.
Last updated
September 13
First listed
Sep 13
Listing reference
adef634e-add7-11f1-831f-6045bdd61ac4
Similar Properties Nearby
New Listings in Manakin





Explore More Homes for Sale
Manakin, VA, United States popular searches
- Properties with Open Kitchen in Manakin, VA, United States
- Water View properties in Manakin, VA, United States
- Properties with Outdoor Kitchen in Manakin, VA, United States
- Properties with Cinema in Manakin, VA, United States
- Properties with Elevator in Manakin, VA, United States
- Lake View properties in Manakin, VA, United States
- Properties with Sauna in Manakin, VA, United States
- Golf View properties in Manakin, VA, United States
- Waterfront properties in Manakin, VA, United States
- New Builds properties in Manakin, VA, United States
- Lakefront properties in Manakin, VA, United States
- Panoramic / Scenic View properties in Manakin, VA, United States
- Properties with Game Room in Manakin, VA, United States
Related Guides & Stories
Trusted by the World's Leading Brokers
The agents behind the world's most exceptional properties list with JamesEdition.
- Listings from Sotheby's, Christie's, BARNES, and Engel & Völkers
- Every listing reviewed before it goes live
- Connect directly with verified listing agents
By continuing you agree to our Terms and Privacy Policy.
brokerages we
partnered with
partnered with