$900,000
Single Family Detached Malvern
- 4 Beds
- 4 Baths
- 3,067 Sqft
- 7,841 Sqft lot
- Updated: Today
- MLS#PACT2139020
About the Property
Walk to Everything. Love Where You Live.
Welcome to 100 Bridge Street, a truly one-of-a-kind home in the highly regarded Great Valley School District, just blocks from downtown Malvern! Leave the car at home and stroll to The Buttery, Scoops ’N’ Smiles, King Street shops, restaurants, parks, and the SEPTA train station. This is the walkable lifestyle you’ve been looking for!
A ch
Welcome to 100 Bridge Street, a truly one-of-a-kind home in the highly regarded Great Valley School District, just blocks from downtown Malvern! Leave the car at home and stroll to The Buttery, Scoops ’N’ Smiles, King Street shops, restaurants, parks, and the SEPTA train station. This is the walkable lifestyle you’ve been looking for!
A ch
Walk to Everything. Love Where You Live.
Welcome to 100 Bridge Street, a truly one-of-a-kind home in the highly regarded Great Valley School District, just blocks from downtown Malvern! Leave the car at home and stroll to The Buttery, Scoops ’N’ Smiles, King Street shops, restaurants, parks, and the SEPTA train station. This is the walkable lifestyle you’ve been looking for!
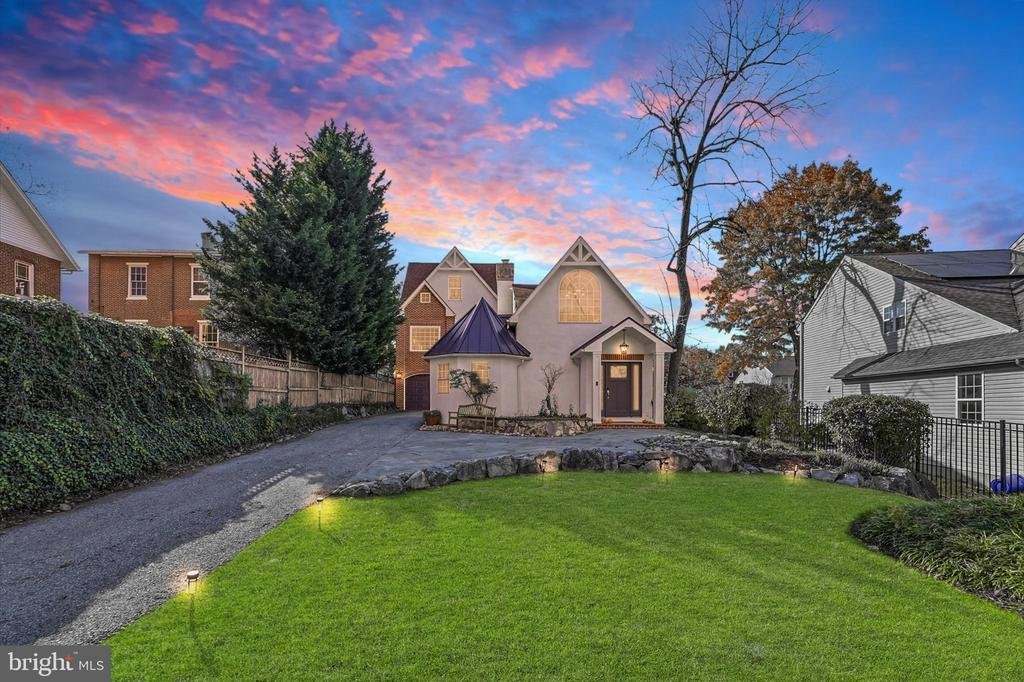
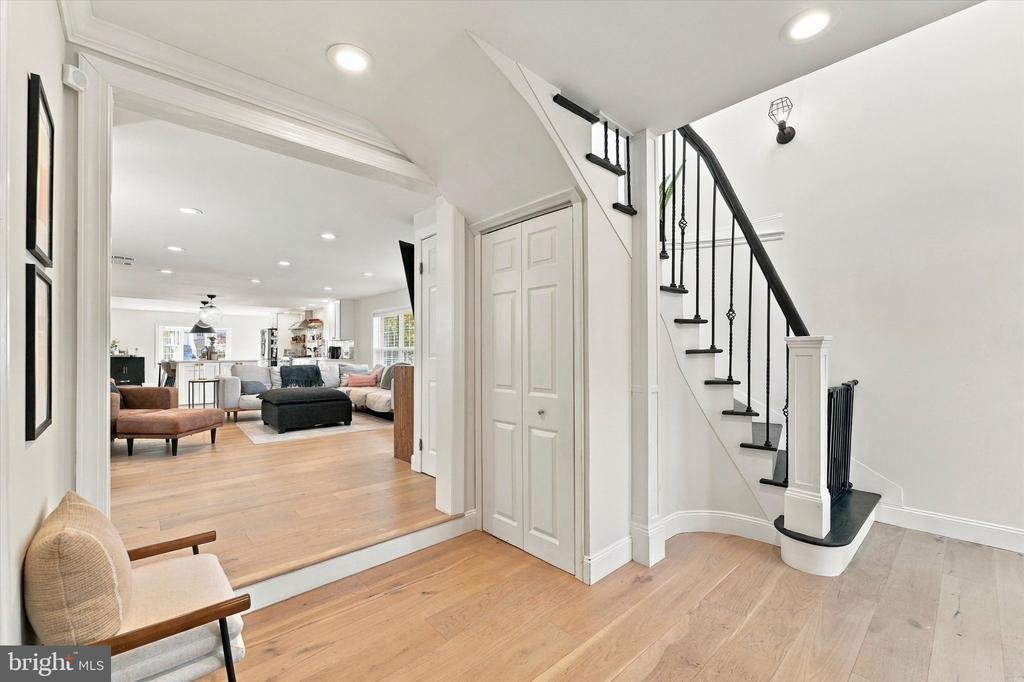
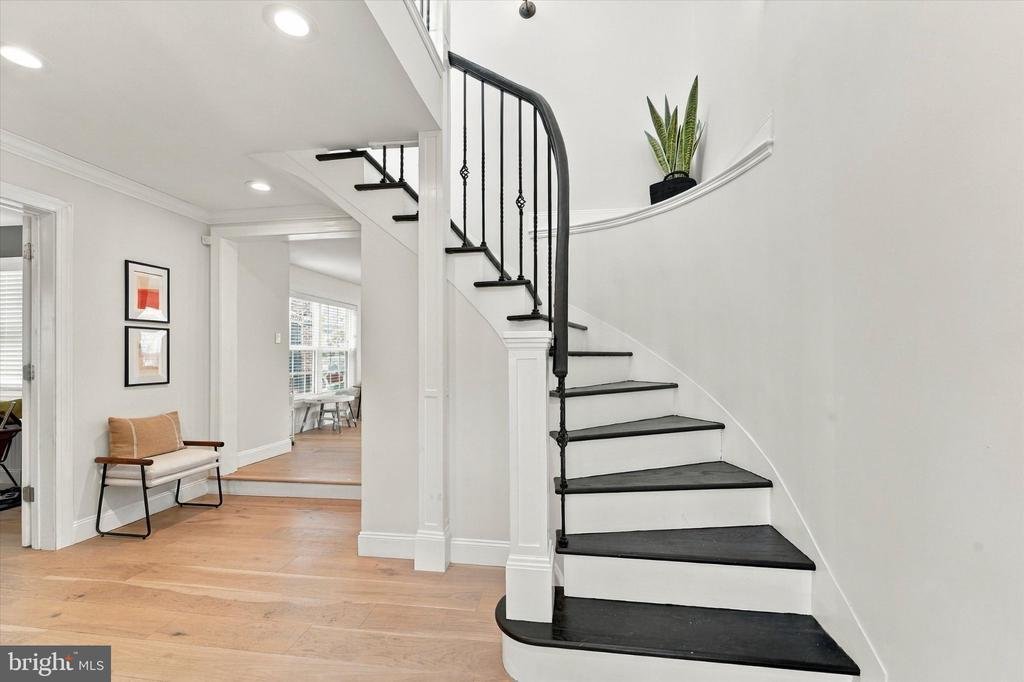
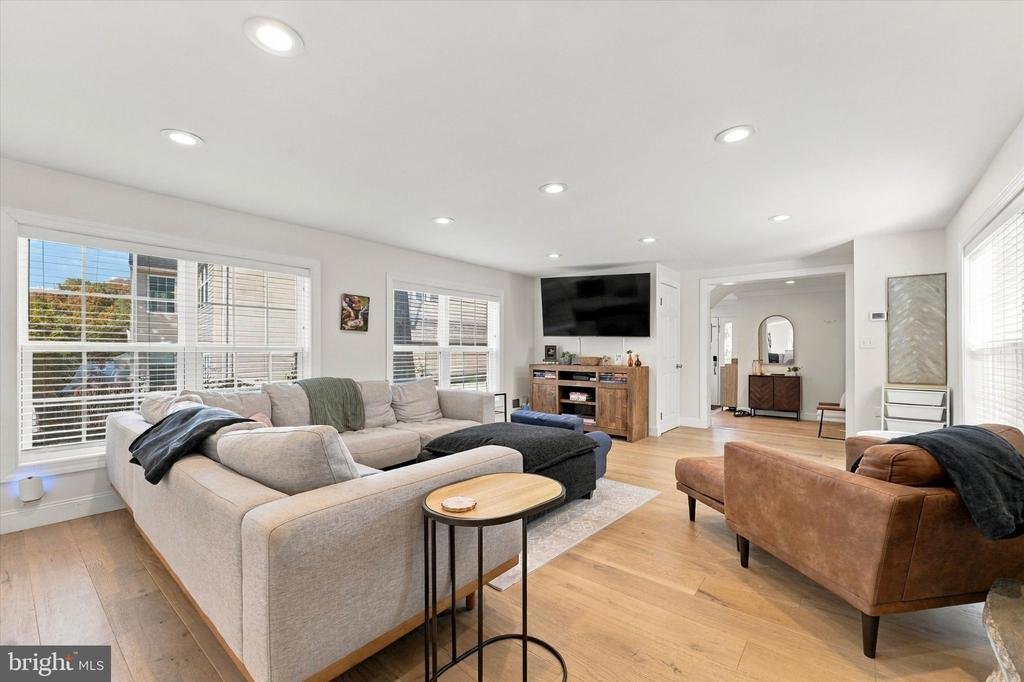
A charming front waterfall feature sets the tone, while a fenced front yard and gated driveway add function and appeal. Inside, abundant natural light and beautiful light oak engineered hardwood floors create a welcoming feel. Just off the entry, a bright office/den with French doors and FIVE windows offers the perfect work-from-home space.
The airy family room features a stone fireplace with wood-burning stove insert and opens to a stunning kitchen with white shaker cabinets, gold accents, subway tile backsplash, floating wood shelves, stainless steel appliances, and a commercial-style gas range. An oversized quartz island offers generous seating, while double windows above the sink and a sunny breakfast area complete the space. Beyond the kitchen, a flexible bonus room—originally designed as a formal dining room—could be a second office, playroom, homework space, or creative retreat. A pantry with a charming barn-style door and powder room round out the first floor.
Upstairs, a convenient laundry area with built-in cabinets joins three bedrooms and two full baths. Both secondary bedrooms feature unique built-in loft spaces for sleeping, play, or storage. The owner’s suite is a true retreat, with built-ins, a gas line for a future fireplace, and French doors to a spa-inspired bath featuring a double vanity, freestanding soaking tub, spacious glass shower with dual shower heads, and radiant-heated slate floors. A convenient kitchenette adds another layer of functionality.
Perhaps one of the home’s most special features is the generously sized PRIVATE ROOFTOP DECK, offering a wonderful outdoor escape! A spiral staircase connects the deck directly to the side patio and fenced yard, creating an effortless connection between indoor and outdoor living.
The third floor offers an expansive fourth bedroom, additional loft spaces, and its own full bath—ideal for a guest suite, private retreat, or flexible living space.
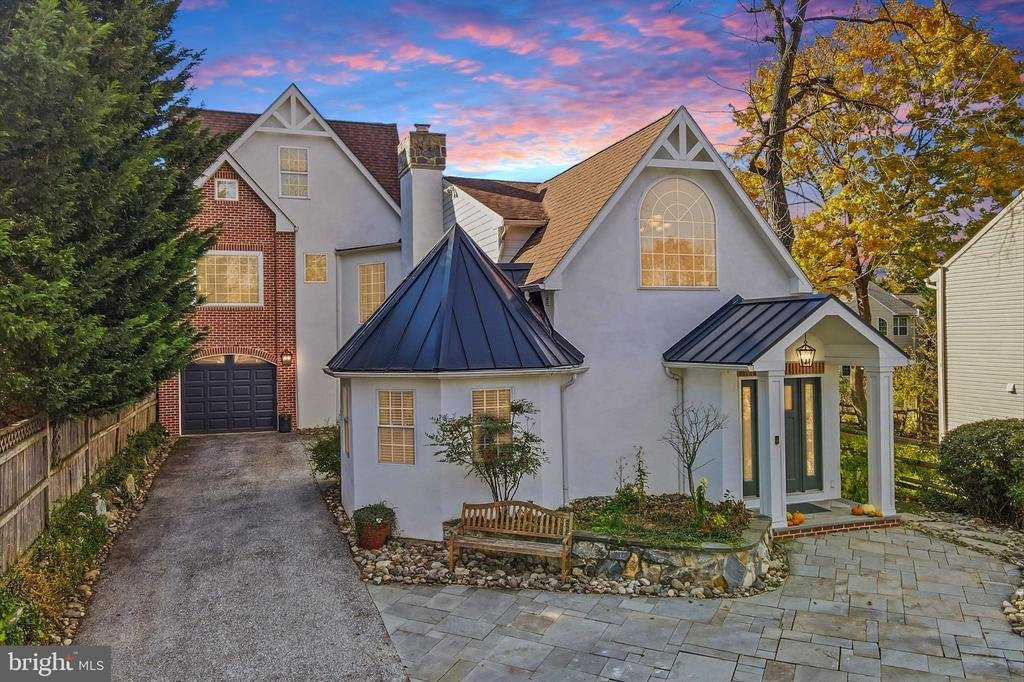
Outdoor amenities include the soothing waterfall, fenced front yard, gated driveway, multiple patio spaces, additional flagstone parking, and a one-car garage offering parking or valuable storage.
With four bedrooms, three full baths plus a powder room, thoughtful design, distinctive architectural features, and an unbeatable walk-to-town location, 100 Bridge Street offers an extraordinary opportunity to enjoy the best of Malvern Borough. Walk to breakfast, grab a coffee, meet friends for dinner, browse the shops, or hop on the train—all without getting in your car!
100 Bridge Street isn’t just a beautiful home. It’s a lifestyle!
Welcome to 100 Bridge Street, a truly one-of-a-kind home in the highly regarded Great Valley School District, just blocks from downtown Malvern! Leave the car at home and stroll to The Buttery, Scoops ’N’ Smiles, King Street shops, restaurants, parks, and the SEPTA train station. This is the walkable lifestyle you’ve been looking for!
A charming front waterfall feature sets the tone, while a fenced front yard and gated driveway add function and appeal. Inside, abundant natural light and beautiful light oak engineered hardwood floors create a welcoming feel. Just off the entry, a bright office/den with French doors and FIVE windows offers the perfect work-from-home space.
The airy family room features a stone fireplace with wood-burning stove insert and opens to a stunning kitchen with white shaker cabinets, gold accents, subway tile backsplash, floating wood shelves, stainless steel appliances, and a commercial-style gas range. An oversized quartz island offers generous seating, while double windows above the sink and a sunny breakfast area complete the space. Beyond the kitchen, a flexible bonus room—originally designed as a formal dining room—could be a second office, playroom, homework space, or creative retreat. A pantry with a charming barn-style door and powder room round out the first floor.
Upstairs, a convenient laundry area with built-in cabinets joins three bedrooms and two full baths. Both secondary bedrooms feature unique built-in loft spaces for sleeping, play, or storage. The owner’s suite is a true retreat, with built-ins, a gas line for a future fireplace, and French doors to a spa-inspired bath featuring a double vanity, freestanding soaking tub, spacious glass shower with dual shower heads, and radiant-heated slate floors. A convenient kitchenette adds another layer of functionality.
Perhaps one of the home’s most special features is the generously sized PRIVATE ROOFTOP DECK, offering a wonderful outdoor escape! A spiral staircase connects the deck directly to the side patio and fenced yard, creating an effortless connection between indoor and outdoor living.
The third floor offers an expansive fourth bedroom, additional loft spaces, and its own full bath—ideal for a guest suite, private retreat, or flexible living space.
Outdoor amenities include the soothing waterfall, fenced front yard, gated driveway, multiple patio spaces, additional flagstone parking, and a one-car garage offering parking or valuable storage.
With four bedrooms, three full baths plus a powder room, thoughtful design, distinctive architectural features, and an unbeatable walk-to-town location, 100 Bridge Street offers an extraordinary opportunity to enjoy the best of Malvern Borough. Walk to breakfast, grab a coffee, meet friends for dinner, browse the shops, or hop on the train—all without getting in your car!
100 Bridge Street isn’t just a beautiful home. It’s a lifestyle!
-
Property type
House
-
Year built
1960
-
Price/sqft
$293
Features
- Garage
- Fireplace
- Garden
- Terrace
- Gate
- Washer Dryer
- Parking
- Gas Stovetop
- Office
Explore the Area
100 BRIDGE STREET, MALVERN, PA 19355, Pennsylvania, United States
View on Google Maps
Price per sqft
Low
High

Joined 4 years ago
You have inquired about this property
The agent will contact you soon by
Listed by
1
Listings
2022
Joined
Book home tour with Kari Ann Kent
Choose a date and whether you'd like a virtual or in-person tour with the agent.
Preferred date
Tour type

Last updated
Today
First listed
November 6
Agent licence
#RS-250386
Listing reference
2176700772190820
Listing status
Active-bright
Similar Properties Nearby
New Listings in Pennsylvania








Explore More Homes for Sale
Pennsylvania, United States cities
- Homes for sale in Philadelphia, PA, United States
- Homes for sale in Pittsburgh, PA, United States
- Homes for sale in Temple, PA, United States
- Homes for sale in 76502, TX, United States
- Homes for sale in 16066, PA, United States
- Homes for sale in Cranberry Township, United States
- Homes for sale in 15143, PA, United States
- Homes for sale in 15317, PA, United States
- Homes for sale in Canonsburg, PA, United States
- Homes for sale in Sewickley, PA, United States
- Homes for sale in 19123, PA, United States
- Homes for sale in 18940, PA, United States
- Homes for sale in Penns Park, PA, United States
- Homes for sale in 19147, PA, United States
- Homes for sale in 15217, PA, United States
- Homes for sale in Eagleville, PA, United States
- Homes for sale in Gibsonia, PA, United States
- Homes for sale in 18938, PA, United States
- Homes for sale in Solebury, PA, United States
- Homes for sale in 19382, PA, United States
Pennsylvania, United States property types
Pennsylvania, United States popular searches
- Properties with Garage in Pennsylvania, United States
- Properties with Garden in Pennsylvania, United States
- Properties with Terrace in Pennsylvania, United States
- Properties with Pool in Pennsylvania, United States
- Properties with Fitness Center / Gym in Pennsylvania, United States
- Properties with Balcony in Pennsylvania, United States
- Renovated properties in Pennsylvania, United States
- Panoramic / Scenic View properties in Pennsylvania, United States
- Modern properties in Pennsylvania, United States
- Properties with Library in Pennsylvania, United States
- Properties with Elevator in Pennsylvania, United States
- Equestrian properties in Pennsylvania, United States
- Waterfront properties in Pennsylvania, United States
- Properties with Sauna in Pennsylvania, United States
- Mountain View properties in Pennsylvania, United States
- Properties with Cinema in Pennsylvania, United States
- Properties with Tennis Court in Pennsylvania, United States
- Gated Community properties in Pennsylvania, United States
- Lakefront properties in Pennsylvania, United States
- Properties with Indoor Pool in Pennsylvania, United States
- Lake View properties in Pennsylvania, United States
- Riverfront properties in Pennsylvania, United States
- River View properties in Pennsylvania, United States
- Hilltop properties in Pennsylvania, United States
- Properties with Vineyard / Winery in Pennsylvania, United States
- Mansion properties in Pennsylvania, United States
- Ski-In / Ski-Out properties in Pennsylvania, United States
- Properties with Private Airport in Pennsylvania, United States
- Beachfront properties in Pennsylvania, United States
- Properties with Helipad in Pennsylvania, United States
Related Guides & Stories
Trusted by the World's Leading Brokers
The agents behind the world's most exceptional properties list with JamesEdition.
- Listings from Sotheby's, Christie's, BARNES, and Engel & Völkers
- Every listing reviewed before it goes live
- Connect directly with verified listing agents
By continuing you agree to our Terms and Privacy Policy.
brokerages we
partnered with
partnered with