$749,900
Single Family Detached Easton
- 5 Beds
- 5 Baths
- 3,531 Sqft
- 20,038 Sqft lot
- Updated: Today
- MLS#PANH2011012
About the Property
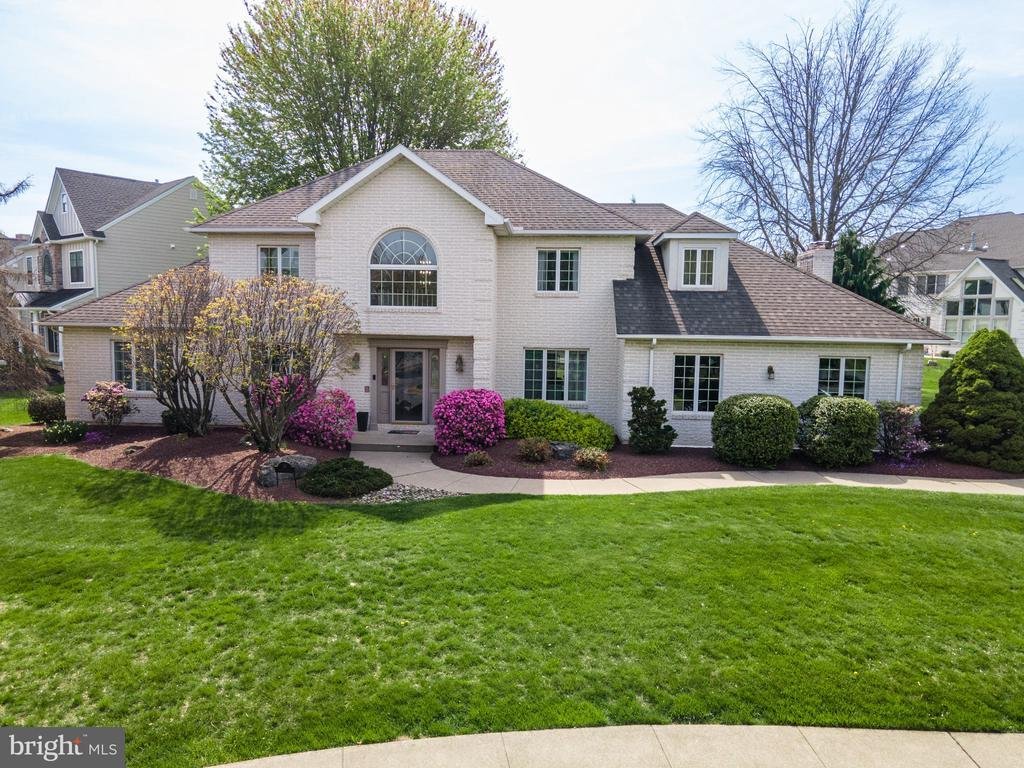
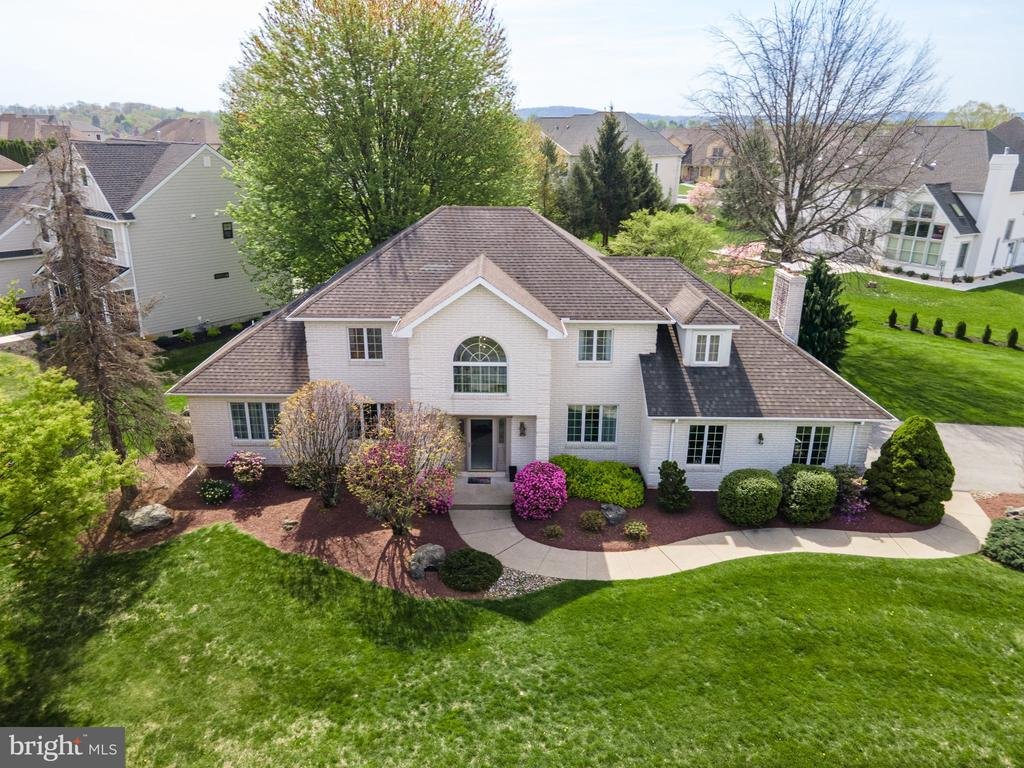
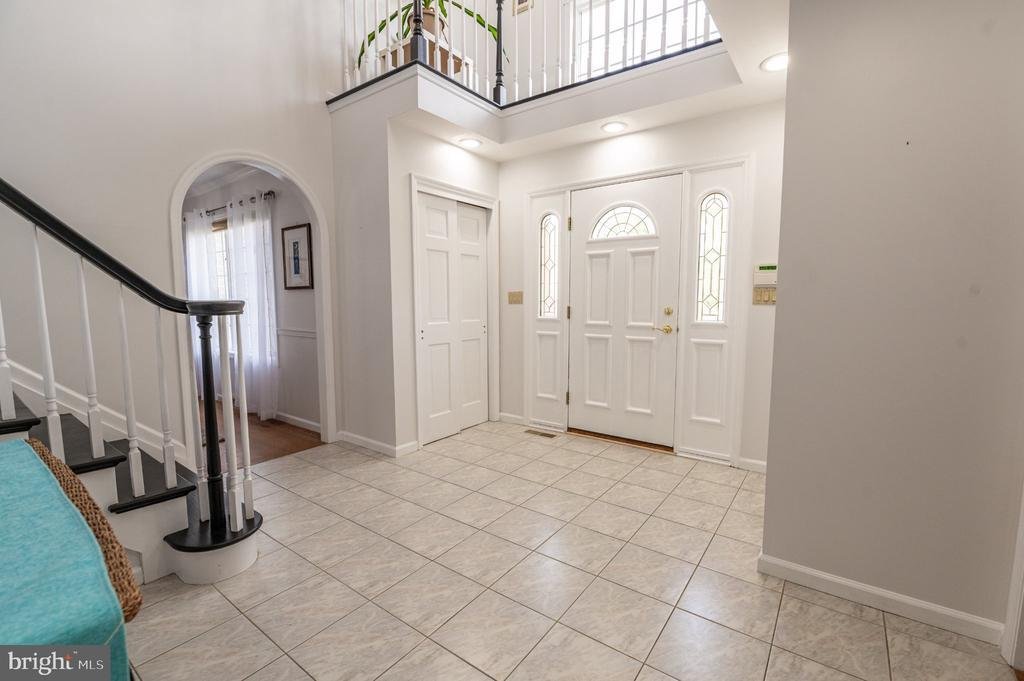
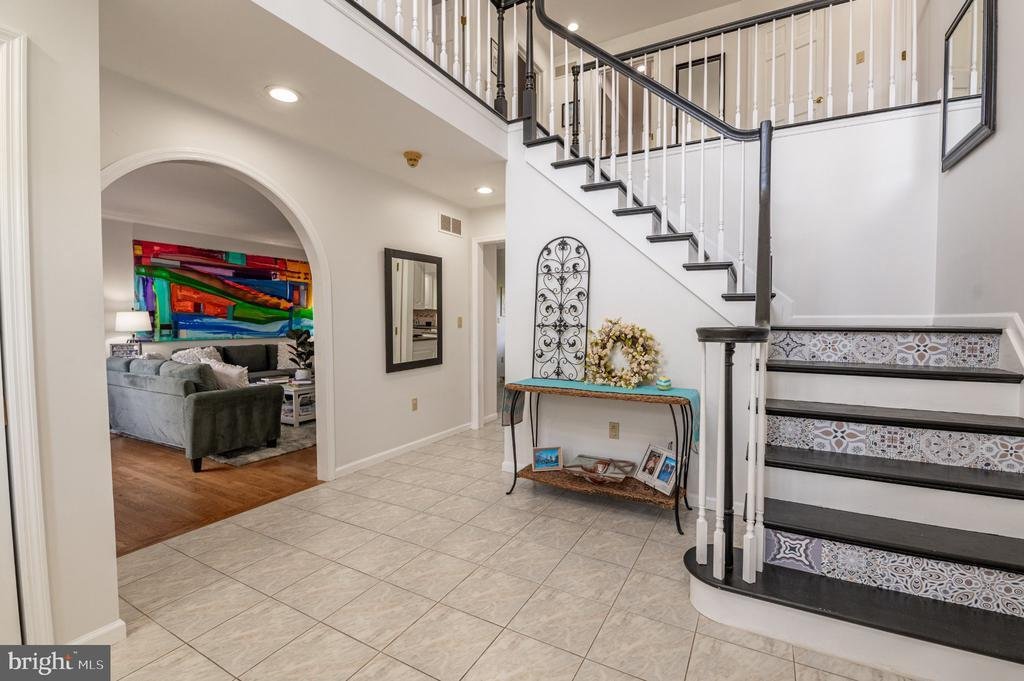
Welcome to this impressive 5-bedroom, 3 full and 2 half-bath Colonial, originally built as an Oieni model home in Parkview Estates. Offering timeless architectural charm, generous living spaces, and numerous improvements by the current owners since 2023. Step inside the grand two-story foyer, highlighted by an inviting layout with formal living and dining rooms featuring beautiful hardwood floorin
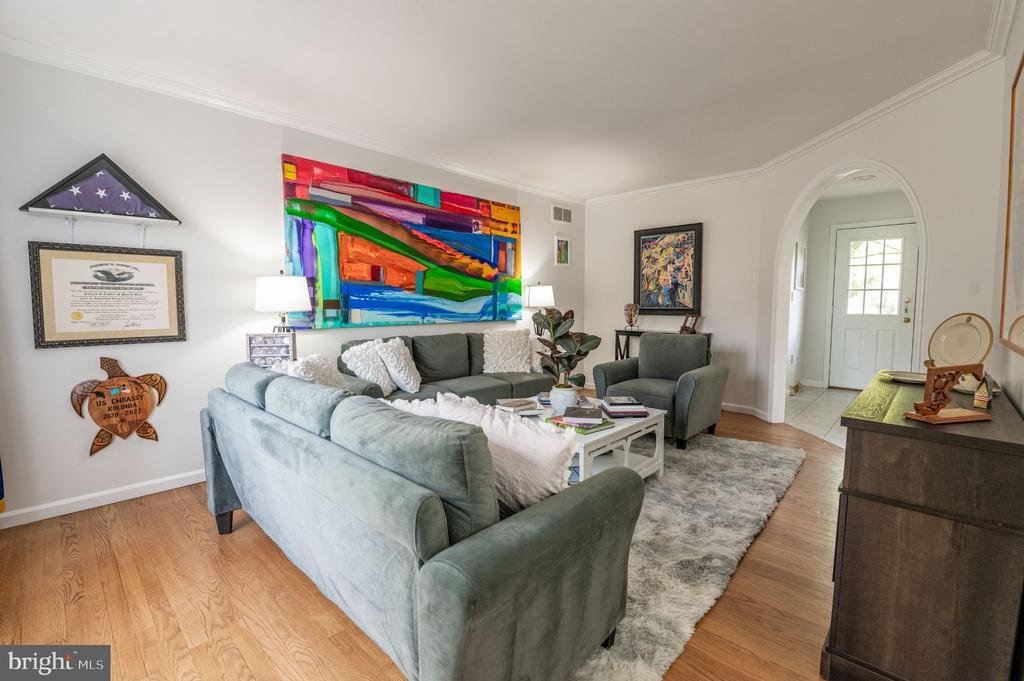
Welcome to this impressive 5-bedroom, 3 full and 2 half-bath Colonial, originally built as an Oieni model home in Parkview Estates. Offering timeless architectural charm, generous living spaces, and numerous improvements by the current owners since 2023. Step inside the grand two-story foyer, highlighted by an inviting layout with formal living and dining rooms featuring beautiful hardwood flooring and elegant decorative details. The spacious family room showcases a striking tray ceiling, a cozy fireplace, and recently updated carpeting. French doors lead to the sun-filled, all-season sunroom with heating, and central air conditioning, providing a wonderful space to relax while enjoying views of the backyard. The beautifully appointed custom Stofanak kitchen features quartz countertops, decorative tile backsplash, updated appliances, double ovens, ample cabinetry, and a center island. The adjoining breakfast area offers abundant natural light and a welcoming setting for casual dining. A standout feature is the FIRST-FLOOR BEDROOM SUITE WITH A PRIVATE FULL BATHROOM, offering exceptional flexibility for guests or extended family. A convenient first-floor laundry room and additional powder room complete the main level. Upstairs, discover four additional bedrooms, including the spacious primary suite featuring a walk-in closet and a private bathroom with a jetted soaking tub, dual vanity, and separate shower. A versatile loft area provides additional space for a home office, reading area, or relaxation. Updated carpeting throughout the second floor enhances the home’s comfort and appeal. The partially finished basement offers additional recreation and entertainment space, including a billiard room, exercise area, and half bathroom. RECENT UPGRADES INCLUDE: Interior painting, foyer chandelier, kitchen and dining room lighting, family room carpeting, carpeting throughout the second floor and sunroom, and a NEWER basement sump pump. A two-car attached garage with an electric vehicle charging station, zoned heating and cooling, and a spacious backyard. Close to US-22 & PA-33, Palmer Comm Pool, Hackett Park Disc Golf Course, Palmer Park Mall, Easton Library, shops, restaurants & more!
-
Property type
House
-
Year built
1993
-
Price/sqft
$212
Features
- Garage
- Fireplace
- Walk In Closet
- Fitness Center / Gym
- Kitchen island
- Air Conditioning
- Basement
Explore the Area
79 CENTRAL DRIVE, EASTON, PA 18045, Tatamy, Pennsylvania, United States
View on Google Maps
Price per sqft
Low
High
Joined 5 years ago
You have inquired about this property
The agent will contact you soon by
Listed by
16
Listings
2022
Joined
Book home tour with the agent
Choose a date and whether you'd like a virtual or in-person tour with the agent.
Preferred date
Tour type

Northampton County
2901 Emrick Boulevard, Ste. 100, 18020, Bethlehem, United States
View agency profile
Last updated
Today
First listed
November 6
Agent licence
#RS307275
Listing reference
2177411352823346
Listing status
Active-bright
Similar Properties Nearby
New Listings in Tatamy
Explore More Homes for Sale
Related Guides & Stories
Trusted by the World's Leading Brokers
The agents behind the world's most exceptional properties list with JamesEdition.
- Listings from Sotheby's, Christie's, BARNES, and Engel & Völkers
- Every listing reviewed before it goes live
- Connect directly with verified listing agents
By continuing you agree to our Terms and Privacy Policy.
brokerages we
partnered with
partnered with