$1,175,000
Single Family Detached Malvern
- 4 Beds
- 4 Baths
- 3,750 Sqft
- 2.7 Ac lot
- Updated: August 5
-
3
Views for last 30 days
- MLS#PACT2131246
About the Property
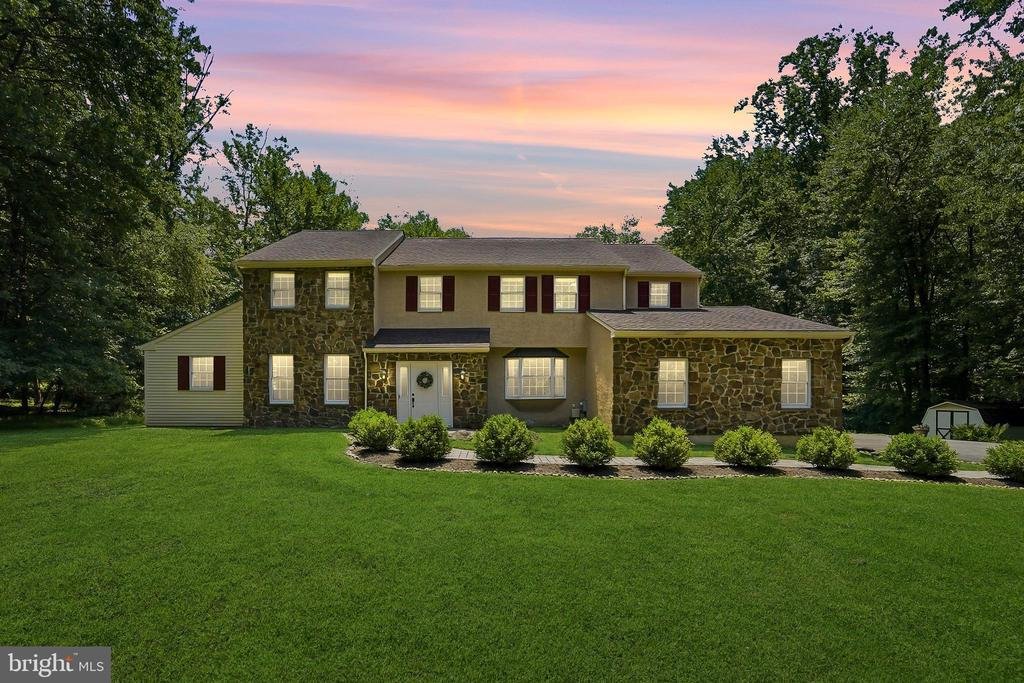
Welcome to your own private oasis in the award-winning Great Valley School District. Set on approximately 2.7 acres at the end of a quiet nine-home cul-de-sac, this four-bedroom, two-full and two-half-bath home backs directly to the protected Willistown Woods Nature Preserve, offering exceptional privacy and a beautiful natural backdrop. Hundreds of trees have been planted beyond the property thro
Welcome to your own private oasis in the award-winning Great Valley School District. Set on approximately 2.7 acres at the end of a quiet nine-home cul-de-sac, this four-bedroom, two-full and two-half-bath home backs directly to the protected Willistown Woods Nature Preserve, offering exceptional privacy and a beautiful natural backdrop. Hundreds of trees have been planted beyond the property through Natural Lands, further enhancing this peaceful setting.
A tiled, two-story foyer welcomes you inside, where the formal living room and dining room feature beautifully refinished hardwood floors. Just off the living room is a separate, flexible room currently used as a private office. The spacious family room is anchored by a stone fireplace with built-in shelving, while the eat-in kitchen offers granite countertops, stainless steel appliances, abundant workspace, and plenty of room to gather at the peninsula.
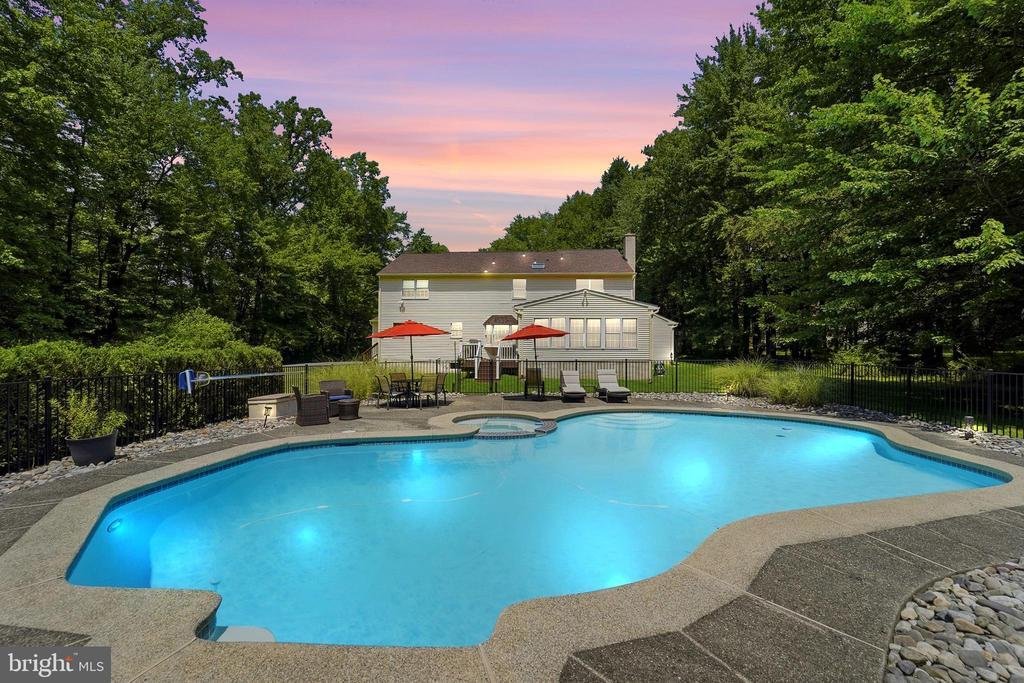
The sunroom addition, completed in 2011, provides an inviting space to relax throughout the seasons. It features large windows and baseboard heat that opens to a rear deck overlooking the spectacular backyard and pool, perfect for grilling.
Upstairs, the spacious primary suite includes a walk-in closet, a separate dressing and vanity area with its own sink, and a tiled bathroom with a step-in shower and Whirlpool tub. Three additional bedrooms share a hall bathroom with a double-sink vanity.
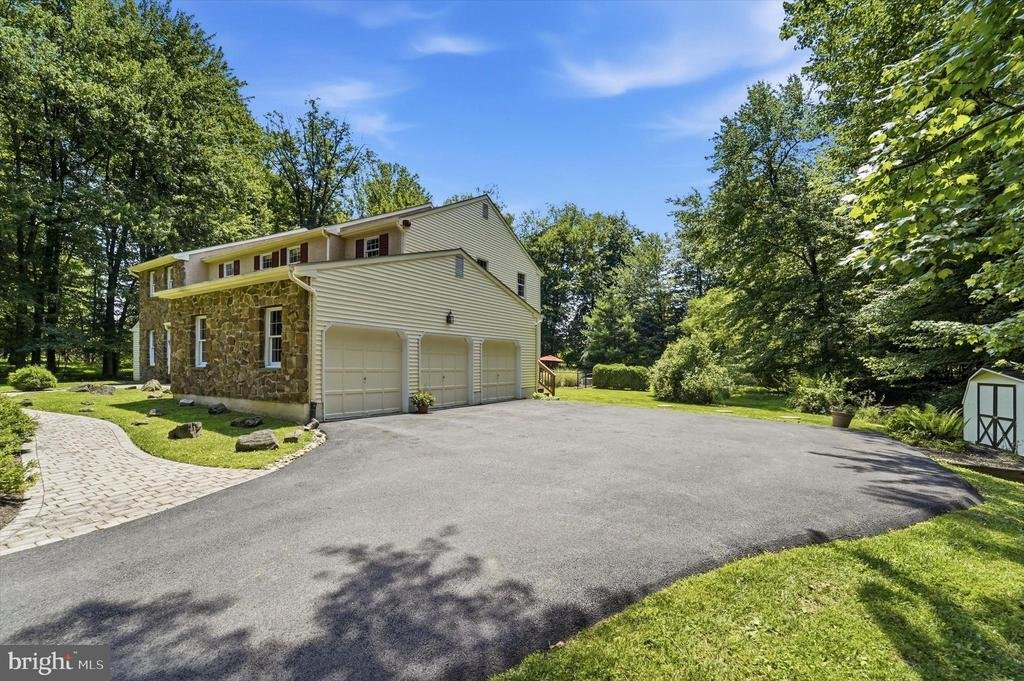
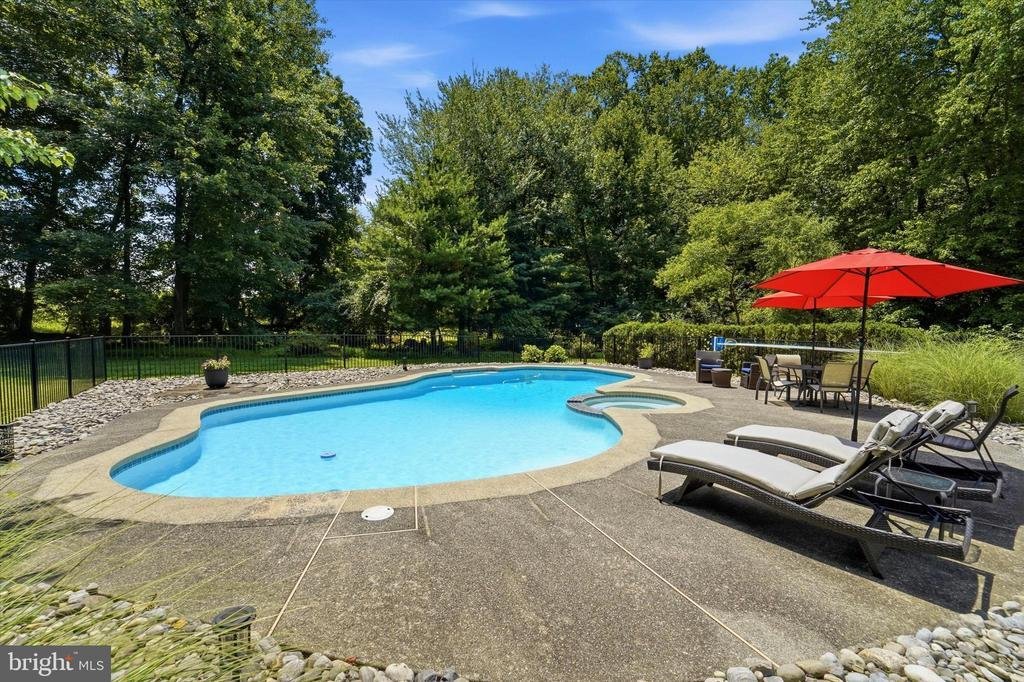
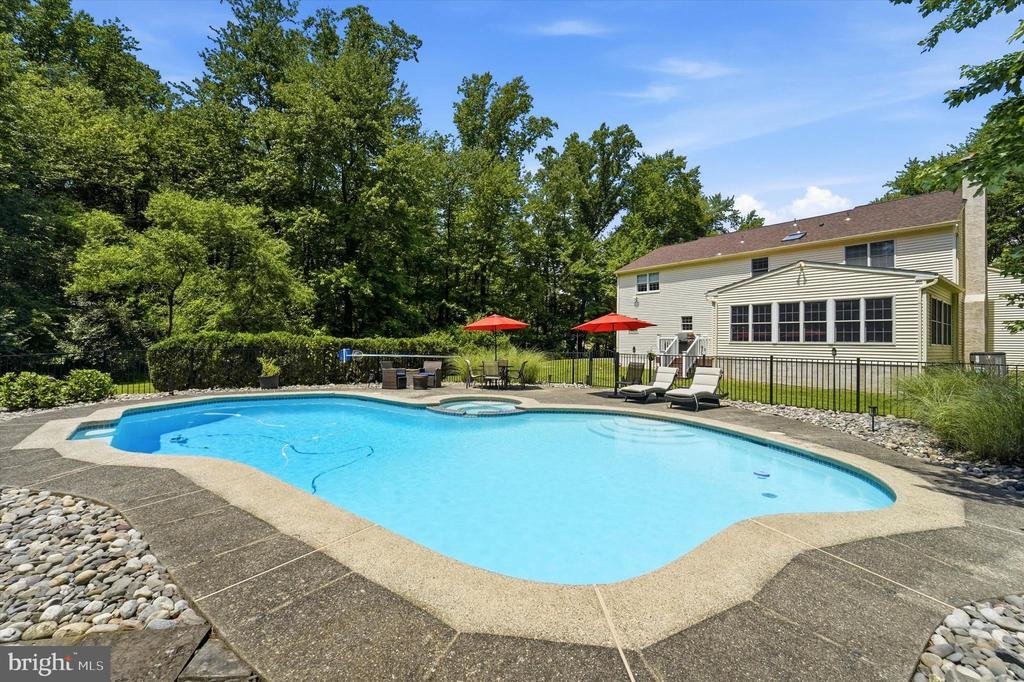
Outside, the centerpiece is the pristine, heated 30,000-gallon plaster pool and hot tub, surrounded by a newer aluminum safety fence. Most pool mechanical components have been replaced within the past two to five years. The expansive property also includes a potting shed, a rain garden designed as part of the pool addition, redone walkways, and a new, reinforced driveway completed in 2024.
The partially finished basement provides additional recreation space, storage, a utility sink, and convenient Bilco walk-up access. A three-car garage completes the home’s impressive list of features.
Major improvements include a new roof in 2018, a new five-bedroom septic system (oversized for your comfort) installed by Del Val Septic in 2020, refinished hardwood floors in 2022, and exterior power washing and fresh exterior paint completed in late 2025. The HVAC system is approximately 10 years old and has been routinely maintained. The home also offers public water.
Enjoy privacy without sacrificing convenience, with Applebrook Golf Club, East Goshen Township Park, shopping, dining, and major commuter routes just minutes away. This is a rare opportunity to own a beautifully maintained home with resort-style outdoor living and protected nature-preserve views
A tiled, two-story foyer welcomes you inside, where the formal living room and dining room feature beautifully refinished hardwood floors. Just off the living room is a separate, flexible room currently used as a private office. The spacious family room is anchored by a stone fireplace with built-in shelving, while the eat-in kitchen offers granite countertops, stainless steel appliances, abundant workspace, and plenty of room to gather at the peninsula.
The sunroom addition, completed in 2011, provides an inviting space to relax throughout the seasons. It features large windows and baseboard heat that opens to a rear deck overlooking the spectacular backyard and pool, perfect for grilling.
Upstairs, the spacious primary suite includes a walk-in closet, a separate dressing and vanity area with its own sink, and a tiled bathroom with a step-in shower and Whirlpool tub. Three additional bedrooms share a hall bathroom with a double-sink vanity.
Outside, the centerpiece is the pristine, heated 30,000-gallon plaster pool and hot tub, surrounded by a newer aluminum safety fence. Most pool mechanical components have been replaced within the past two to five years. The expansive property also includes a potting shed, a rain garden designed as part of the pool addition, redone walkways, and a new, reinforced driveway completed in 2024.
The partially finished basement provides additional recreation space, storage, a utility sink, and convenient Bilco walk-up access. A three-car garage completes the home’s impressive list of features.
Major improvements include a new roof in 2018, a new five-bedroom septic system (oversized for your comfort) installed by Del Val Septic in 2020, refinished hardwood floors in 2022, and exterior power washing and fresh exterior paint completed in late 2025. The HVAC system is approximately 10 years old and has been routinely maintained. The home also offers public water.
Enjoy privacy without sacrificing convenience, with Applebrook Golf Club, East Goshen Township Park, shopping, dining, and major commuter routes just minutes away. This is a rare opportunity to own a beautifully maintained home with resort-style outdoor living and protected nature-preserve views
-
Property type
House
-
Year built
1983
-
Price/sqft
$313
Features
Explore the Area
6 JOANNA DRIVE, MALVERN, PA 19355, Pennsylvania, United States
View on Google Maps
Price per sqft
Low
High

Joined 4 years ago
You have inquired about this property
The agent will contact you soon by
Listed by
2
Listings
2022
Joined
Book home tour with Kari Ann Kent
Choose a date and whether you'd like a virtual or in-person tour with the agent.
Preferred date
Tour type

Last updated
August 5
First listed
Jul 23
Listing reference
2138961892559130
Listing status
Pending-bright
Similar Properties Nearby
New Listings in Pennsylvania









Explore More Homes for Sale
Pennsylvania, United States cities
- Homes for sale in Pittsburgh, PA, United States
- Homes for sale in Temple, PA, United States
- Homes for sale in 76502, TX, United States
- Homes for sale in 15143, PA, United States
- Homes for sale in Sewickley, PA, United States
- Homes for sale in Gibsonia, PA, United States
- Homes for sale in 15317, PA, United States
- Homes for sale in Canonsburg, PA, United States
- Homes for sale in 15044, PA, United States
- Homes for sale in 15217, PA, United States
- Homes for sale in 16066, PA, United States
- Homes for sale in 19123, PA, United States
- Homes for sale in Cranberry Township, United States
- Homes for sale in 18938, PA, United States
- Homes for sale in Solebury, PA, United States
- Homes for sale in 19147, PA, United States
- Homes for sale in 18940, PA, United States
- Homes for sale in Penns Park, PA, United States
- Homes for sale in Eagleville, PA, United States
- Homes for sale in 15367, PA, United States
Pennsylvania, United States property types
Pennsylvania, United States popular searches
- Properties with Garage in Pennsylvania, United States
- Properties with Garden in Pennsylvania, United States
- Properties with Fitness Center / Gym in Pennsylvania, United States
- Properties with Pool in Pennsylvania, United States
- Properties with Terrace in Pennsylvania, United States
- Panoramic / Scenic View properties in Pennsylvania, United States
- Properties with Balcony in Pennsylvania, United States
- Renovated properties in Pennsylvania, United States
- Modern properties in Pennsylvania, United States
- Properties with Library in Pennsylvania, United States
- Properties with Elevator in Pennsylvania, United States
- Waterfront properties in Pennsylvania, United States
- Equestrian properties in Pennsylvania, United States
- Properties with Tennis Court in Pennsylvania, United States
- Properties with Sauna in Pennsylvania, United States
- Properties with Cinema in Pennsylvania, United States
- Gated Community properties in Pennsylvania, United States
- Mountain View properties in Pennsylvania, United States
- Riverfront properties in Pennsylvania, United States
- River View properties in Pennsylvania, United States
- Lakefront properties in Pennsylvania, United States
- Properties with Indoor Pool in Pennsylvania, United States
- Lake View properties in Pennsylvania, United States
- Hilltop properties in Pennsylvania, United States
- Mansion properties in Pennsylvania, United States
- Properties with Vineyard / Winery in Pennsylvania, United States
- Ski-In / Ski-Out properties in Pennsylvania, United States
- Properties with Private Airport in Pennsylvania, United States
Related Guides & Stories
Trusted by the World's Leading Brokers
The agents behind the world's most exceptional properties list with JamesEdition.
- Listings from Sotheby's, Christie's, BARNES, and Engel & Völkers
- Every listing reviewed before it goes live
- Connect directly with verified listing agents
By continuing you agree to our Terms and Privacy Policy.
brokerages we
partnered with
partnered with