

$719,900
Single Family Detached Forks Twp
- 5 Beds
- 4 Baths
- 4,266 Sqft
- 16,205 Sqft lot
- Updated: Today
- MLS#782199
About the Property
*PUBLIC OPEN HOUSE THIS SAT 08/15 & SUN 08/16 FROM 1PM-3PM!* Welcome to this spacious 5-bedroom, 3.5-bath Hamilton Model Colonial, ideally situated on a beautifully landscaped corner lot in desirable Forks Township. A grand two-story foyer welcomes you into a thoughtfully designed floor plan featuring hardwood flooring, elegant formal living and dining rooms. The spacious eat-in kitchen is equ
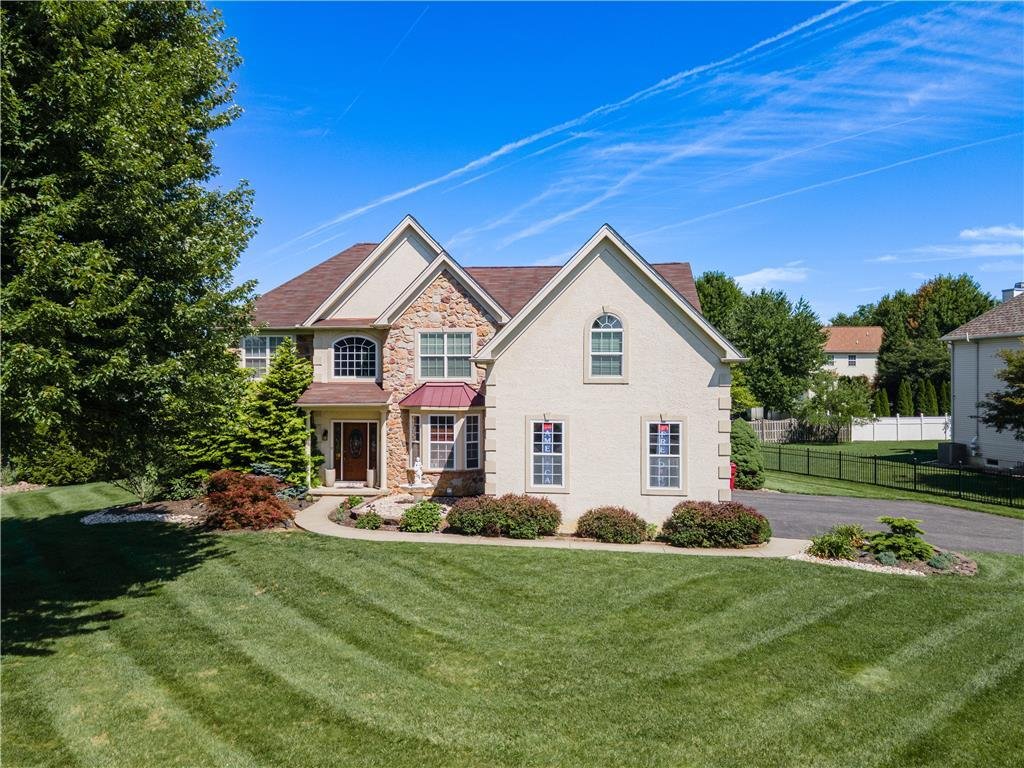
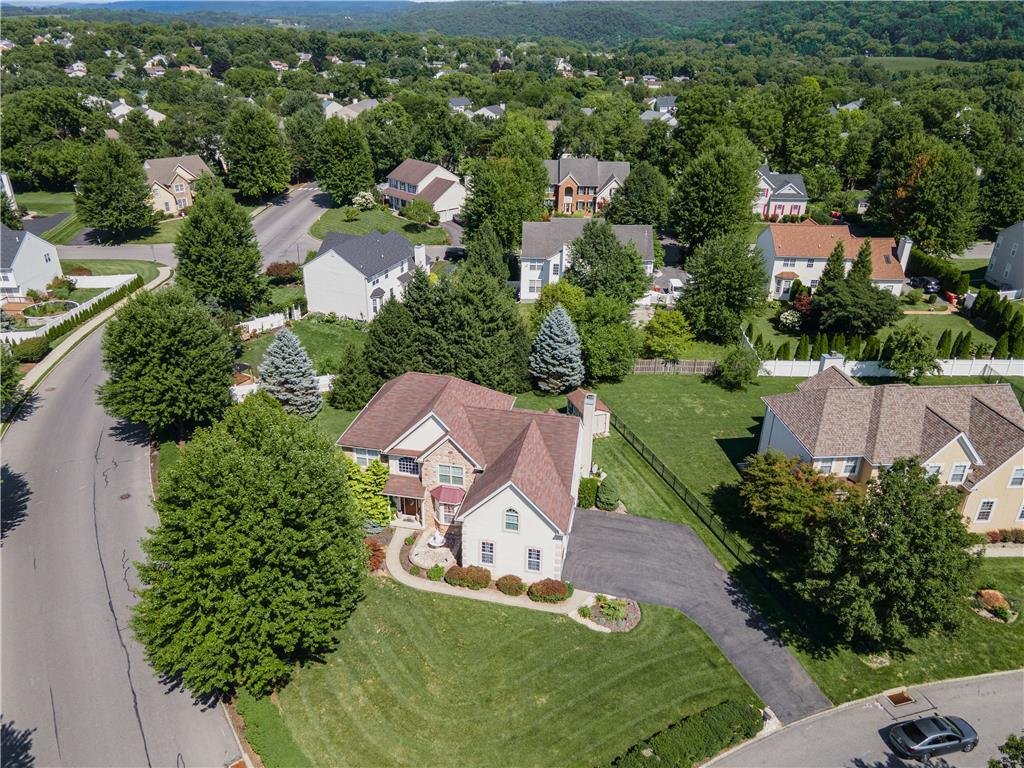
*PUBLIC OPEN HOUSE THIS SAT 08/15 & SUN 08/16 FROM 1PM-3PM!* Welcome to this spacious 5-bedroom, 3.5-bath Hamilton Model Colonial, ideally situated on a beautifully landscaped corner lot in desirable Forks Township. A grand two-story foyer welcomes you into a thoughtfully designed floor plan featuring hardwood flooring, elegant formal living and dining rooms. The spacious eat-in kitchen is equipped with granite countertops, stainless steel appliances, a gas cooktop, center island with breakfast seating, and a bright dining area overlooking the backyard. The adjacent family room impresses with its soaring vaulted ceiling, skylights, and cozy gas fireplace, creating the perfect gathering space. A private first-floor office, and a convenient first-floor laundry room complete this level. Upstairs, the expansive primary suite offers a peaceful retreat with multiple closets, a versatile sitting room ideal for a home office, nursery, or fitness area, and a luxurious en-suite bath featuring dual vanities, a whirlpool tub, and a separate shower. Three additional generously sized bedrooms share the beautifully updated hallway bathroom. The home was also freshly painted throughout in 2023, creating a bright, move-in-ready interior. The fully finished walkout basement adds exceptional living space and features a large recreation area, a fifth bedroom, and a full bathroom with a walk-in shower, making it ideal for guests, extended family, a private home office, or multi-generational living. Additional highlights include 3-zone gas heating, central air, a 3-car attached garage, and a beautifully landscaped corner lot with a pergola-covered patio offers a perfect outdoor retreat. Conveniently located near parks, shopping, dining, and major commuter routes, this exceptional home offers the perfect blend of space, comfort, and versatility.
-
Property type
House
-
Year built
2003
-
Price/sqft
$168
Features
- Fireplace
- Garage
- Fitness Center / Gym
- Pergola
- Basement
- Laundry Room
- Office
Explore the Area
2295 Leigh Drive, Forks Twp, PA 18040, Easton, Pennsylvania, United States
View on Google Maps
Price per sqft
Low
High
Joined 4 years ago
You have inquired about this property
The agent will contact you soon by
Listed by
12
Listings
2022
Joined
Book home tour with SHABANA PATHAN
Choose a date and whether you'd like a virtual or in-person tour with the agent.
Preferred date
Tour type

Northampton County
2901 Emrick Boulevard, Ste. 100, 18020, Bethlehem, United States
View agency profile
Last updated
Today
First listed
Aug 9
Agent licence
#RS307275
Listing reference
2145258501294960
Listing status
Similar Properties Nearby
New Listings in Easton

Explore More Homes for Sale
Easton, PA, United States popular searches
- Properties with Office in Easton, PA, United States
- Properties with Garden in Easton, PA, United States
- Panoramic / Scenic View properties in Easton, PA, United States
- Privacy properties in Easton, PA, United States
- Modern properties in Easton, PA, United States
- Properties with Terrace in Easton, PA, United States
- Properties with Balcony in Easton, PA, United States
- Properties with Bar in Easton, PA, United States
- Properties with Wine Cellar in Easton, PA, United States
- Mountain View properties in Easton, PA, United States
Related Guides & Stories
Trusted by the World's Leading Brokers
The agents behind the world's most exceptional properties list with JamesEdition.
- Listings from Sotheby's, Christie's, BARNES, and Engel & Völkers
- Every listing reviewed before it goes live
- Connect directly with verified listing agents
By continuing you agree to our Terms and Privacy Policy.
brokerages we
partnered with
partnered with