
6 Bedroom Detached House For Sale In Malpas
- 6 Beds
- 4 Baths
- 4,500 Sqft
- 11.23 Ac lot
- Updated: September 24
- 10
About the Property
Overton House is a distinguished Cheshire rural estate set within approximately 11 acres of established countryside on the edge of Malpas. It offers a rare combination of privacy, scale and flexibility, with a fully equipped equestrian holding, exceptional leisure facilities, and adaptable multigenerational accommodation, all within a highly private and mature setting.
Extending to over 4
Overton House is a distinguished Cheshire rural estate set within approximately 11 acres of established countryside on the edge of Malpas. It offers a rare combination of privacy, scale and flexibility, with a fully equipped equestrian holding, exceptional leisure facilities, and adaptable multigenerational accommodation, all within a highly private and mature setting.
Extending to over 4,500 sq ft, the estate functions seamlessly as both a principal residence and a lifestyle holding, with clear potential for income-flexible use if required.
A particularly significant feature is its position within protected countryside views under the Malpas Neighbourhood Plan. This designation provides a meaningful safeguard to the surrounding landscape, ensuring the uninterrupted rural outlook and long-term preservation of its setting.
Accommodation
The reception hall announces the properties scale immediately, introducing the flow and proportion that defines the home throughout.
To one side, the sitting room provides a quiet retreat with bespoke fitted storage and a feature fireplace. Opposite, the drawing room offers a more formal setting, filled with natural light and opening via French doors to the front terrace, perfectly positioned to enjoy far-reaching countryside views.
The formal dining room connects directly to a private courtyard, creating an ideal setting for entertaining. This leads through to a versatile family room, which links seamlessly to the utility room, boot room, and ground floor shower room — ideal for country living and outdoor pursuits.
At the heart of the home is the kitchen and breakfast room, a warm and functional space featuring bespoke cabinetry, a classic Aga, central breakfast bar, and generous dining area. A walk-in pantry, incorporating the original front entrance, provides additional storage and garden access. Adjacent is a light-filled garden room offering an additional reception space with views across the grounds.
First Floor
The principal suite is a private retreat, comprising a spacious bedroom, walk-in wardrobe, and a luxurious en suite bathroom with twin basins, Jacuzzi bath, and separate shower beneath a vaulted ceiling. French doors open onto a private balcony with uninterrupted rural views.
Two further bedroom suites each benefit from dressing rooms and en suite facilities. One enjoys elevated views across the driveway and paddocks, while the other offers direct access to the gardens, making it ideal for independent guest or multigenerational living.
The fourth bedroom is served by a Jack and Jill bathroom, offering flexibility as either a private suite or integrated family accommodation.
Second Floor
Two additional bedrooms enjoy extensive countryside views and share a WC, alongside generous eaves storage.
This floor offers excellent flexibility and can function as a self-contained suite for guests or extended family. When combined with the fourth bedroom and family bathroom below, it creates a highly adaptable two-level living arrangement.
Outside
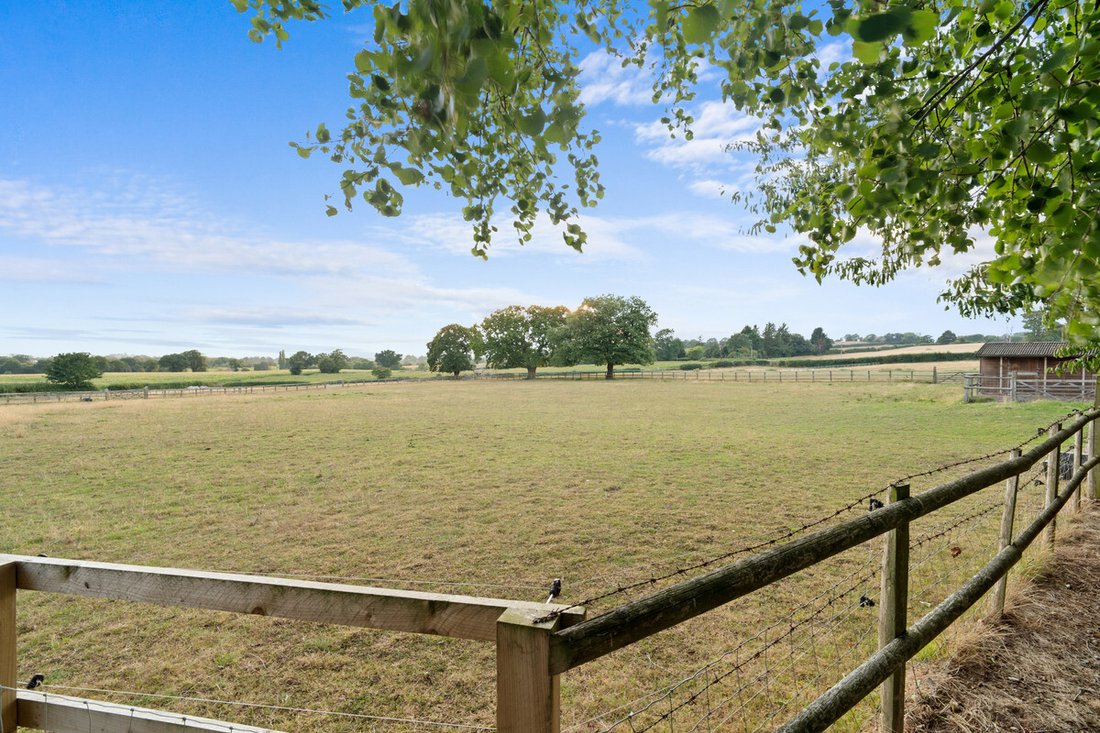
The estate extends to approximately 11 acres of landscaped gardens, paddocks, and open countryside, offering privacy, scale and uninterrupted rural views.
A heated outdoor swimming pool forms the centrepiece of the leisure offering, complete with changing rooms and shower facilities. The all-season Cookhouse provides a dedicated outdoor entertaining space with firepit, suitable for both summer and winter use.
A standout feature of the estate is the Arctic Lodge, affectionately known as the “Hobbit House”, set beside the outdoor swimming pool. A truly atmospheric retreat, it comes into its own in the winter months, with a central burner creating a warm and inviting glow. Equally magical for evenings with family or entertaining guests, it offers a memorable and highly unique escape within the grounds.
Equestrian Facilities
Overton House is a fully equipped equestrian holding, positioned to appeal directly to dedicated equestrian buyers.
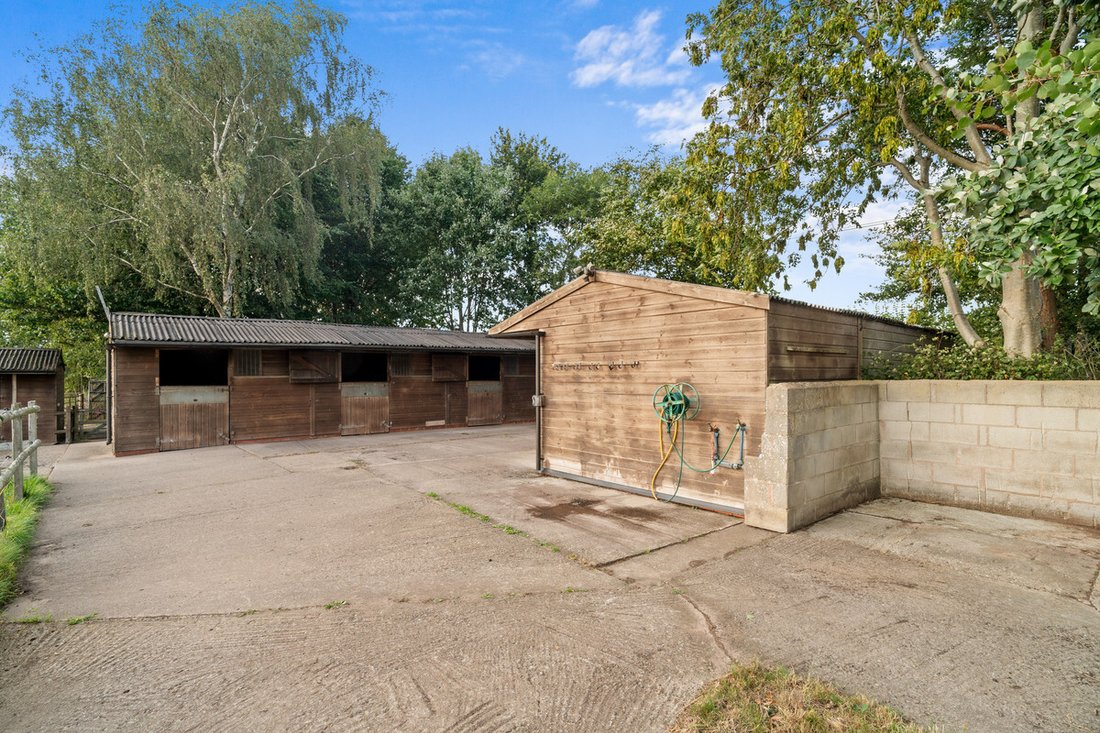
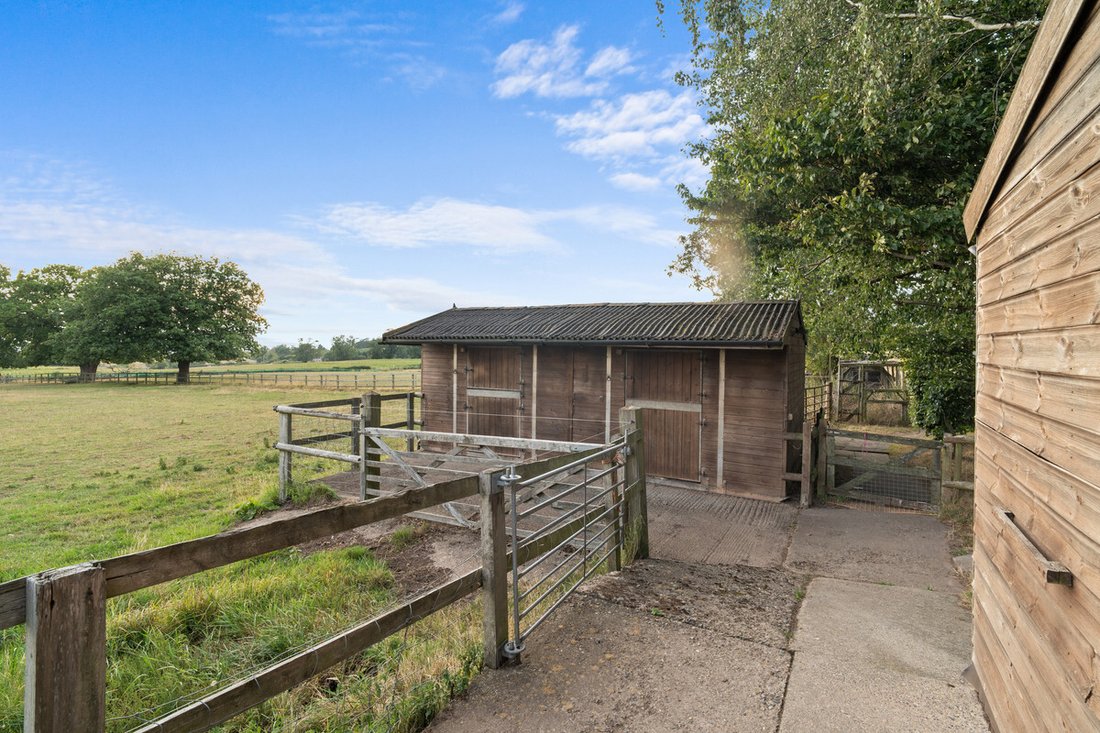
The facilities include eight well-maintained stables, tack room, feed and rug room, hay store, and field shelter, all supported by extensive and well-fenced paddocks. Multiple access points provide operational flexibility for private use, training, or equestrian activity.
In addition, approximately 10 acres of land are available by separate negotiation, offering scope to further expand the estate or equestrian capability.
Garage & Parking
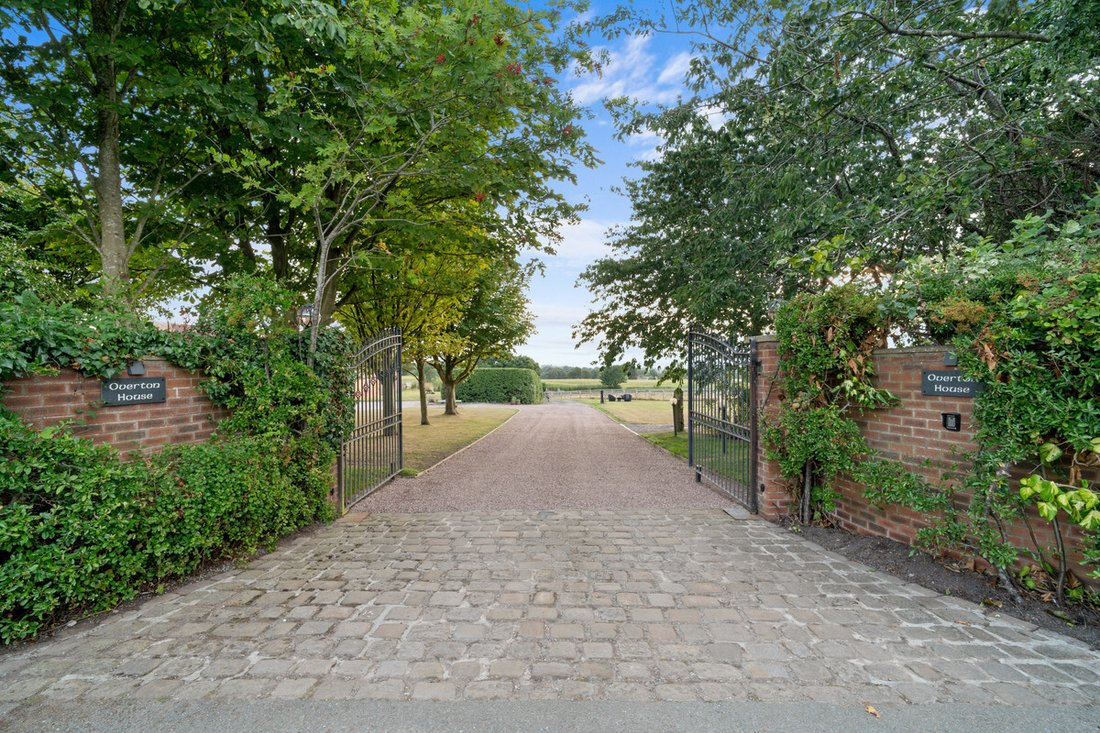
The property benefits from extensive garaging, including a double garage with two additional rooms, a four-car garage, and a further side garage. A tree-lined driveway with turning circle provides ample parking for numerous vehicles.
Location
Overton House enjoys a highly private setting on the edge of the historic village of Malpas, a sought-after Cheshire location known for its medieval church and is considered one of Cheshires most unspoilt villages with a strong community, independent shops, restaurants, wine bar, and everyday amenities including GP and dental services.
The village hosts regular markets and seasonal events, reinforcing its strong rural community feel while remaining highly accessible.
Chester lies approximately 15 miles away, offering extensive shopping, dining, cultural attractions and direct rail links to London and Manchester. Liverpool, Manchester and Birmingham are all within comfortable driving distance, along with three international airports within approximately one hour.
Highly regarded schooling is available locally, including Malpas Alport Endowed Primary and Bishop Heber High School, alongside leading independent schools such as King’s and Queen’s Chester, Moreton Hall, and Packwood Haugh.
Overton House is not a property you evaluate on paper. It is one you feel the moment you arrive and one very few buyers will ever have the opportunity to acquire.
Tenure: Freehold | Council Tax : F | EPC Rating: D
Services, Utilities & Property Information
Utilities – There is mains water, and electricity supplied to the home. Drainage is a septic tank, please ask the agent for further information and costs involved.
Tenure - Freehold
Property Type – Detached
Construction Type - Standard Red Brick.
Council Tax - Cheshire West & Chester
Council Tax Band - F
Parking – Tree lined Driveway with parking for 10+ cars and turning circle.
Mobile phone coverage - 4G mobile signal is available in the area - we advise you to check with your provider.
Internet connection - Superfast FTTP Broadband connection available- we advise you to check with your provider.
-
Property type
House
-
Price/sqft
$442
Features
- Garden
- Pool
- Terrace
- Garage
- Equestrian
- Game Room
- Jacuzzi
- Mountain View
- Fireplace
Lot
- Mountain View
- Privacy
- Equestrian
Indoor
- High Ceiling
- Fireplace
- Jacuzzi
- Bar
- Game Room
- Stone Countertops
Outdoor
Explore the Area
The agent will contact you soon by
Listed by
Book home tour with the agent
Choose a date and whether you'd like a virtual or in-person tour with the agent.

Similar Properties Nearby
New Listings in Malpas


Explore More Homes for Sale
Malpas popular searches
Malpas neighborhoods
Related Guides & Stories
Trusted by the World's Leading Brokers
The agents behind the world's most exceptional properties list with JamesEdition.
- Listings from Sotheby's, Christie's, BARNES, and Engel & Völkers
- Every listing reviewed before it goes live
- Connect directly with verified listing agents
By continuing you agree to our Terms and Privacy Policy.