$1,147,829
4 Bedroom House
- 4 Beds
- 2 Baths
- Updated: June 19
-
3
Views for last 30 days
About the Property
Dating back to 1890, this charming period family property exudes character and versatility with beautifully proportioned rooms along with a substantial stone barn to the rear, once the village forge brimming with potential. Enter into a striking hallway with parquet flooring which leads to the first of the property’s three unique staircases. Either side of the hallway lie two inviting reception ro
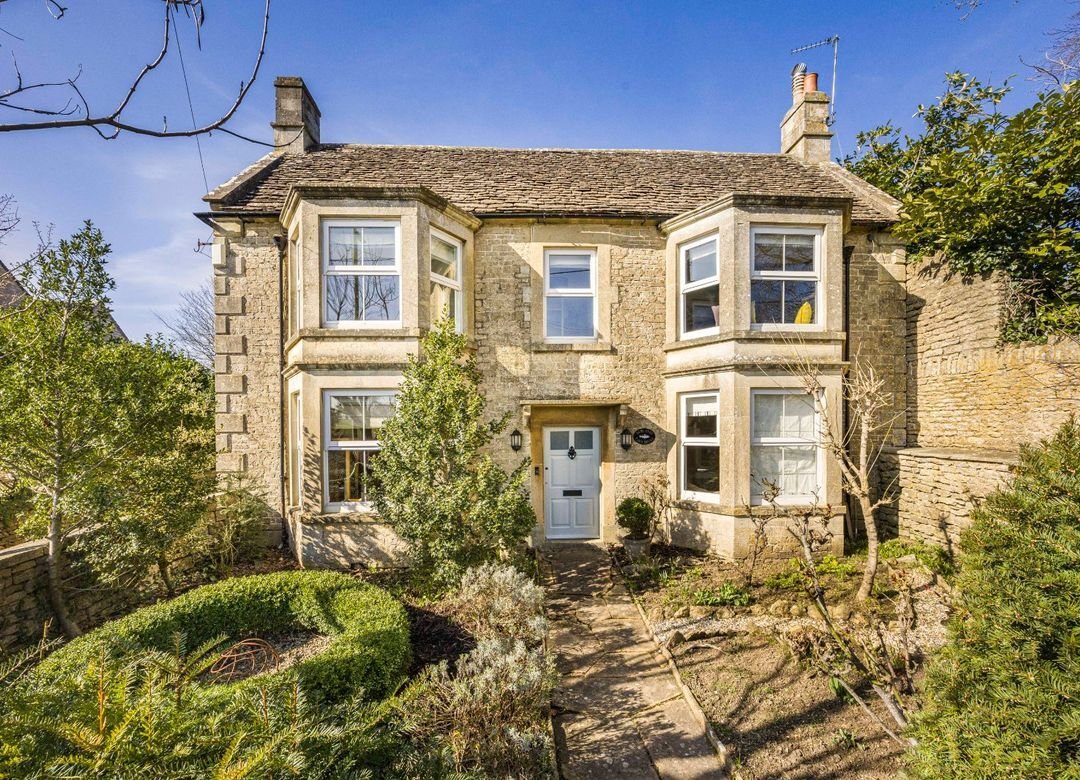
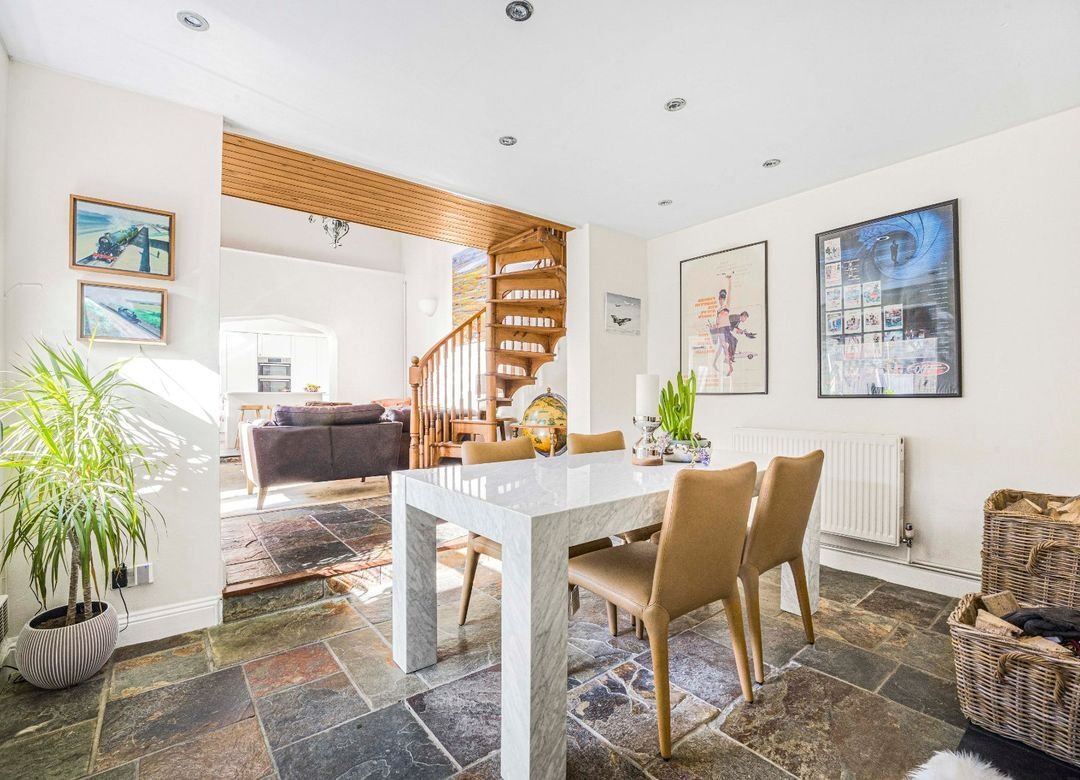
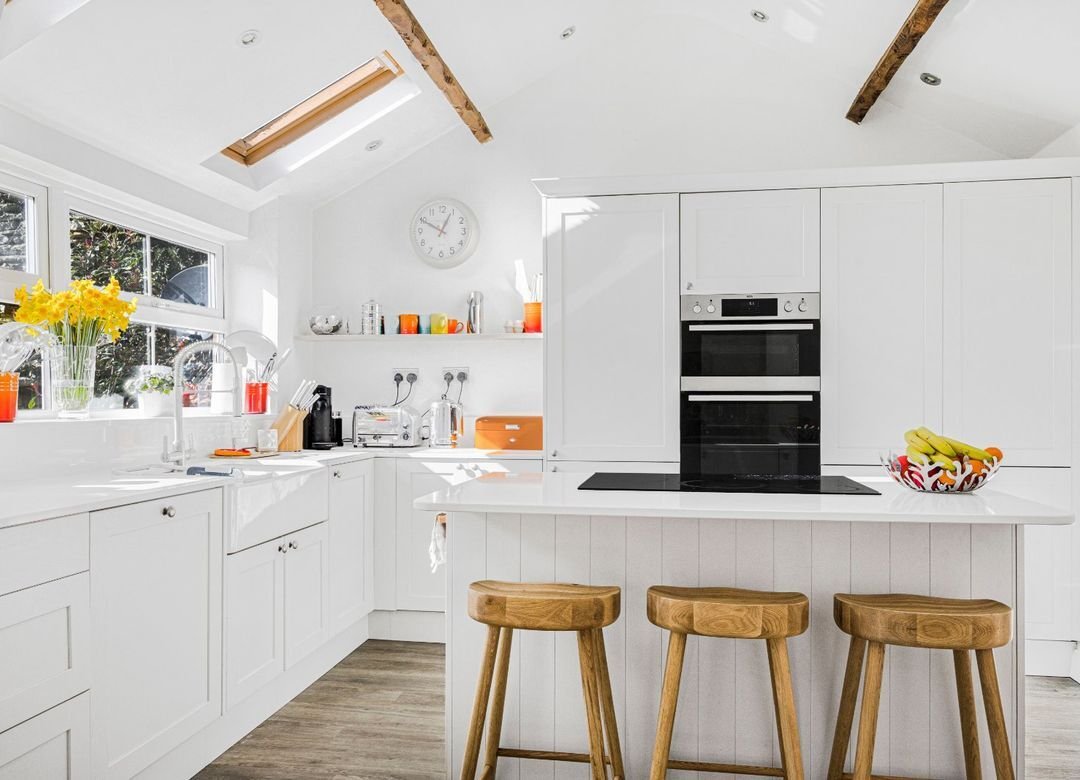
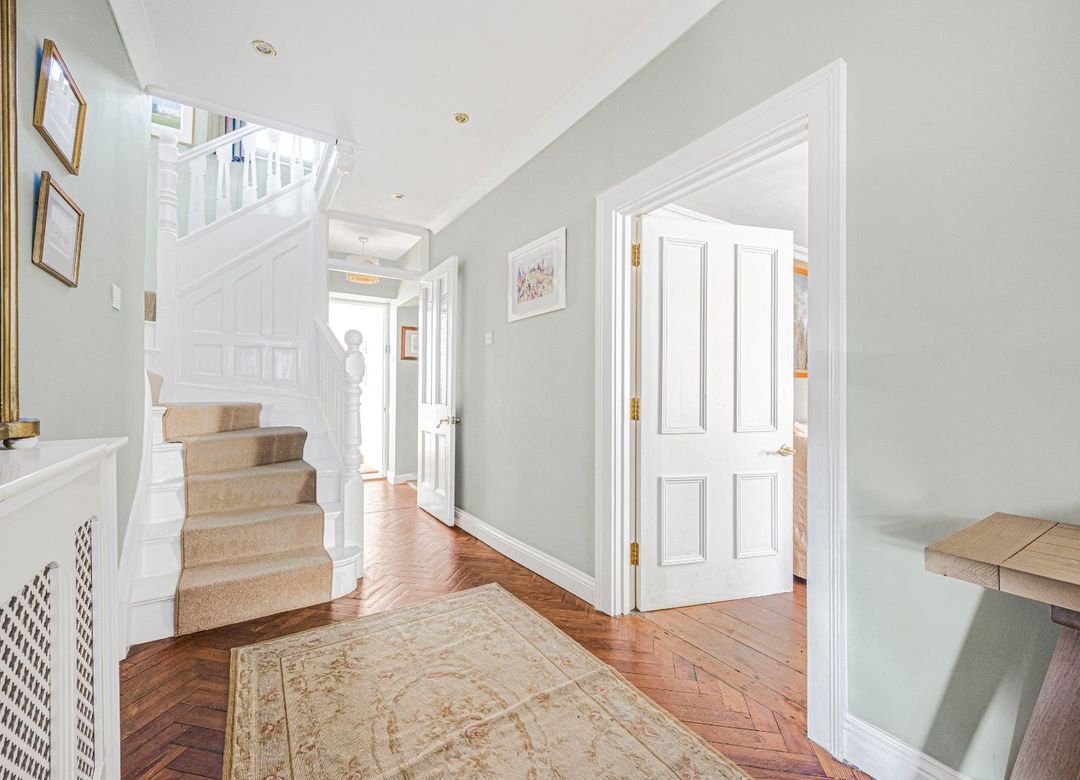
Dating back to 1890, this charming period family property exudes character and versatility with beautifully proportioned rooms along with a substantial stone barn to the rear, once the village forge brimming with potential. Enter into a striking hallway with parquet flooring which leads to the first of the property’s three unique staircases. Either side of the hallway lie two inviting reception rooms, each featuring a bay window and an attractive feature fireplace. Storage is not an issue in this family home, with large storage cupboards under all the stairs. Off the hallway leading to the back of the property is the downstairs cloakroom and shower room with a modern white suite. Continuing along the hallway there is a large snug, perfect as a library, featuring a double fronted wood-burning stove nestled within a large open fireplace that serves both the snug and the dining area, which then opens out onto the large family room with dining and sitting areas opening onto a newly fitted kitchen with integrated appliances and central island. A spiral staircase in the family room leads to a surprising mezzanine floor, a perfect setting for a playroom, display area or a study. Double patio doors open out into the courtyard, garden and stone barn. The conservatory, to the side of the house, is large with a solid wooden floor and double doors to the garden. The boiler room is accessed via the conservatory which is large and also doubles as the laundry room allowing inside airing. Off the hallway is the back staircase which leads up to two bedrooms, both doubles. The main staircase, towards the front of the house leads to a large landing where there is access to the two front bedrooms, The largest principal bedroom has a fabulous bay window with views across the open fields and plenty of wardrobes. There is a further large bedroom overlooking the front, again with a bay window and another door leading to bedroom three which can be accessed by either staircase. The family bathroom has been recently refurbished and provides a bath and separate shower. Outside there is a driveway with parking for several cars, and leads to the rear of the house, present is an EV charger. Immediately beside the house is a pretty, walled courtyard, a perfect suntrap in which to dine al fresco or host guests. Along one side runs a stone barn, also built in 1890 and formerly the village forge, which is currently divided into three workshops, this could be developed to provide an office annexe or accommodation which could be used as a holiday let or granny flat.
-
Property type
House
Features
- Garden
- Terrace
- Fireplace
- Fitness Center / Gym
- Gate
- Kitchen island
- Stone Countertops
- High Ceiling
- Bar
Features
Indoor
- High Ceiling
- Fireplace
- Kitchen island
- Bar
- Stone Countertops
- Fitness Center / Gym
Outdoor
Explore the Area
Joined 5 months ago
You have inquired about this property
The agent will contact you soon by
Listed by
34
Listings
2026
Joined
Book home tour with the agent
Choose a date and whether you'd like a virtual or in-person tour with the agent.
Preferred date
Tour type
Last updated
June 19
First listed
Mar 26
Listing reference
TET230227
Similar Properties Nearby
New Listings in Malmesbury

Explore More Homes for Sale
Malmesbury property types
Malmesbury popular searches
- Panoramic / Scenic View properties in Malmesbury
- Properties with Terrace in Malmesbury
- Properties with Bar in Malmesbury
- Properties with Office in Malmesbury
- River View properties in Malmesbury
- Properties with Garden in Malmesbury
- Modern properties in Malmesbury
- Properties with Fitness Center / Gym in Malmesbury
- Properties with Fireplace in Malmesbury
- Properties with Pool in Malmesbury
- Properties with Garage in Malmesbury
- Properties with Balcony in Malmesbury
- Renovated properties in Malmesbury
Malmesbury neighborhoods
Related Guides & Stories
Trusted by the World's Leading Brokers
The agents behind the world's most exceptional properties list with JamesEdition.
- Listings from Sotheby's, Christie's, BARNES, and Engel & Völkers
- Every listing reviewed before it goes live
- Connect directly with verified listing agents
By continuing you agree to our Terms and Privacy Policy.