$1,344,854
Maksimir Exclusive New Villa With Swimming Pool
- 3 Beds
- 3 Baths
- 3,283 Sqft
- 7,535 Sqft lot
- Updated: Today
- 3
About the Property
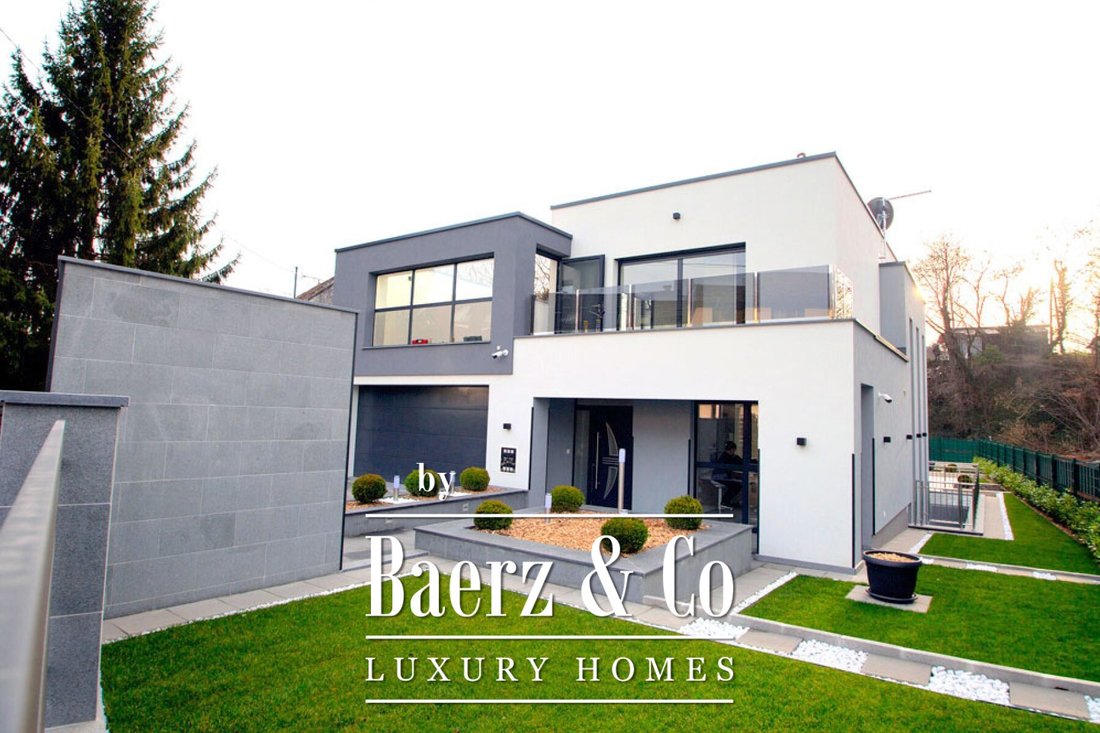
Townhouse Maksimir blends considered architecture with a calm lifestyle, offering 305m2 of living space set on a 700m2 plot in a discreet residential enclave of Croatia. This newly built villa, completed in 2018, rests across three levels, uniting light-filled interiors with landscaped exteriors and thoughtfully curated amenities.
The main floor welcomes with a living and dining space anchore
The main floor welcomes with a living and dining space anchore
Townhouse Maksimir blends considered architecture with a calm lifestyle, offering 305m2 of living space set on a 700m2 plot in a discreet residential enclave of Croatia. This newly built villa, completed in 2018, rests across three levels, uniting light-filled interiors with landscaped exteriors and thoughtfully curated amenities.
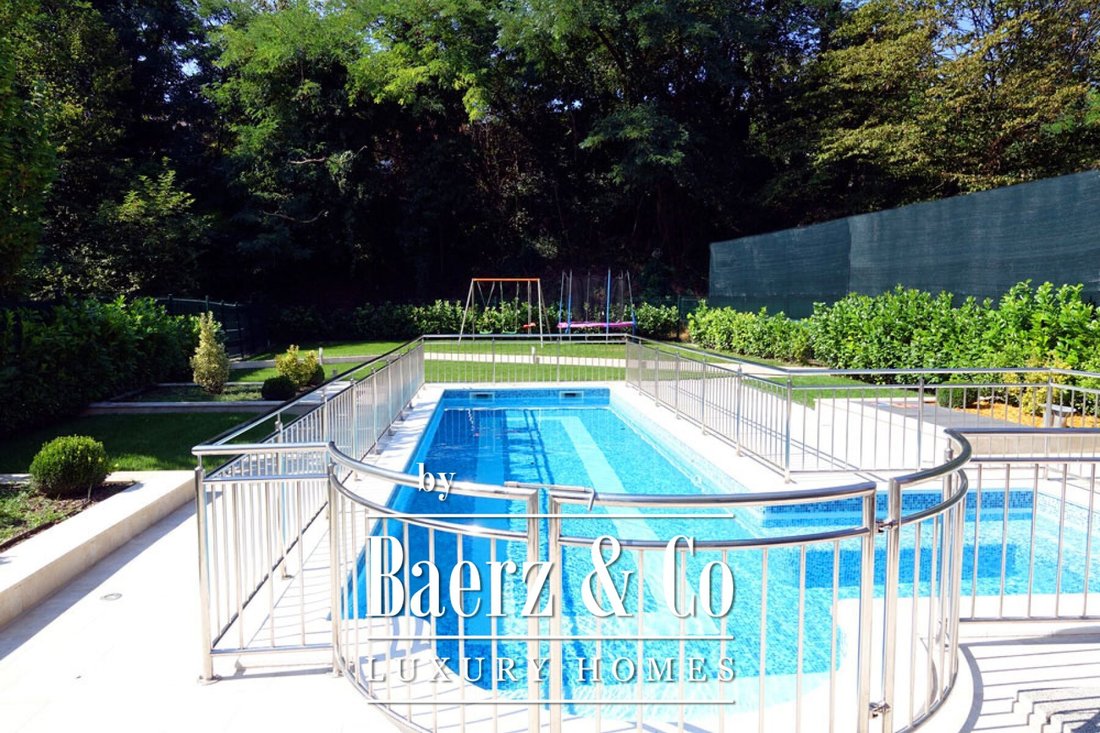
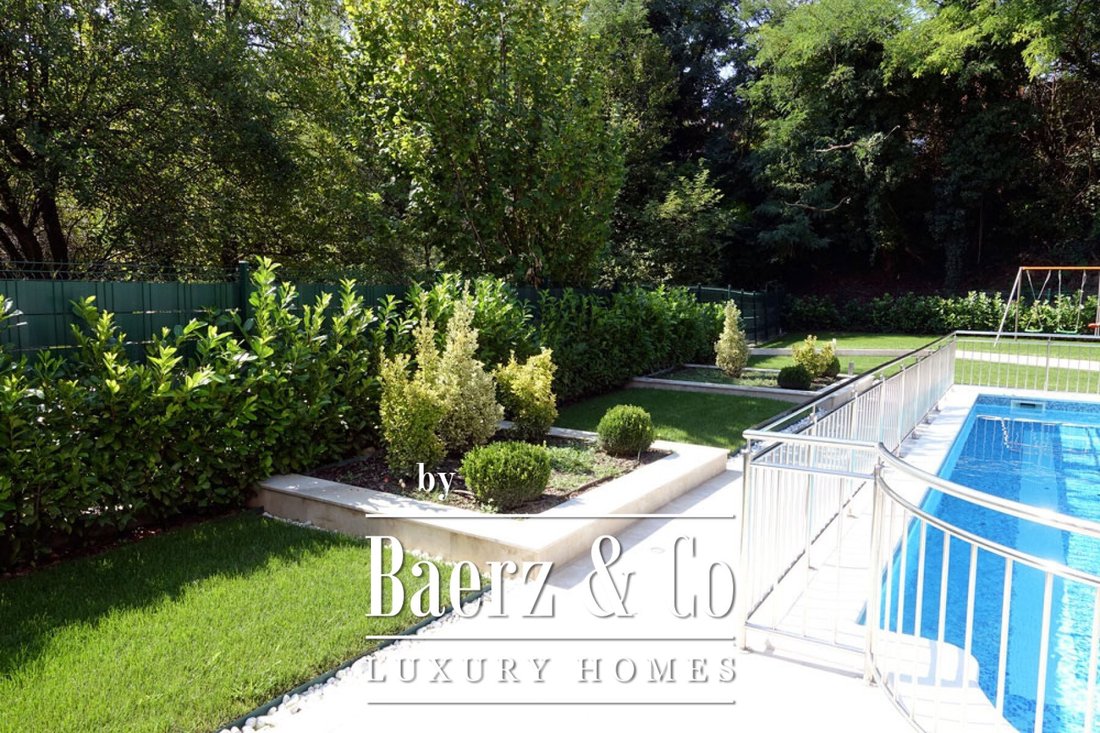
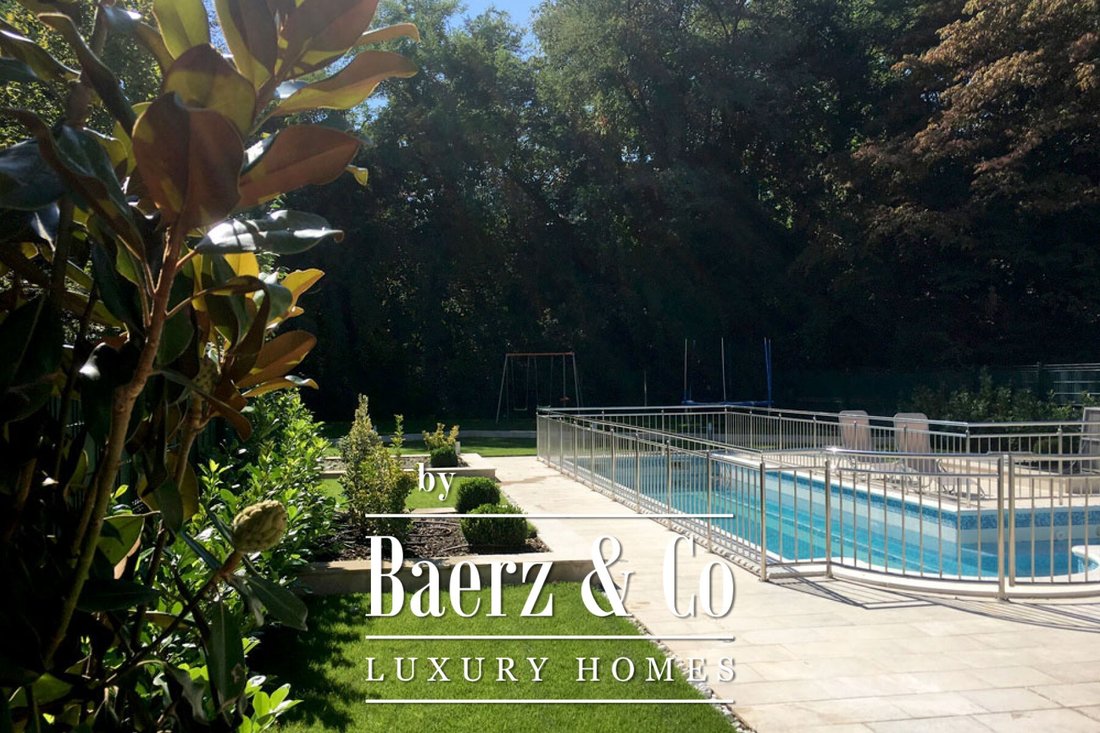
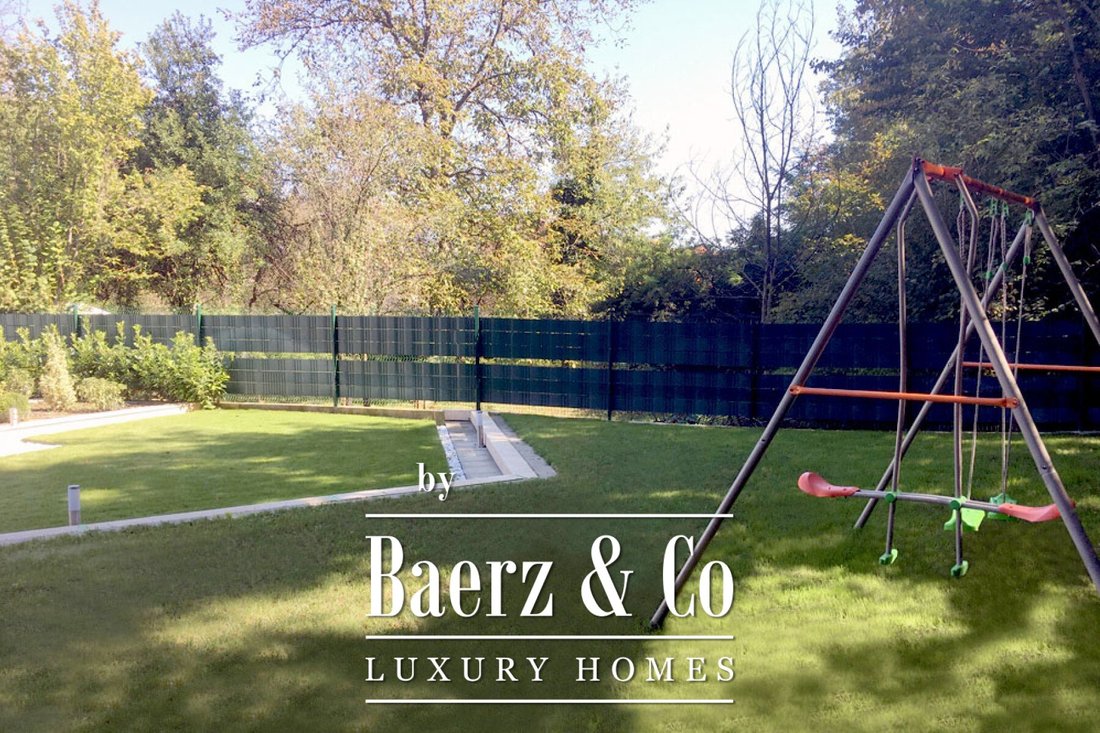
The main floor welcomes with a living and dining space anchored by a fireplace, seamlessly connected to a fully furnished kitchen. A 50m2 terrace opens to a 10x3m outdoor pool edged by stainless steel fencing, while the landscaped 200m2 garden integrates irrigation for year-round vitality. Upstairs, the master suite is joined by two additional bedrooms, each benefiting from access to a 53m2 terrace and loggia, and two well-appointed bathrooms. The basement features a fitness room, sauna accommodating eight, a bathroom, and functional rooms.
Underfloor heating and air conditioning create comfort throughout. Security is assured with video surveillance and alarm systems. Car access is heated, with garage parking for two vehicles and space for four more outside. This setting, four kilometers from the city center and close to leading schools and Maksimir Forest Park, offers a pace of life where privacy and proximity co-exist.
The main floor welcomes with a living and dining space anchored by a fireplace, seamlessly connected to a fully furnished kitchen. A 50m2 terrace opens to a 10x3m outdoor pool edged by stainless steel fencing, while the landscaped 200m2 garden integrates irrigation for year-round vitality. Upstairs, the master suite is joined by two additional bedrooms, each benefiting from access to a 53m2 terrace and loggia, and two well-appointed bathrooms. The basement features a fitness room, sauna accommodating eight, a bathroom, and functional rooms.
Underfloor heating and air conditioning create comfort throughout. Security is assured with video surveillance and alarm systems. Car access is heated, with garage parking for two vehicles and space for four more outside. This setting, four kilometers from the city center and close to leading schools and Maksimir Forest Park, offers a pace of life where privacy and proximity co-exist.
-
Property type
Townhouse
-
Price/sqft
$409
Features
Explore the Area
Mjesni odbor Maksimir, Zagreb, City of Zagreb
View on Google Maps
Price per sqft
Low
High

Joined 4 years ago
You have inquired about this property
The agent will contact you soon by
Listed by
2012
Listings
2022
Joined
Book home tour with Chantal Cunningham
Choose a date and whether you'd like a virtual or in-person tour with the agent.
Preferred date
Tour type
Last updated
Today
First listed
August 3, 2023
Listing reference
32535
Similar Properties Nearby
New Listings in Mjesni odbor Maksimir


Explore More Homes for Sale
Mjesni odbor Maksimir, Croatia property types
Mjesni odbor Maksimir, Croatia popular searches
- Properties with Terrace in Mjesni odbor Maksimir, Croatia
- Properties with Bar in Mjesni odbor Maksimir, Croatia
- City View properties in Mjesni odbor Maksimir, Croatia
- Properties with Garden in Mjesni odbor Maksimir, Croatia
- Investment Property properties in Mjesni odbor Maksimir, Croatia
- Properties with Air Conditioning in Mjesni odbor Maksimir, Croatia
- Properties with Balcony in Mjesni odbor Maksimir, Croatia
Related Guides & Stories
Trusted by the World's Leading Brokers
The agents behind the world's most exceptional properties list with JamesEdition.
- Listings from Sotheby's, Christie's, BARNES, and Engel & Völkers
- Every listing reviewed before it goes live
- Connect directly with verified listing agents
By continuing you agree to our Terms and Privacy Policy.