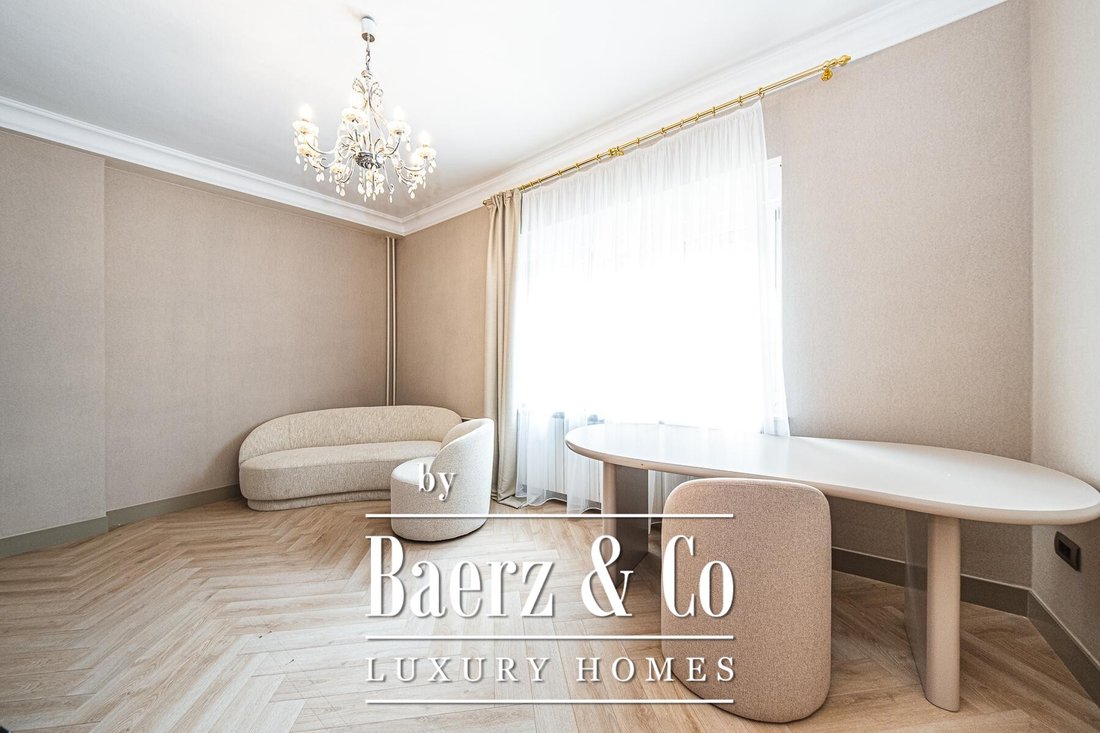
$1,790,300
Price decreased by $225,195 on Sep 19, 2026
Zagreb, Maksimir, Residential And Commercial Building 602 M², Auxiliary Building 43 M²
- 5 Beds
- 5 Baths
- 6,480 Sqft
- 6,814 Sqft lot
- Updated: September 19
About the Property
Residential and commercial building Maksimir stands as a rare investment opportunity in one of Zagreb’s most prestigious neighborhoods. This property features a main building with a gross area of 602 m² alongside an auxiliary building of 43.45 m², all set on a generous plot of 633 m².
The building unfolds across five floors: basement, ground floor, first and second floors, and attic. The
The building unfolds across five floors: basement, ground floor, first and second floors, and attic. The
Residential and commercial building Maksimir stands as a rare investment opportunity in one of Zagreb’s most prestigious neighborhoods. This property features a main building with a gross area of 602 m² alongside an auxiliary building of 43.45 m², all set on a generous plot of 633 m².
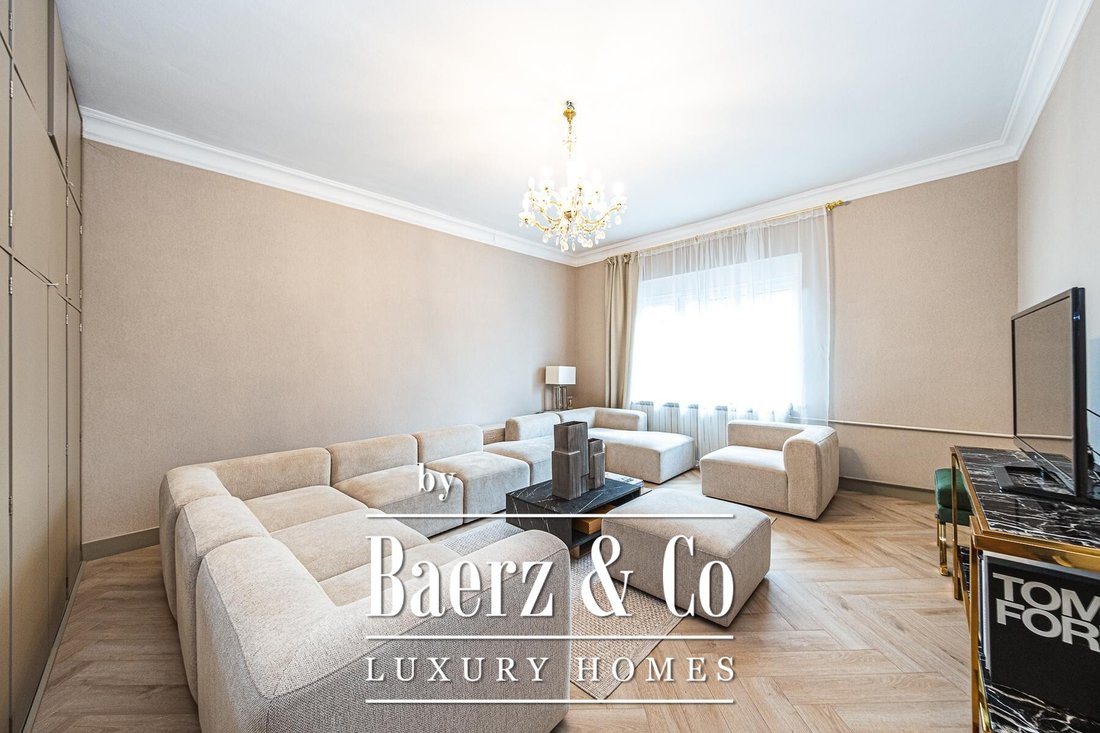
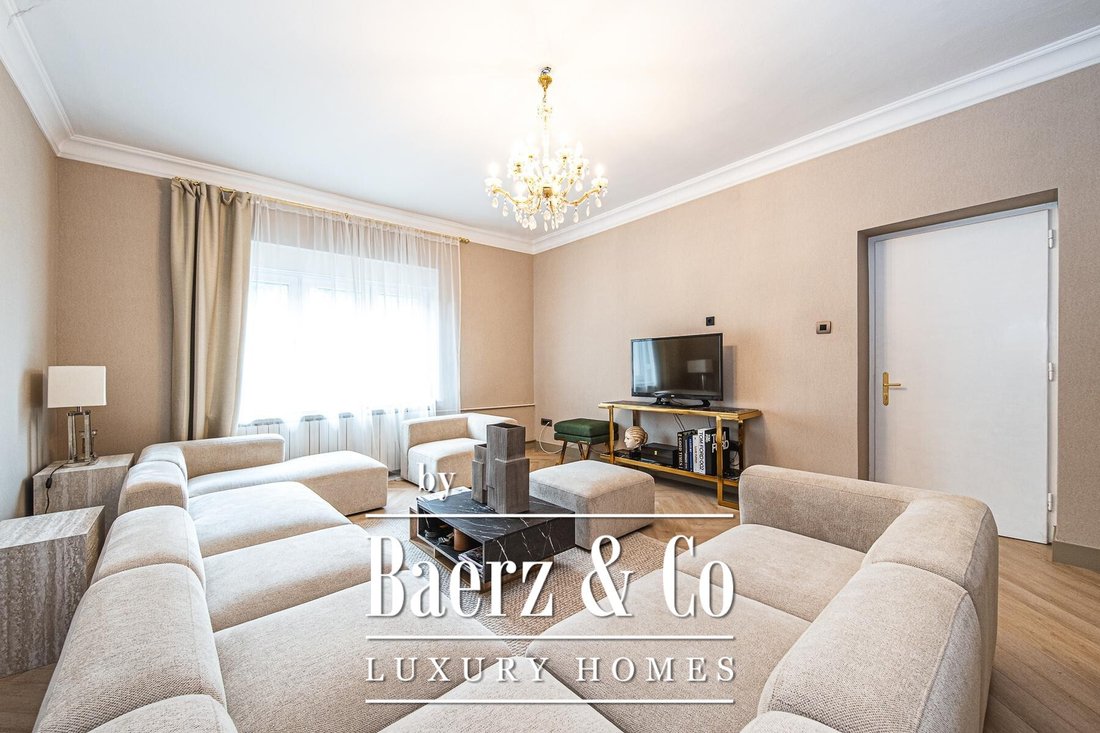
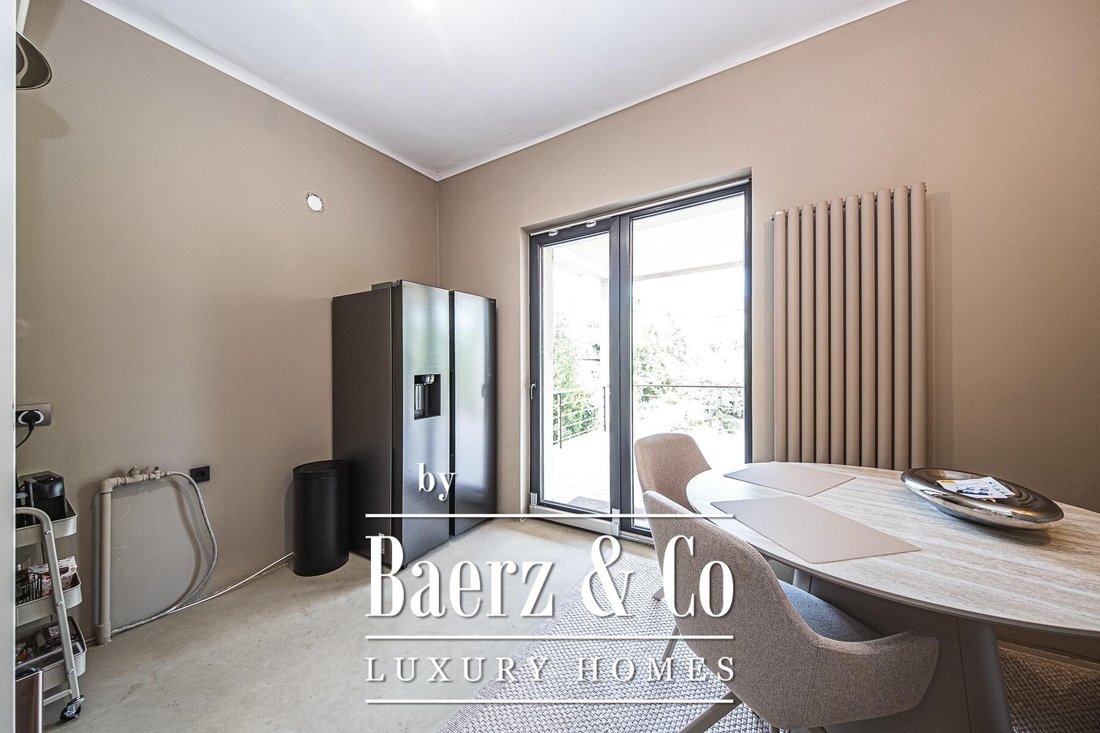
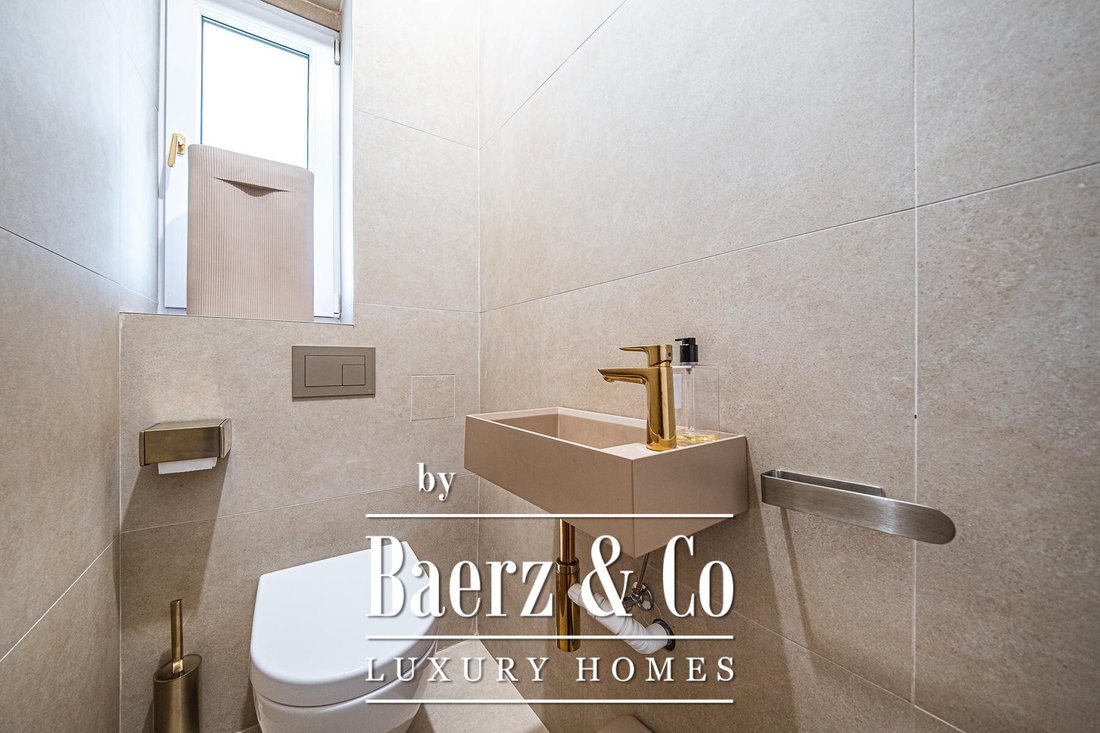
The building unfolds across five floors: basement, ground floor, first and second floors, and attic. The ground floor is curated as commercial space, while the first and second floors host spacious residential units. Basement and attic areas provide valuable additional storage. In total, there are five bedrooms and five bathrooms, creating both flexibility and privacy. An auxiliary building further enhances functionality.
The property’s immediate surroundings include numerous health institutions, schools, shops, and convenient transport links, offering a connected yet tranquil environment. Proximity to Maksimir Forest and Medvednica Nature Park enriches the sense of space and quality of life. This building in Maksimir presents a distinguished option for business headquarters, private clinics, luxury residences, or boutique hospitality settings.
The building unfolds across five floors: basement, ground floor, first and second floors, and attic. The ground floor is curated as commercial space, while the first and second floors host spacious residential units. Basement and attic areas provide valuable additional storage. In total, there are five bedrooms and five bathrooms, creating both flexibility and privacy. An auxiliary building further enhances functionality.
The property’s immediate surroundings include numerous health institutions, schools, shops, and convenient transport links, offering a connected yet tranquil environment. Proximity to Maksimir Forest and Medvednica Nature Park enriches the sense of space and quality of life. This building in Maksimir presents a distinguished option for business headquarters, private clinics, luxury residences, or boutique hospitality settings.
-
Property type
House
-
Price/sqft
$276
Features
- Garden
- Terrace
- Investment Property
- Basement
- Gas Stovetop
- Stone Countertops
- Air Conditioning
Explore the Area
Mjesni odbor Maksimir, Zagreb, City of Zagreb
View on Google Maps
Price per sqft
Low
High

Joined 4 years ago
You have inquired about this property
The agent will contact you soon by
Listed by
2008
Listings
2022
Joined
Book home tour with Chantal Cunningham
Choose a date and whether you'd like a virtual or in-person tour with the agent.
Preferred date
Tour type
Last updated
September 19
First listed
July 22
Listing reference
49372
Trusted by the World's Leading Brokers
The agents behind the world's most exceptional properties list with JamesEdition.
- Listings from Sotheby's, Christie's, BARNES, and Engel & Völkers
- Every listing reviewed before it goes live
- Connect directly with verified listing agents
By continuing you agree to our Terms and Privacy Policy.