


$866,924
Business Premise Maksimir, 135,94m2
- 3 Beds
- 2 Baths
- 1,094 Sqft
- Updated: June 2
About the Property
For sale is an apartment located in a sought-after area, close to all amenities necessary for comfortable everyday living. The apartment is situated on the fourth floor of the building and has a net area of 93.46 m², while the actual area is 104.3 m².
The apartment has a functional layout and consists of an entrance hall, a living room connected with the dining area and kitchen in an open
The apartment has a functional layout and consists of an entrance hall, a living room connected with the dining area and kitchen in an open
For sale is an apartment located in a sought-after area, close to all amenities necessary for comfortable everyday living. The apartment is situated on the fourth floor of the building and has a net area of 93.46 m², while the actual area is 104.3 m².
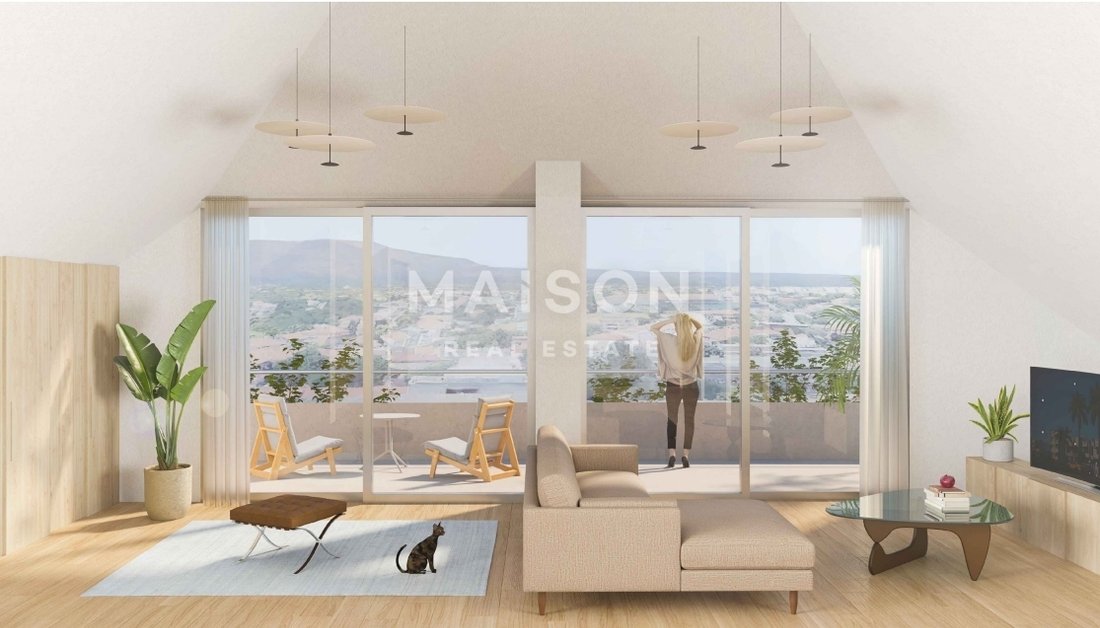
The apartment has a functional layout and consists of an entrance hall, a living room connected with the dining area and kitchen in an open space concept, three bedrooms, two bathrooms, and a loggia that provides additional space for relaxation.
The property also includes one garage parking space of 12.50 m² and a storage room of 2.39 m². Thanks to the well-designed layout and the excellent location near shops, schools, kindergartens and public transport, this apartment represents an excellent opportunity for comfortable living or as a long-term investment.
A project of high-quality architecture and the highest construction standards, combining luxury with the tradition of Zagreb’s residential architecture, represents a perfect example of contemporary interpolation within a Zagreb city block located in the wider city center.
The residential units, designed according to the “smart home” principle, in the street-facing building are oriented to the south and north. In the courtyard building, many of them are oriented on three sides. Large-format windows, loggias, balconies, and terraces within each residential unit provide optimal natural daylight. All residential units include associated outdoor spaces, which are particularly generous on the ground floor – landscaped gardens. An elevator enables direct and fast connection between the garage and residential units.
The reinforced concrete structure of the buildings is covered with a composite thermal insulation system with a fine, high-quality finishing plaster or façade cladding. The façade openings are glazed with insulated glass (IZO), with accompanying shutters or folding shutters.
Metal railings on balconies, loggias, and terraces create a sense of transparency and lightness.
Interior floor coverings consist of high-quality three-layer oak parquet and first-class porcelain tiles, while the outdoor spaces are finished with stone slabs. All sanitary facilities are equipped with first-class ceramic sanitary equipment.
Each apartment is equipped with individual radiator heating and hot water preparation via a gas boiler. Cooling is also individual, via indoor and outdoor air-conditioning units.
ID CODE: 1556
The apartment has a functional layout and consists of an entrance hall, a living room connected with the dining area and kitchen in an open space concept, three bedrooms, two bathrooms, and a loggia that provides additional space for relaxation.
The property also includes one garage parking space of 12.50 m² and a storage room of 2.39 m². Thanks to the well-designed layout and the excellent location near shops, schools, kindergartens and public transport, this apartment represents an excellent opportunity for comfortable living or as a long-term investment.
A project of high-quality architecture and the highest construction standards, combining luxury with the tradition of Zagreb’s residential architecture, represents a perfect example of contemporary interpolation within a Zagreb city block located in the wider city center.
The residential units, designed according to the “smart home” principle, in the street-facing building are oriented to the south and north. In the courtyard building, many of them are oriented on three sides. Large-format windows, loggias, balconies, and terraces within each residential unit provide optimal natural daylight. All residential units include associated outdoor spaces, which are particularly generous on the ground floor – landscaped gardens. An elevator enables direct and fast connection between the garage and residential units.
The reinforced concrete structure of the buildings is covered with a composite thermal insulation system with a fine, high-quality finishing plaster or façade cladding. The façade openings are glazed with insulated glass (IZO), with accompanying shutters or folding shutters.
Metal railings on balconies, loggias, and terraces create a sense of transparency and lightness.
Interior floor coverings consist of high-quality three-layer oak parquet and first-class porcelain tiles, while the outdoor spaces are finished with stone slabs. All sanitary facilities are equipped with first-class ceramic sanitary equipment.
Each apartment is equipped with individual radiator heating and hot water preparation via a gas boiler. Cooling is also individual, via indoor and outdoor air-conditioning units.
ID CODE: 1556
-
Property type
Apartment
-
Year built
2026
-
Price/sqft
$792
Features
- Terrace
- Garage
- Mountain View
- Elevator
- Open Kitchen
- 2D Floor Plan
- Air Conditioning
- Parking
- Balcony
Explore the Area
Mjesni odbor Maksimir, Zagreb, City of Zagreb
View on Google Maps
Price per sqft
Low
High
Joined 1 year ago
You have inquired about this property
The agent will contact you soon by
Listed by
240
Listings
2025
Joined
Book home tour with the agent
Choose a date and whether you'd like a virtual or in-person tour with the agent.
Preferred date
Tour type
Last updated
June 2
First listed
Mar 13
Listing reference
296343
Similar Properties Nearby
New Listings in Mjesni odbor Maksimir


Explore More Homes for Sale
Mjesni odbor Maksimir, Croatia property types
Mjesni odbor Maksimir, Croatia popular searches
- Properties with Terrace in Mjesni odbor Maksimir, Croatia
- Properties with Elevator in Mjesni odbor Maksimir, Croatia
- Mountain View properties in Mjesni odbor Maksimir, Croatia
- Properties with Garden in Mjesni odbor Maksimir, Croatia
- Investment Property properties in Mjesni odbor Maksimir, Croatia
- Modern properties in Mjesni odbor Maksimir, Croatia
- New Builds properties in Mjesni odbor Maksimir, Croatia
- Properties with Air Conditioning in Mjesni odbor Maksimir, Croatia
- Properties with Garage in Mjesni odbor Maksimir, Croatia
- Properties with Balcony in Mjesni odbor Maksimir, Croatia
- Properties with Open Kitchen in Mjesni odbor Maksimir, Croatia
Related Guides & Stories
Trusted by the World's Leading Brokers
The agents behind the world's most exceptional properties list with JamesEdition.
- Listings from Sotheby's, Christie's, BARNES, and Engel & Völkers
- Every listing reviewed before it goes live
- Connect directly with verified listing agents
By continuing you agree to our Terms and Privacy Policy.