$1,849,075
5 Bed House Detached
- 5 Beds
- 4 Baths
- 5,096 Sqft
- Updated: Today
About the Property
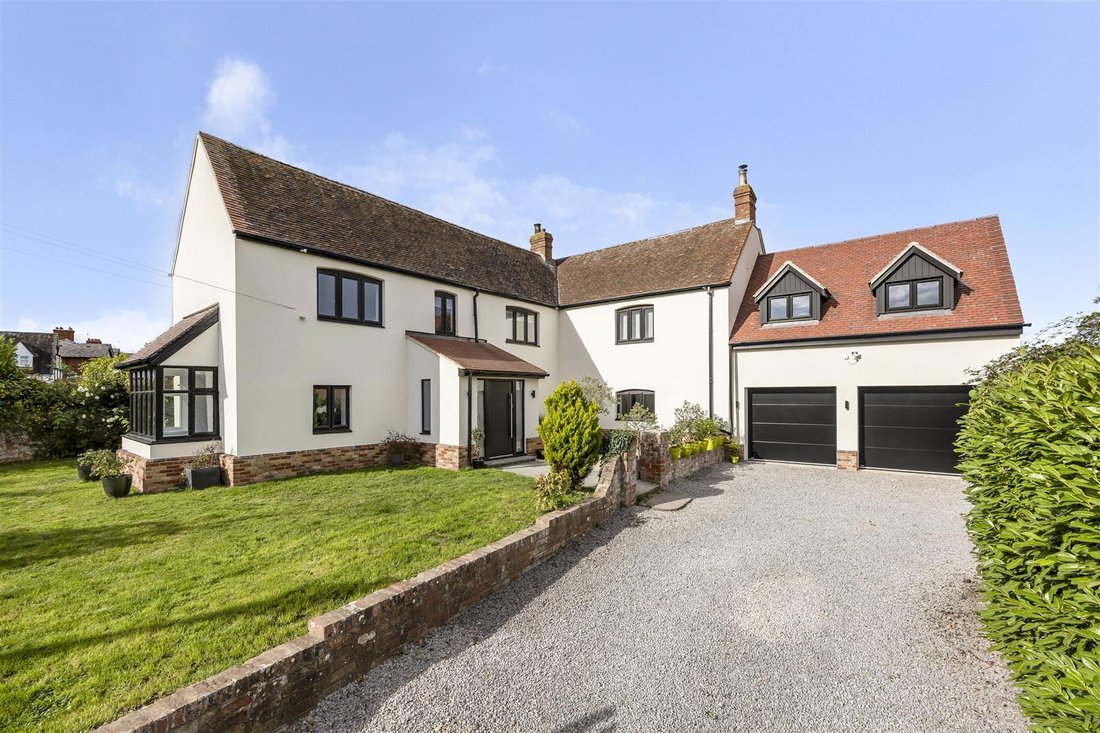
Occupying a wonderful, gated plot of just over half an acre, The Old House is an exceptional period property having recently been dramatically extended and modernised to create approximately 5,000sq.ft. of accommodation combining large proportions with an adaptable layout. The property is ideally suited to modern family life offering multiple reception rooms including an impressive 35’ open plan k
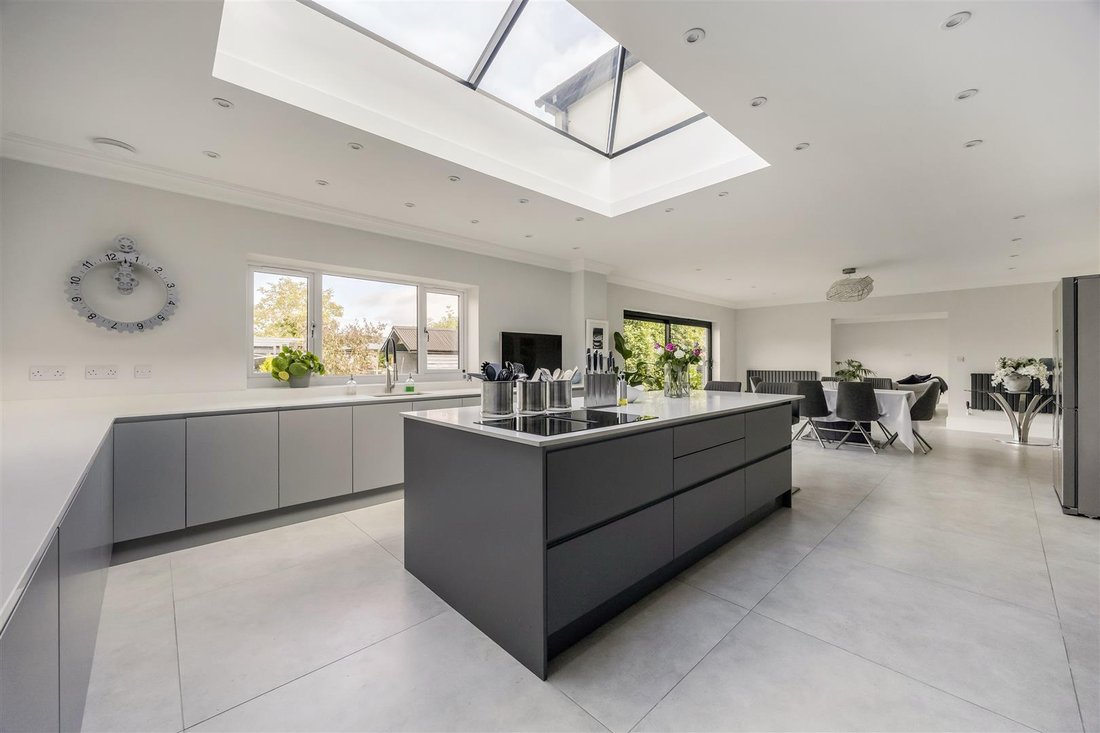
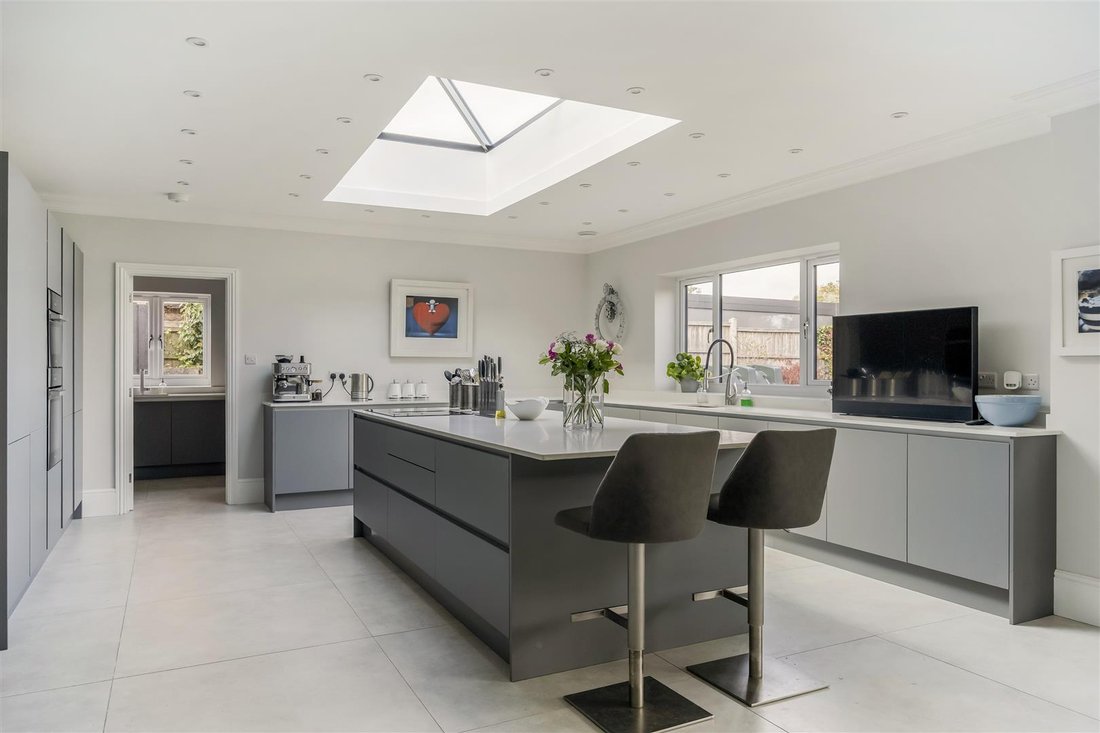
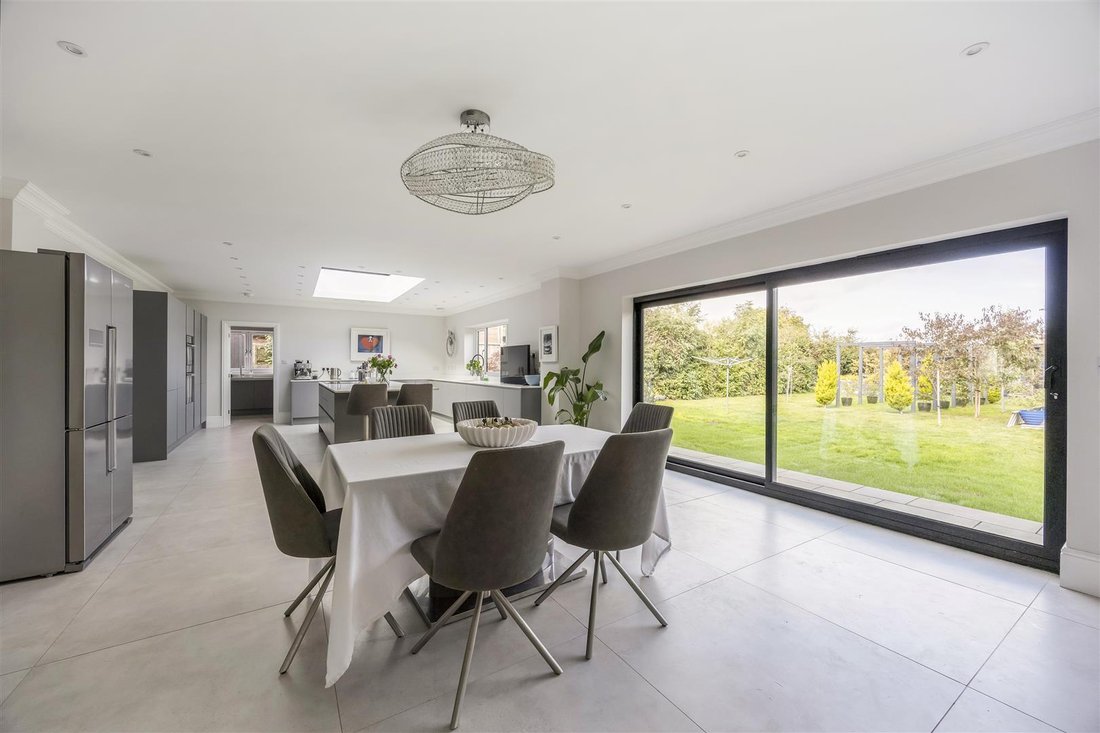
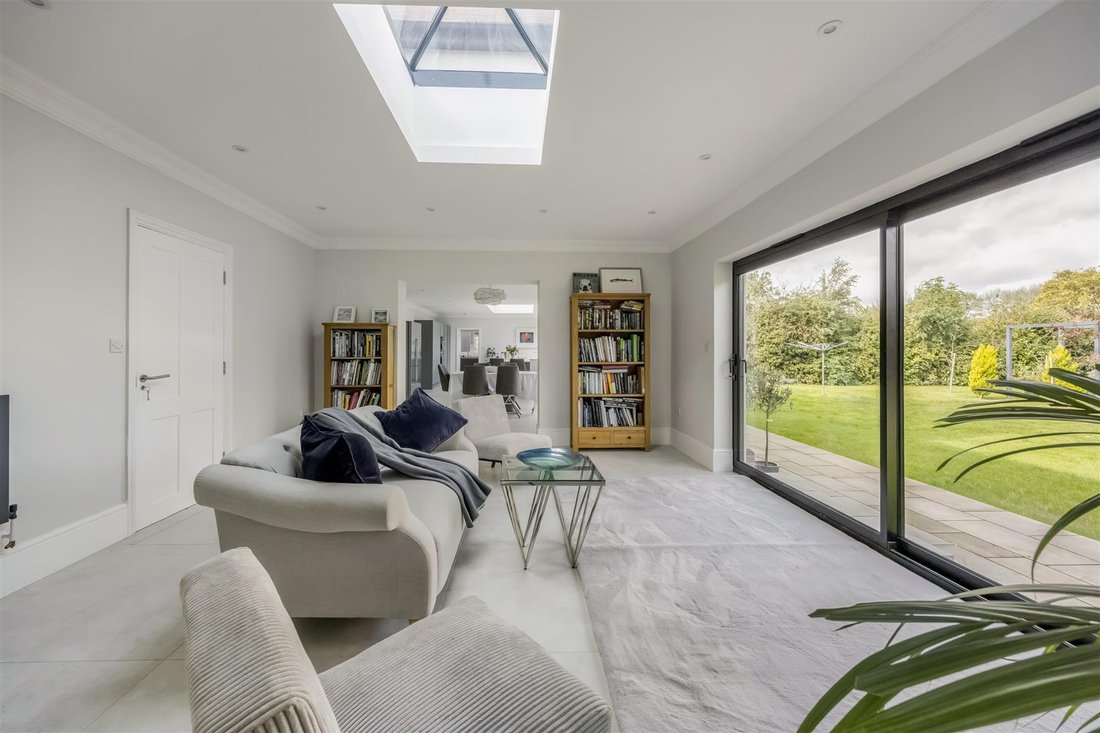
Occupying a wonderful, gated plot of just over half an acre, The Old House is an exceptional period property having recently been dramatically extended and modernised to create approximately 5,000sq.ft. of accommodation combining large proportions with an adaptable layout. The property is ideally suited to modern family life offering multiple reception rooms including an impressive 35’ open plan kitchen/dining/sitting room and five bedrooms creating a rare opportunity for multi-generational living. The accommodation has been thoughtfully designed to provide flexibility for families of all ages and stages, with space to come together as well as areas to retreat and relax. The ground floor includes a welcoming reception hall, boot room/cloakroom, a sitting room, a separate drawing room with a wood burning stove and a media room alongside the outstanding kitchen/dining/sitting room, fitted with Miele appliances and central island, spanning the rear of the property. Complemented by a walk-in larder pantry, separate utility room with an adjoining shower room and direct access to the double garage, this substantial living space forms the natural heart of the property. Above the double garage, a practical home office and cloakroom provide further versatility, ideal for homeworking or an additional bedroom.
On the first floor, five bedrooms include an impressive principal suite with views towards St Giles Church, a walk in dressing room and a separate bath/shower room together with a guest suite, three further bedrooms and a family bath/shower room. The generous scale and arrangement of the accommodation make the house particularly well suited to larger households with scope to create distinct areas for different generations. Externally, the gated sweeping drive provides generous parking and the grounds, which are predominantly lawned, incorporate a variety of established and newly planted shrubbery and trees. To complement the garden there is a collection of outbuildings including a barbecue area, bar and summer house together with a detached garage with an adjoining workshop, all further enhance the property’s appeal.
Maisemore is a charming village on the western bank of the River Severn approximately three miles northwest of Gloucester and ten miles from Cheltenham. With its historic fifteenth century Church, village hall and public house, it retains a strong sense of community and traditional village character. The surrounding countryside provides an attractive backdrop for walking and outdoor pursuits, while the nearby city of Gloucester and the wider amenities of Cheltenham offer a broader choice of shopping, restaurants, schools and leisure facilities. The location therefore combines a village lifestyle with convenient access to larger centres and transport links. Mains water, electricity, and drainage are connected. The property has oil fired central heating.
Planning permission has been granted, in perpetuity, for the erection of an ancillary dwelling within the grounds of the property. Tewkesbury Borough Council planning ref 22/01074/CLP.
COUNCIL TAX: Tewkesbury Borough Council [hidden information]
Tax Band (G) - £3,826.90pa. 2026/2027.
EPC RATING: Awaited
VIEWINGS: Strictly by prior appointment through Charles Lear & Co.
On the first floor, five bedrooms include an impressive principal suite with views towards St Giles Church, a walk in dressing room and a separate bath/shower room together with a guest suite, three further bedrooms and a family bath/shower room. The generous scale and arrangement of the accommodation make the house particularly well suited to larger households with scope to create distinct areas for different generations. Externally, the gated sweeping drive provides generous parking and the grounds, which are predominantly lawned, incorporate a variety of established and newly planted shrubbery and trees. To complement the garden there is a collection of outbuildings including a barbecue area, bar and summer house together with a detached garage with an adjoining workshop, all further enhance the property’s appeal.
Maisemore is a charming village on the western bank of the River Severn approximately three miles northwest of Gloucester and ten miles from Cheltenham. With its historic fifteenth century Church, village hall and public house, it retains a strong sense of community and traditional village character. The surrounding countryside provides an attractive backdrop for walking and outdoor pursuits, while the nearby city of Gloucester and the wider amenities of Cheltenham offer a broader choice of shopping, restaurants, schools and leisure facilities. The location therefore combines a village lifestyle with convenient access to larger centres and transport links. Mains water, electricity, and drainage are connected. The property has oil fired central heating.
Planning permission has been granted, in perpetuity, for the erection of an ancillary dwelling within the grounds of the property. Tewkesbury Borough Council planning ref 22/01074/CLP.
COUNCIL TAX: Tewkesbury Borough Council [hidden information]
Tax Band (G) - £3,826.90pa. 2026/2027.
EPC RATING: Awaited
VIEWINGS: Strictly by prior appointment through Charles Lear & Co.
-
Property type
House
-
Price/sqft
$362
Features
Explore the Area
Joined 7 months ago
You have inquired about this property
The agent will contact you soon by
Listed by
14
Listings
2026
Joined
Book home tour with the agent
Choose a date and whether you'd like a virtual or in-person tour with the agent.
Preferred date
Tour type
Last updated
Today
First listed
October 15
Listing reference
-
Trusted by the World's Leading Brokers
The agents behind the world's most exceptional properties list with JamesEdition.
- Listings from Sotheby's, Christie's, BARNES, and Engel & Völkers
- Every listing reviewed before it goes live
- Connect directly with verified listing agents
By continuing you agree to our Terms and Privacy Policy.