$1,284,000
Elegant Custom Home With Exceptional Indoor Outdoor Living
- 4 Beds
- 4 Baths
- Updated: July 25
- MLS#2611479
About the Property
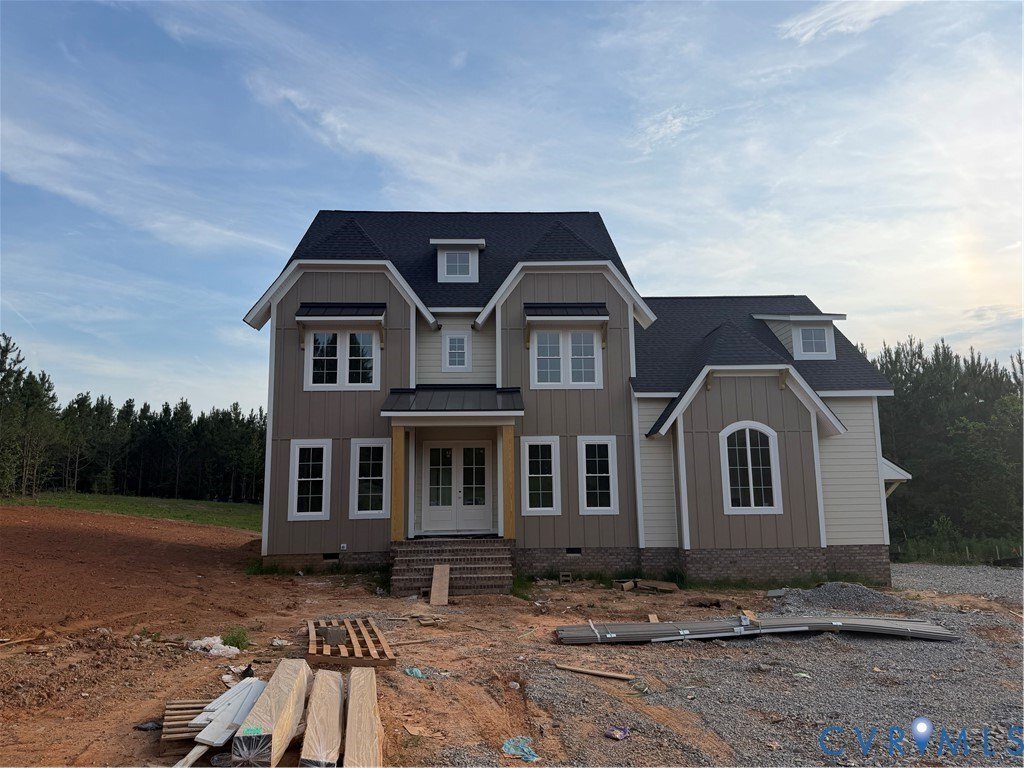
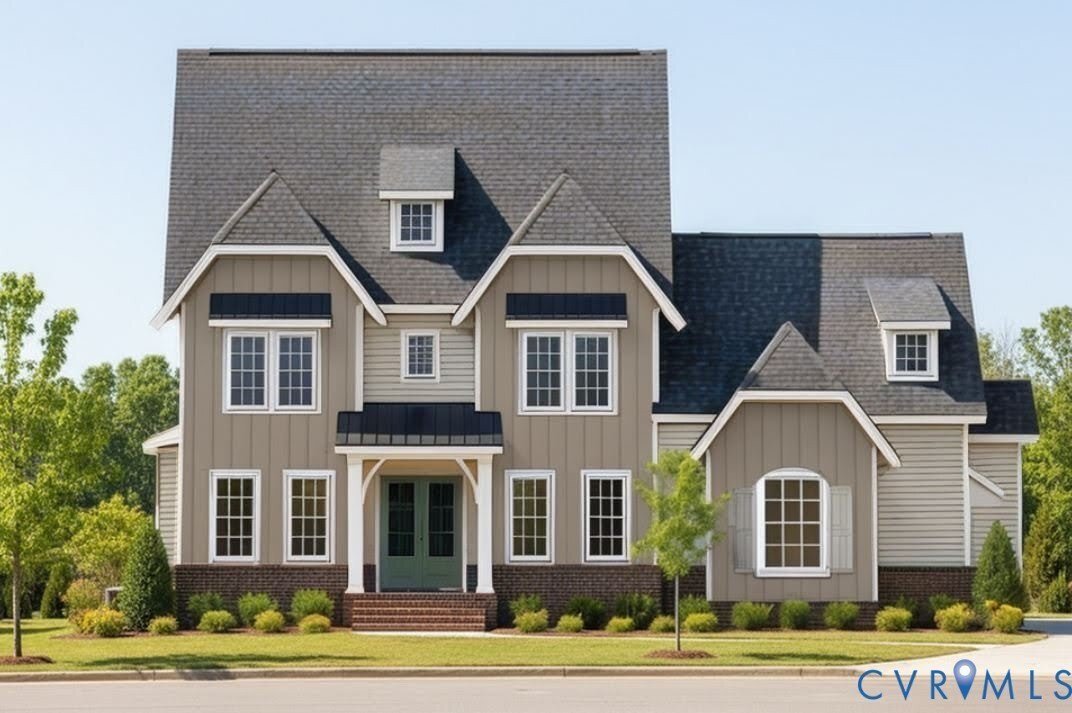
Welcome to Breeze Hill, where custom craftsmanship meets a setting that feels both private and incredibly convenient just minutes from Short Pump. Built by James River Custom Homes, this fully custom home is currently under construction and thoughtfully designed with elevated finishes and a flexible, livable floor plan spanning approximately three thousand seven hundred square feet. The main level
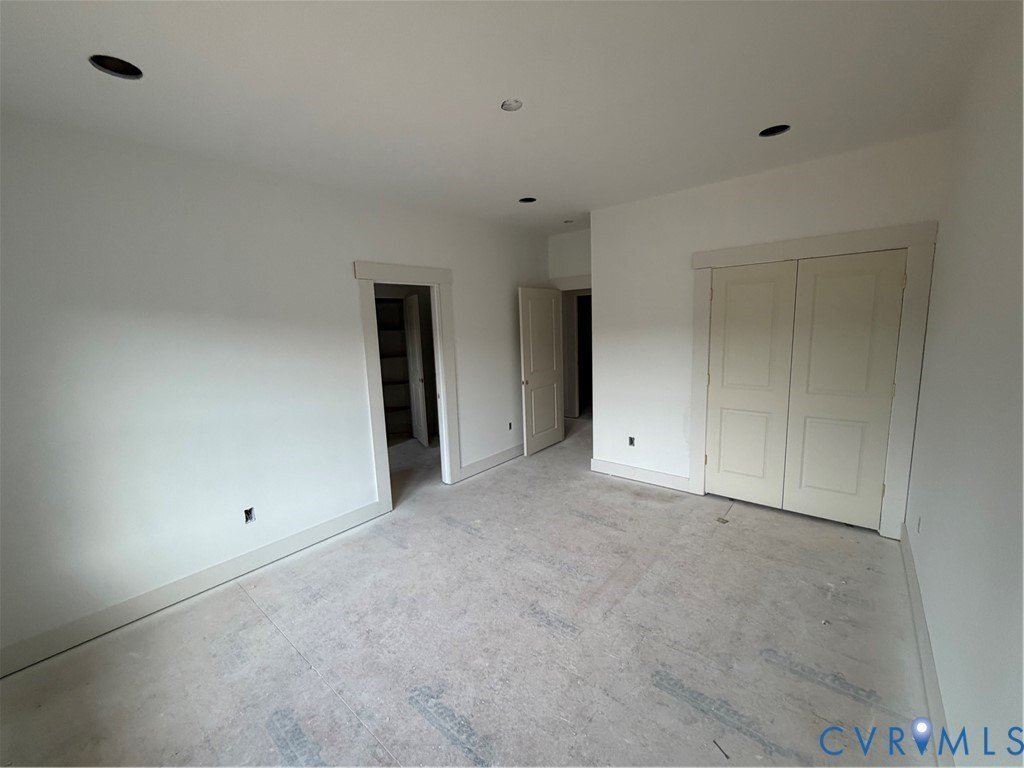
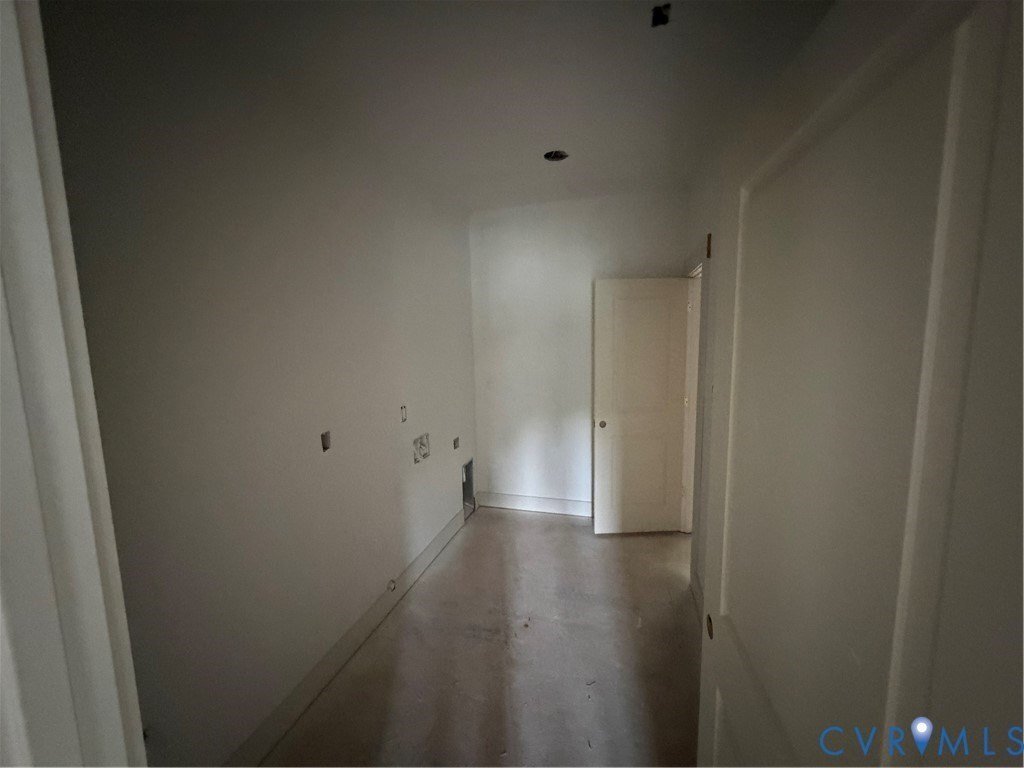
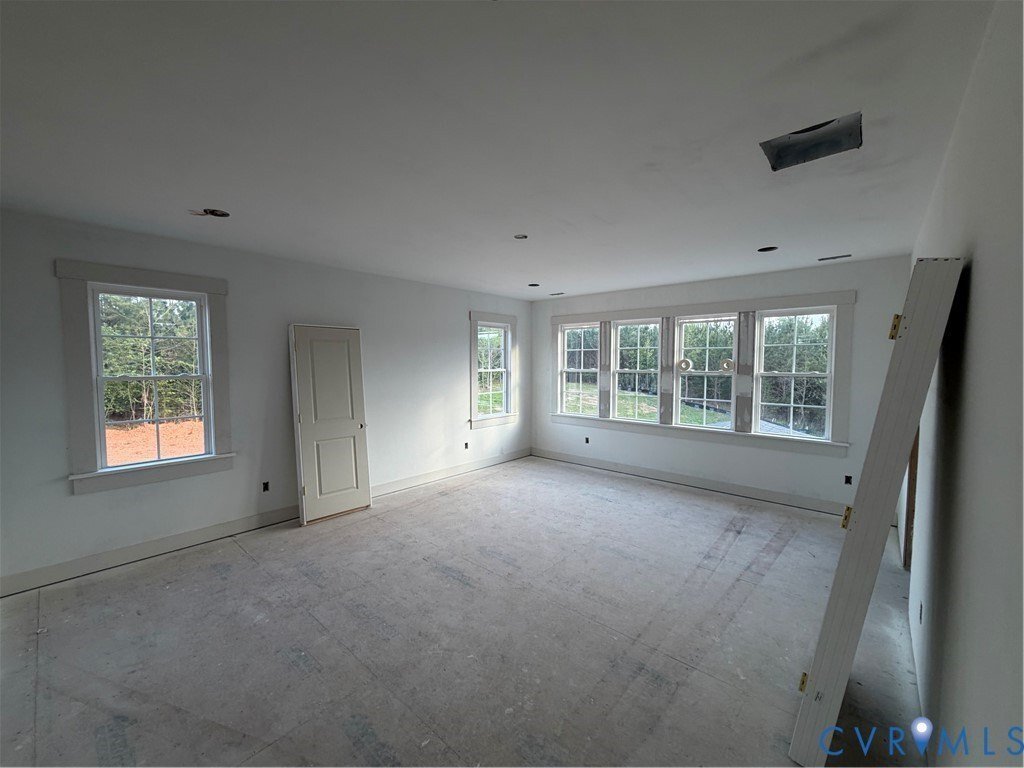
Welcome to Breeze Hill, where custom craftsmanship meets a setting that feels both private and incredibly convenient just minutes from Short Pump. Built by James River Custom Homes, this fully custom home is currently under construction and thoughtfully designed with elevated finishes and a flexible, livable floor plan spanning approximately three thousand seven hundred square feet. The main level offers a beautiful balance of form and function, featuring a dedicated office, formal dining room, and a casual dining area that flows seamlessly into the heart of the home. The kitchen is designed to impress, with custom cabinetry, a large center island, gas cooking, and a butler’s pantry that adds both style and practicality. The great room centers around a gas fireplace and opens to a screened porch, creating an easy transition for indoor-outdoor living. A standout feature of this home is the true first-floor in-law suite, offering a rare level of independence and comfort. Complete with its own living area, kitchenette, en suite bathroom with shower, and a spacious walk-in closet, this space is ideal for multigenerational living, long-term guests, or private accommodations. Upstairs, the primary suite is designed as a retreat, featuring a spacious layout, an expansive walk-in closet with direct access to the laundry room, and a well-appointed en suite bathroom. Two additional bedrooms share a Jack and Jill bathroom while a bonus room provides flexible space for a media room, playroom or additional living area. With the opportunity to own a brand-new custom home in Goochland County just a short drive to everyday conveniences this is a rare chance to enjoy both craftsmanship and location in one exceptional offering.
-
Property type
House
-
Year built
2026
Features
- Garden
- Fireplace
- Walk In Closet
- Office
- Gas Stovetop
- Kitchen island
- Laundry Room
Explore the Area
1559 Smokey Ridge Rd Maidens VA 23102 USA, Virginia, United States
View on Google Maps
Price per sqft
Low
High
Joined 5 years ago
You have inquired about this property
The agent will contact you soon by
Listed by
2
Listings
2026
Joined
Book home tour with Lauren Renschler
Choose a date and whether you'd like a virtual or in-person tour with the agent.
Preferred date
Tour type

Long & Foster Real Estate Inc.
3975 Fair Ridge Drive, 22033, Fairfax, Virginia, United States
View agency profile
Long & Foster Real Estate is part of The Long & Foster Companies, a subsidiary of HomeServices of America a
Long & Foster Real Estate is part of The Long & Foster Companies, a subsidiary of HomeServices of America and the industry pioneer of the all-inclusive approach to real estate. With Long & Foster, you have access to everything and everyone you need to buy, sell, rent, invest in and own a home. Real estate. Inspection. Mortgage. Insurance. Settlement. Moving. Property Management. It’s one company and one team with one goal - your real estate success.
Last updated
July 25
First listed
Jul 24
Listing reference
35140dbd-85c2-11f1-901e-6045bdd61ac4
Similar Properties Nearby
New Listings in Maidens
Explore More Homes for Sale
Maidens, VA, United States popular searches
Related Guides & Stories
Trusted by the World's Leading Brokers
The agents behind the world's most exceptional properties list with JamesEdition.
- Listings from Sotheby's, Christie's, BARNES, and Engel & Völkers
- Every listing reviewed before it goes live
- Connect directly with verified listing agents
By continuing you agree to our Terms and Privacy Policy.
brokerages we
partnered with
partnered with