$1,095,000
Elegant Craftsman Farmhouse On Serene Cul De Sac
- 4 Beds
- 4 Baths
- Updated: July 24
- MLS#2618213
About the Property
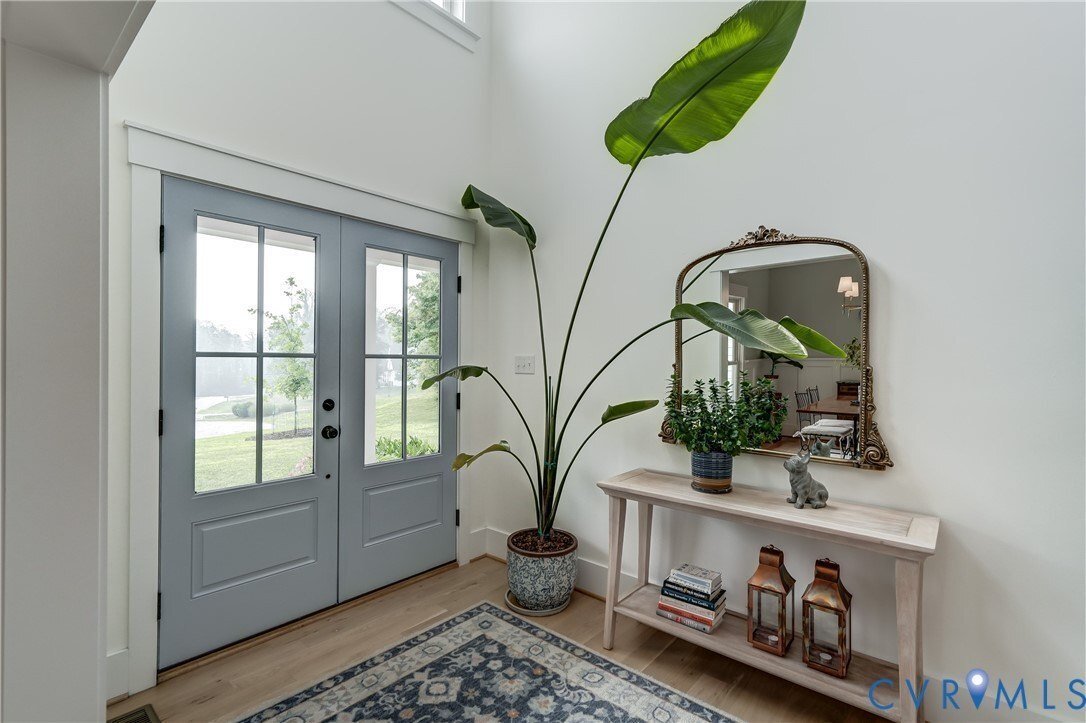
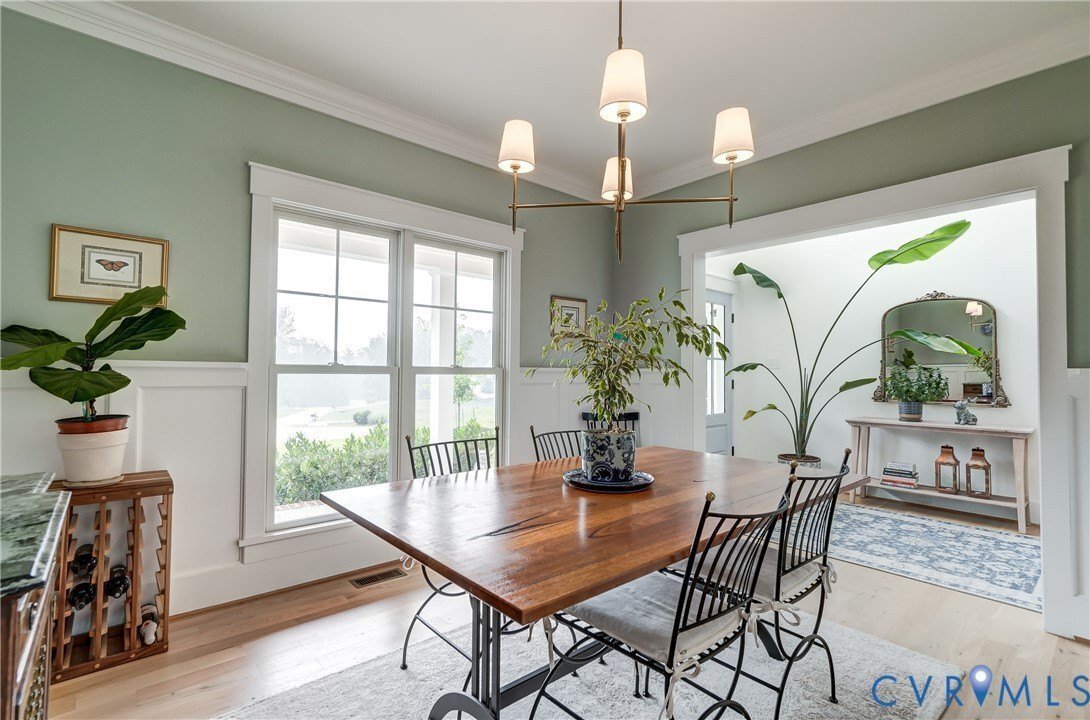
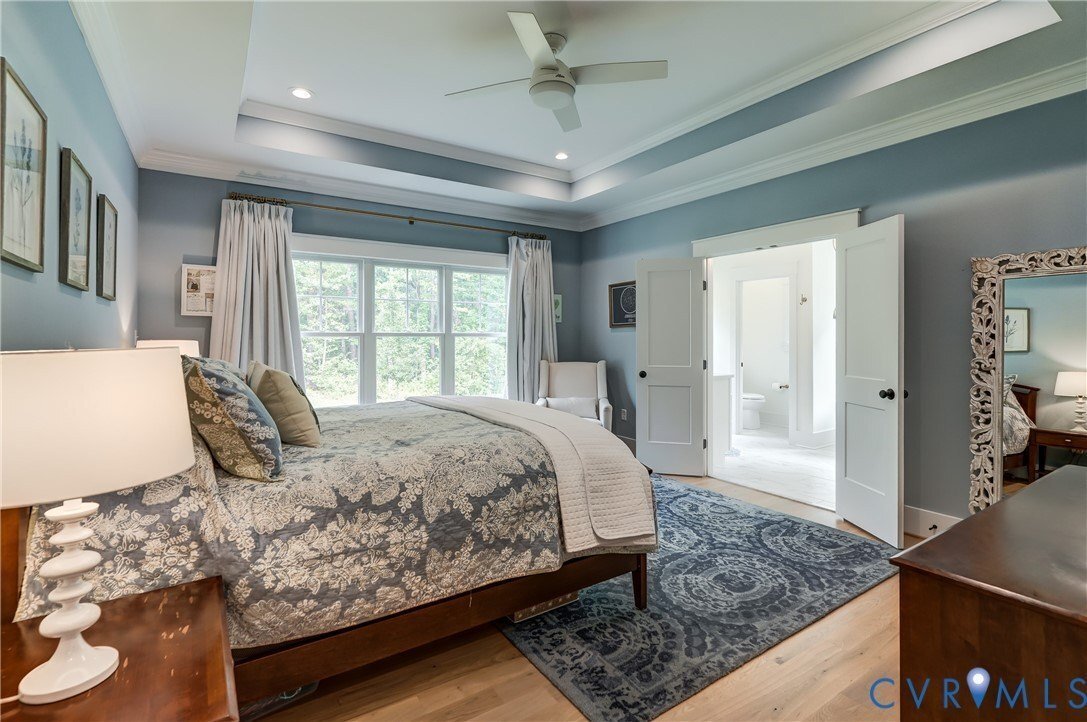
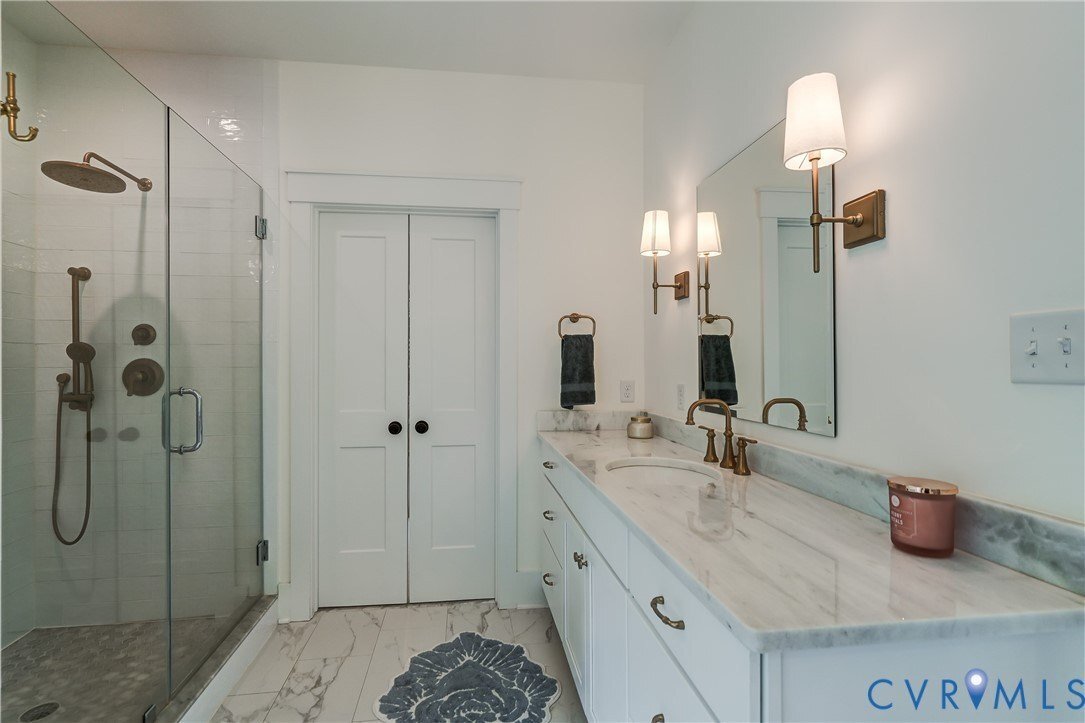
”Sited on a quiet cul-de-sac in Goochland County’s sought after Breeze Hill subdivision, this custom craftsman farmhouse makes a striking first impression on a level, elevated two point zero eight acre lot. Offering three thousand three hundred sixty-one square feet of sophisticated living space, the home balances effortless main level living with a versatile second floor for today’s lifestyle. A
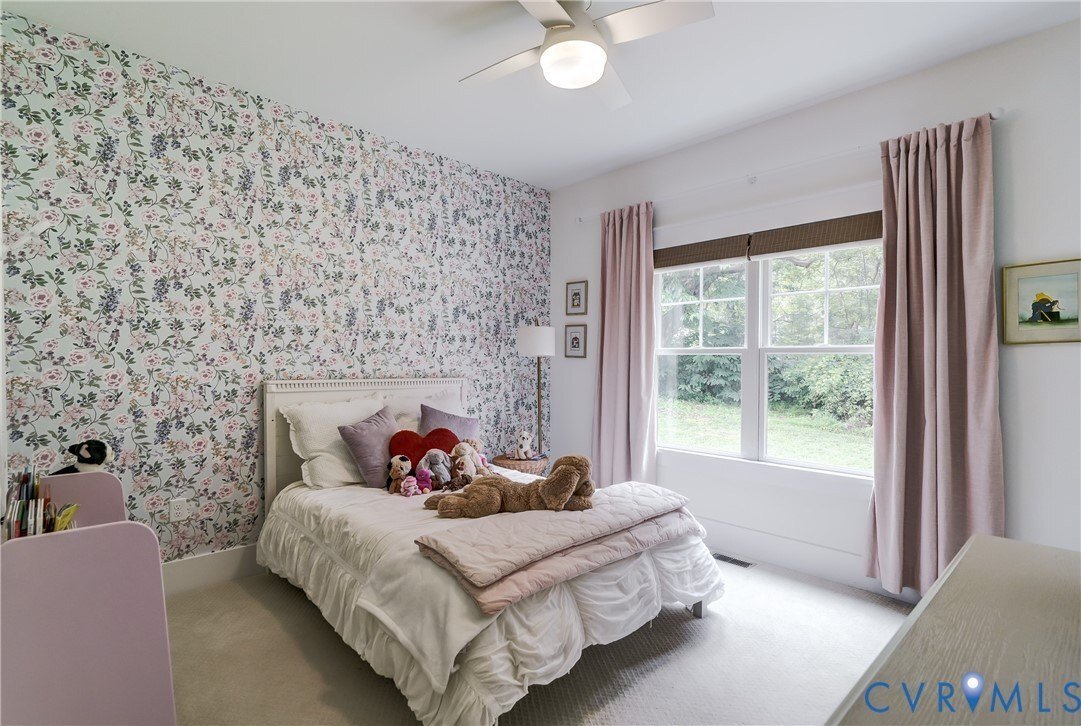
”Sited on a quiet cul-de-sac in Goochland County’s sought after Breeze Hill subdivision, this custom craftsman farmhouse makes a striking first impression on a level, elevated two point zero eight acre lot. Offering three thousand three hundred sixty-one square feet of sophisticated living space, the home balances effortless main level living with a versatile second floor for today’s lifestyle. A gracious covered front porch with a warm wood ceiling welcomes you into a light-filled two story foyer. Hardwood floors flow throughout the open concept design, accented by soaring nine plus foot ceilings and a crisp, modern palette. The dramatic vaulted family room stuns with skylights, wood-stained beams, a fireplace flanked by custom built-ins, and a back wall of glass with sliders. The chef’s kitchen delivers white cabinetry, quartz counters, double ovens, a thirty-six inch Wolf gas range and a walk-in pantry with a grocery pass-through from the three-car garage. Off the garage entry, a functional drop zone with built-in cubbies keeps everyday life organized, alongside a convenient powder room for guests. The center island connects to the formal dining room and a morning room with built-in seating. Entertain by sliding open the doors to the rear sundeck with retractable awning or unwind on the screened porch overlooking your private rear yard. The split-bedroom layout tucks the primary suite into its own wing, a sanctuary with tray ceiling, spa-like en-suite bathroom, dual vanities, freestanding soaking tub, ceramic-tiled shower and an expansive walk-in closet connecting to the customized laundry room. The opposite wing offers three more bedrooms, one ideal as a home office plus another full bathroom. Upstairs, a versatile second floor delights with a cozy den, a private office beneath a charming dormer window, another full bathroom and spacious bedroom. Irrigation front and sides; conditioned attic storage; whole-house generator; and upgraded well water filtration system with UV light purifier! Thoughtfully designed and impeccably finished; this home simply must be seen in person to be fully appreciated!”
-
Property type
House
-
Year built
2021
Features
- Garden
- Fireplace
- Walk In Closet
- Terrace
- Water View
- Garage
- Open Kitchen
- High Ceiling
- Gate
Features
Lot
Indoor
- High Ceiling
- Office
- Fireplace
- Kitchen island
- Gas Stovetop
- Laundry Room
- Open Kitchen
- Walk In Closet
Outdoor
- Terrace
- Garage
- Gate
- Garden
Explore the Area
1769 Fishers Pond Dr Goochland VA 23102 USA, Maidens, Virginia, United States
View on Google Maps
Price per sqft
Low
High
Joined 5 years ago
You have inquired about this property
The agent will contact you soon by
Listed by
1
Listings
2026
Joined
Book home tour with Kathie McCann
Choose a date and whether you'd like a virtual or in-person tour with the agent.
Preferred date
Tour type

Long & Foster Real Estate Inc.
3975 Fair Ridge Drive, 22033, Fairfax, Virginia, United States
View agency profile
Long & Foster Real Estate is part of The Long & Foster Companies, a subsidiary of HomeServices of America a
Long & Foster Real Estate is part of The Long & Foster Companies, a subsidiary of HomeServices of America and the industry pioneer of the all-inclusive approach to real estate. With Long & Foster, you have access to everything and everyone you need to buy, sell, rent, invest in and own a home. Real estate. Inspection. Mortgage. Insurance. Settlement. Moving. Property Management. It’s one company and one team with one goal - your real estate success.
Last updated
July 24
First listed
Jul 24
Listing reference
34da7832-85c2-11f1-901e-6045bdd61ac4
Similar Properties Nearby
New Listings in Maidens
Explore More Homes for Sale
Maidens, VA, United States popular searches
Related Guides & Stories
Trusted by the World's Leading Brokers
The agents behind the world's most exceptional properties list with JamesEdition.
- Listings from Sotheby's, Christie's, BARNES, and Engel & Völkers
- Every listing reviewed before it goes live
- Connect directly with verified listing agents
By continuing you agree to our Terms and Privacy Policy.
brokerages we
partnered with
partnered with